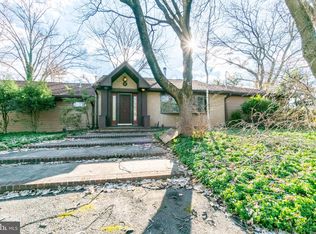
Set on more than five beautifully landscaped acres, this William Thompson-designed Cape has the kind of setting that instantly slows the pace. A long driveway winds past a green meadow and triple-rail fencing before arriving at a gravel court edged by lush garden beds. Out back, expansive bluestone terraces, a pool, and a spa create a backdrop for summer days that will be hard to leave behind. The house has been extensively renovated, with nearly every space thoughtfully updated while preserving the charm, proportions, and architectural details that make Thompson's homes so enduringly appealing. It feels fresh and current without losing its sense of history. A wide center hall opens to beautifully scaled formal rooms, while the kitchen is designed for both serious cooking and casual gatherings, with Carrara marble countertops, Wolf appliances, a Sub-Zero refrigerator, wine storage, and glass doors leading directly to the terrace. The family room is full of character, with a whitewashed vaulted and beamed ceiling, a brick fireplace, and more doors opening to the outdoors. On warm days, it will be easy to move between the kitchen, family room, pool, and patio without ever feeling disconnected from the action. The primary suite occupies its own wing and unfolds naturally from library to bedroom to dressing room with two walk in closets and bath. Doors open directly near the pool area, making early-morning swims and late-night dips equally tempting. Upstairs, every bedroom with their own updated bath, and a handy laundry room are some of many thoughtful improvements made throughout the home. Few houses manage to feel both gracious and relaxed at the same time, but this one does exactly that!
Pending
$1,895,000
987 Cherry Valley Rd, Princeton, NJ 08540
4beds
4,236sqft
Single Family Residence
Built in 1989
5.89 Acres Lot
$1,879,700 Zestimate®
$447/sqft
$-- HOA
What's special
Triple-rail fencingLong drivewayExtensively renovatedWide center hallBeautifully scaled formal roomsGreen meadowExpansive bluestone terraces
- 98 days
- 97
- 1
Zillow last checked:
Listing updated:
Listed by:
Jane Henderson Kenyon 609-828-1450,
Callaway Henderson Sotheby's Int'l-Princeton
Source: Bright MLS,MLS#: NJME2078738
Facts & features
Interior
Bedrooms & bathrooms
- Bedrooms: 4
- Bathrooms: 5
- Full bathrooms: 4
- 1/2 bathrooms: 1
- Main level bathrooms: 2
- Main level bedrooms: 1
Rooms
- Room types: Living Room, Dining Room, Primary Bedroom, Bedroom 2, Bedroom 3, Bedroom 4, Kitchen, Family Room, Library, Foyer, Laundry, Loft, Recreation Room, Primary Bathroom, Full Bath, Half Bath
Primary bedroom
- Features: Primary Bedroom - Sitting Area, Walk-In Closet(s)
- Level: Main
- Area: 442 Square Feet
- Dimensions: 17 X 26
Bedroom 2
- Level: Upper
- Area: 336 Square Feet
- Dimensions: 16 X 21
Bedroom 3
- Level: Upper
- Area: 260 Square Feet
- Dimensions: 13 X 20
Bedroom 4
- Level: Upper
- Area: 529 Square Feet
- Dimensions: 23 X 23
Primary bathroom
- Level: Main
Dining room
- Level: Main
- Area: 169 Square Feet
- Dimensions: 13 X 13
Family room
- Features: Fireplace - Other, Built-in Features
- Level: Main
- Area: 340 Square Feet
- Dimensions: 17 X 20
Foyer
- Level: Main
- Area: 150 Square Feet
- Dimensions: 10 X 15
Other
- Level: Upper
Other
- Level: Upper
Other
- Level: Upper
Half bath
- Level: Main
Kitchen
- Features: Eat-in Kitchen, Wet Bar, Kitchen Island
- Level: Main
- Area: 345 Square Feet
- Dimensions: 15 X 23
Laundry
- Level: Main
Laundry
- Level: Upper
Library
- Features: Fireplace - Other, Built-in Features
- Level: Main
- Area: 255 Square Feet
- Dimensions: 15 X 17
Living room
- Features: Fireplace - Other
- Level: Main
- Area: 221 Square Feet
- Dimensions: 13 X 17
Loft
- Features: Balcony Access
- Level: Upper
- Area: 98 Square Feet
- Dimensions: 7 X 14
Mud room
- Level: Main
- Area: 78 Square Feet
- Dimensions: 6 X 13
Recreation room
- Level: Lower
- Area: 759 Square Feet
- Dimensions: 23 X 33
Heating
- Forced Air, Oil
Cooling
- Central Air, Electric
Appliances
- Included: Water Heater
- Laundry: Main Level, Upper Level, Laundry Room, Mud Room
Features
- Additional Stairway, Soaking Tub, Bathroom - Walk-In Shower, Bathroom - Tub Shower, Built-in Features, Entry Level Bedroom, Family Room Off Kitchen, Walk-In Closet(s), Bar, Beamed Ceilings, Vaulted Ceiling(s)
- Flooring: Wood
- Basement: Partial
- Number of fireplaces: 3
Interior area
- Total structure area: 4,236
- Total interior livable area: 4,236 sqft
- Finished area above ground: 4,236
- Finished area below ground: 0
Video & virtual tour
Property
Parking
- Parking features: Driveway
- Has uncovered spaces: Yes
Accessibility
- Accessibility features: None
Features
- Levels: Two
- Stories: 2
- Patio & porch: Patio
- Has private pool: Yes
- Pool features: Private
- Fencing: Picket,Wood
Lot
- Size: 5.89 Acres
- Features: Front Yard, Landscaped, Open Lot
Details
- Additional structures: Above Grade, Below Grade
- Parcel number: 060001500011 08
- Zoning: MRC
- Special conditions: Standard
Construction
Type & style
- Home type: SingleFamily
- Architectural style: Cape Cod
- Property subtype: Single Family Residence
Materials
- Frame
- Foundation: Block
- Roof: Pitched,Asphalt
Condition
- Excellent
- New construction: No
- Year built: 1989
Details
- Builder name: Robert Adolph
Utilities & green energy
- Sewer: On Site Septic
- Water: Well
Community & HOA
Community
- Security: Security System
- Subdivision: None Available
HOA
- Has HOA: No
Location
- Region: Princeton
- Municipality: HOPEWELL TWP
Financial & listing details
- Price per square foot: $447/sqft
- Tax assessed value: $1,045,300
- Annual tax amount: $33,982
- Date on market: 6/9/2026
- Listing agreement: Exclusive Right To Sell
- Listing terms: Conventional
- Ownership: Fee Simple
Estimated market value
$1,879,700
$1.79M - $1.97M
Not available
Price history
| Date | Event | Price |
|---|---|---|
| 7/3/2026 | Pending sale | $1,895,000$447/sqft |
Source:  Bright MLS #NJME2078738 Report a problem Bright MLS #NJME2078738 Report a problem | ||
| 6/26/2026 | Contingent | $1,895,000$447/sqft |
Source: Bright MLS #NJME2078738 Report a problem | ||
| 6/9/2026 | Listed for sale | $1,895,000+83%$447/sqft |
Source: Bright MLS #NJME2078738 Report a problem | ||
| 9/16/2020 | Sold | $1,035,500-5.4%$244/sqft |
Source: Public Record Report a problem | ||
| 7/28/2020 | Pending sale | $1,095,000$258/sqft |
Source: Callaway Henderson Sotheby's Int'l-Princeton #NJME298264 Report a problem | ||
| 7/11/2020 | Listed for sale | $1,095,000+4.8%$258/sqft |
Source: Callaway Henderson Sotheby's Int'l-Princeton #NJME298264 Report a problem | ||
| 9/4/2015 | Sold | $1,045,000-9.1%$247/sqft |
Source: Public Record Report a problem | ||
| 6/22/2015 | Price change | $1,150,000-8%$271/sqft |
Source: Callaway Henderson Sotheby's International Realty #6547332 Report a problem | ||
| 4/10/2015 | Price change | $1,250,000-3.5%$295/sqft |
Source: Callaway Henderson Sotheby's International Realty #6547332 Report a problem | ||
| 4/7/2015 | Listed for sale | $1,295,000$306/sqft |
Source: Callaway Henderson Sotheby's International Realty #6547332 Report a problem | ||
| 2/27/2015 | Listing removed | $1,295,000$306/sqft |
Source: Callaway Henderson Sotheby's International Realty #6460989 Report a problem | ||
| 9/24/2014 | Listed for sale | $1,295,000$306/sqft |
Source: Callaway Henderson Sotheby's International Realty #6460989 Report a problem | ||
Public tax history
| Year | Property taxes | Tax assessment |
|---|---|---|
| 2025 | $31,788 | $1,045,300 |
| 2024 | $31,788 -0.6% | $1,045,300 |
| 2023 | $31,976 | $1,045,300 |
| 2022 | $31,976 +2.5% | $1,045,300 |
| 2021 | $31,202 +2.5% | $1,045,300 |
| 2020 | $30,439 +1.9% | $1,045,300 |
| 2019 | $29,875 +2.8% | $1,045,300 |
| 2018 | $29,059 +2.5% | $1,045,300 |
| 2017 | $28,359 -10% | $1,045,300 |
| 2016 | $31,525 +2.1% | $1,045,300 -12.7% |
| 2015 | $30,867 +3.4% | $1,196,800 |
| 2014 | $29,861 +3.8% | $1,196,800 |
| 2013 | $28,772 +2.6% | $1,196,800 |
| 2012 | $28,040 +5.2% | $1,196,800 -4% |
| 2011 | $26,656 +4.9% | $1,246,800 |
| 2010 | $25,422 +3.2% | $1,246,800 |
| 2009 | $24,636 +4.8% | $1,246,800 |
| 2008 | $23,502 -0.5% | $1,246,800 |
| 2007 | $23,614 | $1,246,800 +109.8% |
| 2006 | -- | $594,400 |
| 2005 | -- | $594,400 |
| 2004 | $17,820 | $594,400 |
| 2003 | -- | $594,400 |
| 2002 | -- | $594,400 |
| 2001 | -- | $594,400 |
Find assessor info on the county website
Monthly payment
Est. payment
Payment breakdown
Explore the cost of this home by adjusting the details. Changes won't be saved.Climate risks
Neighborhood: 08540
Nearby schools
Schools provided by the listing agent
- District: Hopewell Valley Regional Schools
Source: Bright MLS. This data may not be complete. We recommend contacting the local school district to confirm school assignments for this home.
- $1,429,3005 bd4 ba4.5k sqft963 Cherry Valley Rd, Princeton, NJ 08540Off Market
- $2,127,9005 bd5 ba5.6k sqft959 Cherry Valley Rd, Princeton, NJ 08540Off Market
- $1,210,400-- bd-- ba4.1k sqft37 Nelson Ridge Rd, Princeton, NJ 08540Off Market
- $1,181,5005 bd5 ba3.5k sqft36 Nelson Ridge Rd, Princeton, NJ 08540Off Market
Similar homes
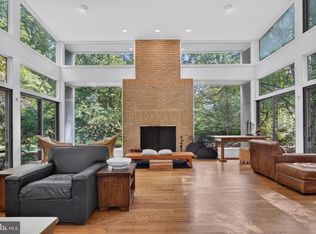
- $1,595,0003 bd4 ba3.2k sqft24 White Oak Dr, Princeton, NJ 08540For Sale
 MLS ID #NJME2083550, Nathaniel Parker, RE/MAX Select - Princeton. Bright MLS
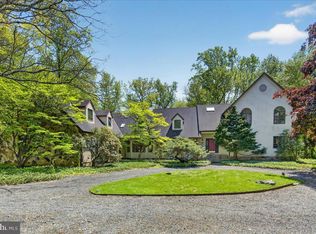
 - $1,895,0004 bd4 ba4.2k sqft255 Arreton Rd, Princeton, NJ 08540For Sale
 MLS ID #NJME2074758, Lana Chan, BHHS Fox & Roach - Princeton. Bright MLS
 - $2,295,0005 bd6 ba6.2k sqft3 Stout Rd, Princeton, NJ 08540For Sale
 MLS ID #NJME2079306, Josh Wilton, Queenston Realty, LLC. Bright MLS
 - $2,000,0004 bd6 ba3.9k sqft157 Christopher Dr, Princeton, NJ 08540For Sale
 MLS ID #NJME2080628, Heidi A. Hartmann, Coldwell Banker Residential Brokerage - Princeton. Bright MLS
 - $1,750,0006 bd7 ba6.1k sqft1330 Great Rd, Princeton, NJ 08540For SaleMLS ID #NJSO2005822, Dawn Petrozzini, RE/MAX Preferred Professional-Hillsborough. Bright MLS
- $2,158,0004 bd5 ba3.9k sqft497 Christopher Dr, Princeton, NJ 08540For SaleMLS ID #NJME2072786, Rena Yang, Callaway Henderson Sotheby's Int'l-Princeton. Bright MLS
- $1,900,5004 bd4 ba4k sqft1703 Scott Dr, Newtown, PA 18940For SaleMLS ID #PABU2130138, Marianne Peterson, Coldwell Banker Hearthside. Bright MLS
- $1,900,0005 bd3 ba3.2k sqft85 Westcott Rd, Princeton, NJ 08540For SaleMLS ID #NJME2077940, Christina M Callaway, Callaway Henderson Sotheby's Int'l-Princeton. Bright MLS
- $1,495,0004 bd5 ba5k sqft6 Lake Baldwin Dr, Pennington, NJ 08534For SaleMLS ID #NJME2082998, Alan Causing, RE/MAX Properties - Newtown. Bright MLS
- $1,358,0004 bd4 ba4.6k sqft42 Morris Dr, Princeton, NJ 08540For SaleMLS ID #NJME2081042, Wendy Merkovitz, BHHS Fox & Roach - Princeton. Bright MLS
- $1,549,9004 bd5 ba5.8k sqft16 Benedek Rd, Princeton, NJ 08540For SaleMLS ID #NJME2074714, Robert Levine, Coldwell Banker Residential Brokerage - Princeton. Bright MLS
- $1,895,0004 bd4 ba3.4k sqft1855 River Rd, New Hope, PA 18938For SaleMLS ID #PABU2129162, Lauri Bosserman, Compass RE. Bright MLS
- $1,399,0003 bd3 ba3.5k sqft619B Lawrenceville Rd, Princeton, NJ 08540For SaleMLS ID #NJME2081644, Katia TenEyck, Queenston Realty, LLC. Bright MLS
- $1,998,0005 bd4 ba3.3k sqft15 Hillside Rd, Princeton, NJ 08540For SaleMLS ID #NJME2081228, Janet Stefandl, Compass New Jersey, LLC - Princeton. Bright MLS
- $2,550,0005 bd5 ba4.1k sqft18 Winfield Rd, Princeton, NJ 08540For SaleMLS ID #NJME2074202, Ingela Kostenbader, Queenston Realty, LLC. Bright MLS
- $1,249,0004 bd3 ba3.7k sqft3 Dionis Ct, Pennington, NJ 08534For SaleMLS ID #NJME2082766, Anne Nosnitsky, BHHS Fox & Roach - Princeton. Bright MLS
- $1,798,0005 bd5 ba3.7k sqft35 Leavitt Ln, Princeton, NJ 08540For SaleMLS ID #NJME2079628, Ingela Kostenbader, Queenston Realty, LLC. Bright MLS
- $2,585,0005 bd7 ba5.6k sqft28 Beech Hill Cir, Princeton, NJ 08540For SaleMLS ID #NJME2083516, Yuen Li “Ivy” Huang, BHHS Fox & Roach - Princeton. Bright MLS
- $1,495,0004 bd4 ba3.9k sqft24 Meadow Ln, Pennington, NJ 08534For SaleMLS ID #NJME2078944, Teresa Cunningham, BHHS Fox & Roach - Princeton. Bright MLS
- $1,995,0004 bd5 ba4.8k sqft941 Mount Eyre Rd, Washington Crossing, PA 18977For SaleMLS ID #PABU2124134, Greg Dwornikowski, Addison Wolfe Real Estate. Bright MLS
