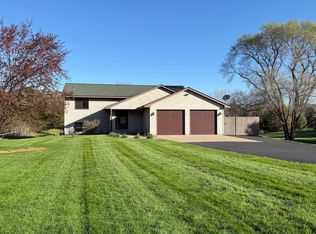
An incredible setting, breathtaking sunrises and sunsets, and beautiful updates throughout make this 2.2-acre Hudson property truly special! Surrounded by expansive green space, mature trees, and gorgeous countryside views, this is the kind of property that makes you want to spend just as much time outside as you do in. And the best part? So many of the big-ticket updates have already been taken care of, including a new roof, siding, windows, sliding glass doors, exterior doors, fresh paint, new flooring, updated kitchen and bathrooms, and newer appliances. The furnace and central air conditioning were also newer when the current sellers purchased the home, adding even more value to the extensive list of improvements.
Step inside to a generously sized entryway that's a welcome surprise in a split-level home! Head upstairs to find a bright and inviting living room with vaulted ceilings, an updated kitchen, and an adjoining dining area with access to the elevated deck. Three bedrooms are located on the main level, including the primary bedroom with its own private bathroom, plus an additional bathroom.
The finished walkout lower level offers even more room to spread out, with a spacious family room featuring a cozy brick gas fireplace, three additional bedrooms, a bathroom, and a separate den/office. With six bedrooms plus a den, there's no shortage of space!
The three-car heated and insulated garage offers additional attic storage, and a dedicated parking pad provides space for your trailer, RV, or camper.
And just wait until you explore the backyard! Wander the trails and enjoy the wildlife, or bring your dirt bikes and have some fun exploring your own property. There's an elevated deck, a paver patio, and a large bonfire pit that's perfect for gathering with friends and family under the stars. An underground dog fence and a hot tub-ready pad with electrical hookup add even more possibilities. Whether you're looking for adventure or a quiet spot to take in the scenery, there's plenty to enjoy right outside your door.
All of this just minutes from downtown Hudson, with easy access to shopping, dining, and I-94. So much to love! Schedule your showing today!
Closed
Zillow last checked:
Listing updated:
Bought with:
Adam Bast
Edina Realty, Inc.
Source: NorthstarMLS as distributed by MLS GRID,MLS#: 7163926
Price history
| Date | Event | Price |
|---|---|---|
| 11/19/2026 | Sold | $585,000+3.5%$230/sqft |
Source:  NorthstarMLS as distributed by MLS GRID #7163926 Report a problem | ||
| 11/10/2026 | Pending sale | $565,000$222/sqft |
Source: NorthstarMLS as distributed by MLS GRID #7163926 Report a problem | ||
| 10/23/2026 | Listed for sale | $565,000+51.5%$222/sqft |
Source: NorthstarMLS as distributed by MLS GRID #7163926 Report a problem | ||
| 4/10/2019 | Sold | $373,000-3.1%$147/sqft |
Source: Public Record Report a problem | ||
| 4/9/2019 | Pending sale | $384,900$151/sqft |
Source: Keller Williams Premier Realty #5142010 Report a problem | ||
| 1/25/2019 | Listed for sale | $384,900+34.6%$151/sqft |
Source: Keller Williams Premier Realty #5142010 Report a problem | ||
| 4/22/2016 | Sold | $285,900-1.4%$112/sqft |
Source: Public Record Report a problem | ||
| 10/19/2015 | Listing removed | $289,900$114/sqft |
Source: Owner #3903781 Report a problem | ||
| 11/28/2014 | Listed for sale | $289,900$114/sqft |
Source: Owner #3903781 Report a problem | ||
| 1/15/2014 | Listing removed | $289,900$114/sqft |
Source: Owner #3903781 Report a problem | ||
| 8/18/2013 | Listed for sale | $289,900$114/sqft |
Source: Owner #3903781 Report a problem | ||
| 1/17/2013 | Listing removed | $289,900$114/sqft |
Source: Owner #3903781 Report a problem | ||
| 6/9/2012 | Listed for sale | $289,900$114/sqft |
Source: Owner #3903781 Report a problem | ||
| 2/5/2012 | Listing removed | $289,900$114/sqft |
Source: Owner #3903781 Report a problem | ||
| 7/10/2011 | Price change | $289,900-3.4%$114/sqft |
Source: Pathways Real Estate #4065845 Report a problem | ||
| 5/11/2011 | Listed for sale | $300,000-5.3%$118/sqft |
Source: Keller Williams - Hudson #4042694 Report a problem | ||
| 8/28/2010 | Listing removed | $316,900$124/sqft |
Source: EpropertySites #3903781 Report a problem | ||
| 5/21/2010 | Price change | $316,900-1.6%$124/sqft |
Source: EpropertySites #3903781 Report a problem | ||
| 4/8/2010 | Listed for sale | $321,900$126/sqft |
Source: EpropertySites #3903781 Report a problem | ||
Get a cash offer in 3 minutes
Find out how much your home could sell for in as little as 3 minutes with a no-obligation cash offer.
Estimated market value
