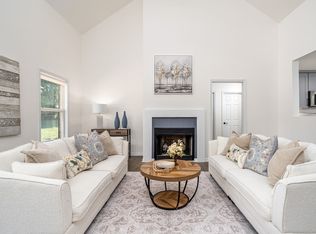
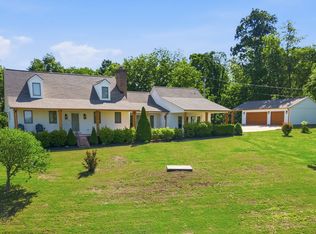
Stunning views of the rolling Tennessee hills are the first thing you’ll notice about this Western Red Cedar home on nearly 2 acres in Columbia. Catch the sunset from the front deck, then step inside to a flexible 3-bedroom, 2-bath layout, with the third bedroom easily serving as a bonus room. The kitchen features appliances just 2 years old, while the primary suite offers a beautiful bathroom with heated floors and a laundry room tucked into the closet. A second laundry room is conveniently located in the main living area. Major updates include a new roof installed last year, a new tankless water heater, and a whole-house water filter. A home security system is already in place, no chemicals were used in the home, and the property is not located in a high-risk flood zone. Outside, the large covered back patio is perfect for year-round entertaining. The fully fenced chicken coop is ready for your flock, the playground offers room for kids and adults alike to play, and the detached shop, also featuring a new roof, is ready for projects and storage.
Active
$749,000
987 Mount Olivet Rd, Columbia, TN 38401
3beds
2,300sqft
Single Family Residence, Residential
Built in 2005
1.72 Acres Lot
$-- Zestimate®
$326/sqft
$-- HOA
What's special
Western red cedar homeWhole-house water filterFully fenced chicken coopFront deckNew tankless water heater
- 1 day
- 218
- 40
Zillow last checked:
Listing updated:
Listed by:
Jessica Jamison 323-556-1951,
Benchmark Realty, LLC 615-371-1544
Source: RealTracs MLS as distributed by MLS GRID,MLS#: 3623943
Facts & features
Interior
Bedrooms & bathrooms
- Bedrooms: 3
- Bathrooms: 2
- Full bathrooms: 2
- Main level bedrooms: 2
Bedroom 1
- Features: Walk-In Closet(s)
- Level: Walk-In Closet(s)
- Area: 238 Square Feet
- Dimensions: 14x17
Bedroom 2
- Area: 160 Square Feet
- Dimensions: 10x16
Bedroom 3
- Area: 460 Square Feet
- Dimensions: 20x23
Primary bathroom
- Features: Double Vanity
- Level: Double Vanity
Kitchen
- Features: Eat-in Kitchen
- Level: Eat-in Kitchen
- Area: 342 Square Feet
- Dimensions: 18x19
Living room
- Features: Great Room
- Level: Great Room
- Area: 528 Square Feet
- Dimensions: 22x24
Heating
- Central, Electric
Cooling
- Central Air, Electric
Appliances
- Included: Dishwasher, Disposal, Dryer, Stainless Steel Appliance(s), Washer
Features
- Built-in Features, High Ceilings, Open Floorplan, Pantry
- Flooring: Carpet, Wood
- Basement: Crawl Space
- Number of fireplaces: 1
- Fireplace features: Family Room, Wood Burning
Interior area
- Total structure area: 2,300
- Total interior livable area: 2,300 sqft
- Finished area above ground: 2,300
Property
Parking
- Total spaces: 2
- Parking features: Garage Faces Side, Asphalt, Driveway
- Garage spaces: 2
- Has uncovered spaces: Yes
Features
- Levels: Two
- Stories: 2
- Patio & porch: Patio, Covered, Deck
- Fencing: Other
- Has view: Yes
Lot
- Size: 1.72 Acres
- Features: Views
- Topography: Views
Details
- Parcel number: 098 00203 000
- Special conditions: Standard
Construction
Type & style
- Home type: SingleFamily
- Property subtype: Single Family Residence, Residential
Materials
- Wood Siding
Condition
- New construction: No
- Year built: 2005
Utilities & green energy
- Sewer: Septic Tank
- Water: Public
- Utilities for property: Electricity Available, Water Available
Community & HOA
Community
- Subdivision: Bridgnorth Partners
HOA
- Has HOA: No
Location
- Region: Columbia
Financial & listing details
- Price per square foot: $326/sqft
- Tax assessed value: $369,700
- Annual tax amount: $1,765
- Date on market: 10/24/2026
- Electric utility on property: Yes
Estimated market value
Not available
Estimated sales range
Not available
Not available
Price history
| Date | Event | Price |
|---|---|---|
| 10/24/2026 | Listed for sale | $749,000+10.3%$326/sqft |
Source:  RealTracs MLS as distributed by MLS GRID #3623943 Report a problem | ||
| 1/6/2025 | Sold | $679,000-9.5%$295/sqft |
Source: RealTracs MLS as distributed by MLS GRID #2761883 Report a problem | ||
| 12/6/2024 | Contingent | $749,900$326/sqft |
Source: RealTracs MLS as distributed by MLS GRID #2761883 Report a problem | ||
| 11/21/2024 | Listed for sale | $749,900+201.2%$326/sqft |
Source: RealTracs MLS as distributed by MLS GRID #2761883 Report a problem | ||
| 5/2/2007 | Sold | $249,000+896%$108/sqft |
Source: Public Record Report a problem | ||
| 5/26/2005 | Sold | $25,000$11/sqft |
Source: Public Record Report a problem | ||
Public tax history
| Year | Property taxes | Tax assessment |
|---|---|---|
| 2025 | $1,765 | $92,425 |
| 2024 | $1,765 | $92,425 |
| 2023 | $1,765 | $92,425 |
| 2022 | $1,765 +15.4% | $92,425 +35.2% |
| 2021 | $1,529 | $68,375 |
| 2020 | $1,529 | $68,375 |
| 2019 | $1,529 | $68,375 |
| 2018 | $1,529 -3.7% | $68,375 +21.2% |
| 2017 | $1,588 | $56,425 |
| 2016 | $1,588 +7.4% | $56,425 |
| 2015 | $1,478 +1.3% | $56,425 +1.3% |
| 2014 | $1,460 | $55,725 |
| 2013 | -- | $55,725 +3.9% |
| 2012 | $1,393 0% | $53,650 +0% |
| 2011 | $1,393 | $53,645 |
| 2010 | $1,393 | $53,645 |
| 2009 | -- | $53,645 +3.3% |
| 2008 | $1,299 | $51,941 |
| 2007 | $1,299 +2% | $51,941 +2% |
| 2006 | $1,274 +504.5% | $50,941 +598.8% |
| 2005 | $211 +78.6% | $7,290 +68.8% |
| 2004 | $118 | $4,320 |
Find assessor info on the county website
Monthly payment
Est. payment
Payment breakdown
Explore the cost of this home by adjusting the details. Changes won't be saved.Climate risks
Neighborhood: 38401
Nearby schools
Schools provided by the listing agent
- Elementary: R Howell Elementary
- Middle: E. A. Cox Middle School
- High: Columbia Central High School
Source: RealTracs MLS as distributed by MLS GRID. This data may not be complete. We recommend contacting the local school district to confirm school assignments for this home.

Similar homes
- $700,0003 bd3 ba2.9k sqft3004 Viewpointe Way, Columbia, TN 38401For Sale

 MLS ID #3244701, Laurie Hendrickson. RealTracs MLS as distributed by MLS GRID
- $739,9003 bd3 ba3.1k sqft629 Blue Ridge Dr, Columbia, TN 38401For Sale
 MLS ID #3528882, Betty S. Hall. RealTracs MLS as distributed by MLS GRID
- $695,0003 bd3 ba2.5k sqft1412 Iron Bridge Rd, Columbia, TN 38401For Sale
 MLS ID #3541455, Karen B. Thompson, REALTOR. RealTracs MLS as distributed by MLS GRID
- $799,9003 bd3 ba2.9k sqft881 Mount Olivet Rd, Columbia, TN 38401For Sale
 MLS ID #3525824, Kerry Harris. RealTracs MLS as distributed by MLS GRID
- $749,9954 bd3 ba2.8k sqft971 Nashs Nook, Columbia, TN 38401For SaleMLS ID #3592131, Joni Miller. RealTracs MLS as distributed by MLS GRID
- $799,9994 bd3 ba3.2k sqft670 Northridge Rd, Columbia, TN 38401For SaleMLS ID #3542428, Olivia Shaffer. RealTracs MLS as distributed by MLS GRID
- $765,0004 bd3 ba2.8k sqft1056 Pretender Way, Columbia, TN 38401For SaleMLS ID #3529164, Tammie White, Broker. RealTracs MLS as distributed by MLS GRID
- $794,0004 bd3 ba2.7k sqft2875 Pulaski Hwy, Columbia, TN 38401For SaleMLS ID #3547255, Lynn Russell Stocstill. RealTracs MLS as distributed by MLS GRID
- $669,9004 bd3 ba2.3k sqft1074 Talon Dr, Columbia, TN 38401For SaleMLS ID #3592356, David Alan Fountain, ABR®, CNE®, CRS®, SRS®, CLE®. RealTracs MLS as distributed by MLS GRID
- $689,9003 bd3 ba2.4k sqft1548 Roy Sellers Rd, Columbia, TN 38401For SaleMLS ID #3545374, Brent Nolan. RealTracs MLS as distributed by MLS GRID
- $694,9003 bd3 ba2.4k sqft1394 Theta Pike, Columbia, TN 38401For SaleMLS ID #3542443, Betsy Turnage. RealTracs MLS as distributed by MLS GRID
- $540,0003 bd3 ba2.8k sqft870 Rands Way, Columbia, TN 38401For SaleMLS ID #3220682, McKenzie Schmidt. RealTracs MLS as distributed by MLS GRID
- $675,0003 bd3 ba3k sqft6421 Yeatman Ln, Columbia, TN 38401For SaleMLS ID #3511008, Katie Baker. RealTracs MLS as distributed by MLS GRID
- $699,9004 bd4 ba3k sqft2744 Morrow Ln, Columbia, TN 38401For SaleMLS ID #3261174, Melissa Thomas Pyron. RealTracs MLS as distributed by MLS GRID
- $599,9003 bd4 ba2.5k sqft2105 Alpine Dr, Columbia, TN 38401For SaleMLS ID #3528799, Molly Elliott. RealTracs MLS as distributed by MLS GRID
- $619,0003 bd2 ba2.1k sqft6913 Zion Crossing Ct, Columbia, TN 38401For SaleMLS ID #3133518, JIMMY D. DUGGER BROKER VICE PRESIDENT. RealTracs MLS as distributed by MLS GRID
- $839,0004 bd4 ba2.8k sqft1897 New Lewisburg Hwy, Columbia, TN 38401For SaleMLS ID #3612059, Maria Sanchez. RealTracs MLS as distributed by MLS GRID
- $570,0003 bd3 ba2.4k sqft3798 McCandless Rd, Columbia, TN 38401For SaleMLS ID #3261950, Lisa Jurney Walker. RealTracs MLS as distributed by MLS GRID
- $429,0005 bd2 ba2.4k sqft1401 Manor Rd, Columbia, TN 38401For SaleMLS ID #3250356, Chris Moore. RealTracs MLS as distributed by MLS GRID
- $825,0003 bd3 ba2.5k sqft2216 Twin Peaks Ct, Spring Hill, TN 37174For SaleMLS ID #3609816, Sonja Y. Scales. RealTracs MLS as distributed by MLS GRID
