Skip main navigation
Active
  • $474,900

    9870 Springhill Degraff Rd, De Graff, OH 43318

    4beds
    3,132sqft
    : 
    $3,119/mo
    Get pre-qualified
    Single Family Residence
    Built in 1994
    6.3 Acres Lot
    $-- Zestimate®
    $152/sqft
    $-- HOA

    What's special

    Stylish vanitiesRefinished deckingSpacious recreation room areasLed recessed lighting throughoutCoordinated pendant lightingLarge pondTile backsplash
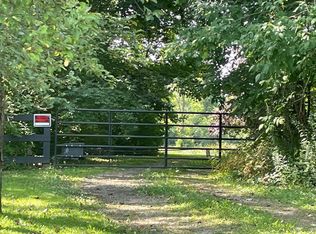
    Dream Dwelling in Degraff! A rare opportunity to own a custom home nicely situated on over 6 acres of serenity with mature trees, large pond & a massive clearing providing a tranquil environment with expansive expansion possibilities! Tucked among the trees, this alluring home features 4 bedrooms, 2 full baths and over 3000 sq ft of finished living space as well as an 1100 sq ft wrap around, covered & railed porch with vacation-vibe views from each side! There are over 25 windows or doors providing tremendous sightlines of the property and natural lighting! Cathedral ceilings in the central portion of the home as well as the main living area provide soaring sensations of the space filled with details of the recent renovations including custom kitchen w/ shaker cabinets, granite, coordinated pendant lighting, coffee bar, island w/ bar seating, luxury vinyl plank flooring throughout all 3 finished levels, tile backsplash, full suite of Samsung stainless steel appliances, windows, roof, exterior paint, refinished decking, interior paint, large scale craftsman baseboard & casing, bronze door, kitchen & bath hardware, 2 custom baths including glass enclosed walk in shower w/ tile, stylish vanities, tub, surround, toilets, faucets, mirrors, lighting, hardware....craftsman 3 panel interior doors, LED recessed lighting throughout, integrated display shelving w/ LED lighting, high efficiency furnace, air conditioner, hot water heater...all replaced....all part of this intricate renovation...it doesn't disappoint! Approximately 1400 of the over 3000 finished sq ft is in the lower level which features 9 foot ceilings in the main area, spacious recreation room areas and 2 large bedrooms and full bathroom, storage & utility rooms! 3132 sq ft is approximate and includes all 3 levels, please verify. The 6.3 acre lot is approximately 500 x 500 providing quite the desirable dimensions with a 20x10 outbuilding w/ overhead door included! Truly a treasure to witness in person!
    1 day
    |
    552
    |
    69
    |

    Zillow last checked:

    Listing updated:

    Listed by:

    Eric Dustin Tackett 937-390-3715,

    Roost Real Estate Co.

    Source: WRIST,MLS#: 1047255MLS Logo

      Facts & features

      Interior

      Bedrooms & bathrooms
      • Bedrooms: 4
      • Bathrooms: 2
      • Full bathrooms: 2
      Bedroom 1
      • Level: First
      • Area: 240 Square Feet
      • Dimensions: 15.00 x 16.00
      Bedroom 2
      • Level: Second
      • Area: 220 Square Feet
      • Dimensions: 11.00 x 20.00
      Bedroom 3
      • Level: Lower
      • Area: 165 Square Feet
      • Dimensions: 11.00 x 15.00
      Bedroom 4
      • Level: Lower
      • Area: 130 Square Feet
      • Dimensions: 10.00 x 13.00
      Primary bathroom
      • Level: First
      • Area: 80 Square Feet
      • Dimensions: 8.00 x 10.00
      Breakfast
      • Level: First
      • Area: 168 Square Feet
      • Dimensions: 12.00 x 14.00
      Other
      • Level: First
      • Area: 40 Square Feet
      • Dimensions: 5.00 x 8.00
      Great room
      • Level: First
      • Area: 432 Square Feet
      • Dimensions: 16.00 x 27.00
      Kitchen
      • Level: First
      • Area: 150 Square Feet
      • Dimensions: 10.00 x 15.00
      Rec room
      • Level: Lower
      • Area: 468 Square Feet
      • Dimensions: 18.00 x 26.00
      Rec room
      • Level: Lower
      • Area: 208 Square Feet
      • Dimensions: 13.00 x 16.00
      Utility room
      • Level: First
      • Area: 64 Square Feet
      • Dimensions: 8.00 x 8.00
      Heating
      • Forced Air, Propane
      Cooling
      • Central Air
      Appliances
      • Included: Dishwasher, Microwave, Range, Refrigerator
      Features
      • Walk-In Closet(s), Cathedral Ceiling(s), Ceiling Fan(s)
      • Flooring: Carpet, Vinyl
      • Windows: Window Coverings
      • Basement: Finished,Full
      • Has fireplace: No
      Interior area
      • Total structure area: 3,132
      • Total interior livable area: 3,132 sqft
      Video & virtual tour

      Property

      Features
      • Levels: One and One Half
      • Stories: 1
      • Patio & porch: Porch
      • On waterfront: Yes
      • Waterfront features: Pond
      Lot
      • Size: 6.3 Acres
      • Dimensions: 6.30 Acres
      • Features: Residential Lot
      Details
      • Additional structures: Shed(s)
      • Parcel number: D080413270000203

      Construction

      Type & style
      • Home type: SingleFamily
      • Property subtype: Single Family Residence
      Materials
      • Cedar
      Condition
      • Year built: 1994

      Utilities & green energy

      • Sewer: Aeration
      • Water: Well
      • Utilities for property: Propane

      Community & HOA

      HOA
      • Has HOA: No
      Location
      • Region: De Graff

      Financial & listing details

      • Price per square foot: $152/sqft
      • Date on market: 7/24/2026
      • Listing terms: Cash,Conventional,FHA,Rural Housing Service

        Estimated market value

        Not available

        Estimated sales range

        Not available

        Not available

        Price history

        DateEventPrice
        7/24/2026Listed for sale$474,900$152/sqft
        Source: WRIST #1047255 Report a problem

        Public tax history

        Tax history is unavailable.

        Monthly payment

        Est. payment

        Payment breakdown

        Explore the cost of this home by adjusting the details. Changes won't be saved.
        All calculations are estimates and provided by Zillow, Inc. for informational purposes only. Actual amounts may vary.
        HOA fees may include property taxes on listings classified as Co-Ops. Contact the listing agent and/or owner for fee details.
        Mortgage interest rates are dependent on a number of factors, including credit score, down payment, and repayment length. Interest rate data provided by Zillow Group Marketplace, Inc. as of 1/1/1970 from various mortgage lenders with which we have lead or other similar arrangements; the Estimated Payment is an average of those rates.
        See how much you could borrow to make a competitive offer.

        Climate risks

        Neighborhood: 43318

        Getting around

        0 / 100
        Car-Dependent
        31 / 100
        Somewhat Bikeable

        Nearby schools

        GreatSchools rating

        A local agent can set up tours, give advice and negotiate with sellers.

        A local lender can help you make sure your offer is ready when you are.

        Browse local experts

        Similar homes