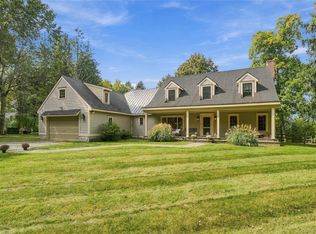
Tucked away on a quiet cul-de-sac in the desirable Town of Union Vale, this Colonial offers classic charm, modern comfort, and privacy on 1.58 landscaped acres. Hardwood floors, abundant natural light, and high ceilings, including vaulted ceilings upstairs, complement a well-designed floor plan.The kitchen opens to a bay-windowed dining area and flows into the family room, featuring a gas fireplace and glass doors to the deck. A formal living room, separate dining room, powder room, and mudroom connecting the kitchen to the oversized attached two-car garage complete the main level. Upstairs are three bedrooms, including a primary suite with private bath and walk-in closet, a full hallway bath, and a spacious bonus room above the garage. The lower level features high ceilings and additional space with potential for further customization. Outdoor amenities include a front porch, deck, patio with fire pit, in-ground pool, expansive driveway, mature trees, and a fenced garden area. A whole-house generator and a separate detached garage with a walk-up second floor provide added utility and flexibility. Combining comfortable living spaces, appealing amenities, and a peaceful setting, this exceptional property is located just minutes from the Village of Millbrook and within the Millbrook Central School District. A great location in Dutchess County for many area attractions and outdoor recreation, including the 500-acre Tymor Park, Links at Union Vale golf course, and Barton Orchards, a popular agritourism destination.
For sale
$849,000
39 Theresa Court, Lagrangeville, NY 12540
3beds
2,913sqft
Single Family Residence, Residential
Built in 2011
1.58 Acres Lot
$-- Zestimate®
$291/sqft
$-- HOA
What's special
In-ground poolModern comfortAbundant natural lightFront porchClassic charmPowder roomFull hallway bath
- 4 hours
- 106
- 17
Zillow last checked:
Listing updated:
Listed by:
George T Whalen Real Estate 845-677-5076,
Susan Whalen 845-489-3986
Source: OneKey® MLS as distributed by MLS GRID,MLS#: 1064078
Facts & features
Interior
Bedrooms & bathrooms
- Bedrooms: 3
- Bathrooms: 3
- Full bathrooms: 2
- 1/2 bathrooms: 1
Heating
- Forced Air
Cooling
- Central Air
Appliances
- Included: Dishwasher, Dryer, Microwave, Range, Refrigerator, Washer
- Laundry: Inside
Features
- Eat-in Kitchen, Entrance Foyer, Formal Dining, Granite Counters, Open Kitchen, Storage, Walk-In Closet(s)
- Flooring: Tile, Wood
- Windows: Bay Window(s)
- Basement: Full,Storage Space
- Attic: Pull Stairs
- Number of fireplaces: 1
- Fireplace features: Family Room
Interior area
- Total structure area: 2,913
- Total interior livable area: 2,913 sqft
Property
Parking
- Total spaces: 3
- Parking features: Attached, Detached, Driveway, Garage, Garage Door Opener, Storage
- Garage spaces: 3
- Has uncovered spaces: Yes
Features
- Levels: Two
- Patio & porch: Covered, Deck, Patio, Porch
- Exterior features: Garden
- Has private pool: Yes
- Pool features: In Ground
- Has spa: Yes
- Fencing: Partial
Lot
- Size: 1.58 Acres
- Features: Back Yard, Front Yard, Garden, Landscaped, Private
Details
- Additional structures: Garage(s)
- Parcel number: 1354006662005387600000
- Special conditions: None
- Other equipment: Generator
Construction
Type & style
- Home type: SingleFamily
- Architectural style: Colonial
- Property subtype: Single Family Residence, Residential
Materials
- Frame, Vinyl Siding
- Foundation: Block
Condition
- Year built: 2011
Utilities & green energy
- Sewer: Septic Tank
- Water: Well
- Utilities for property: Trash Collection Private
Community & HOA
HOA
- Has HOA: No
Location
- Region: Lagrangeville
Financial & listing details
- Price per square foot: $291/sqft
- Tax assessed value: $450,100
- Annual tax amount: $11,880
- Date on market: 10/22/2026
- Listing agreement: Exclusive Right To Sell
Estimated market value
Not available
Estimated sales range
Not available
Not available
Price history
| Date | Event | Price |
|---|---|---|
| 10/22/2026 | Listed for sale | $849,000+58.5%$291/sqft |
Source:  OneKey® MLS as distributed by MLS GRID #1064078 Report a problem | ||
| 11/16/2011 | Sold | $535,577$184/sqft |
Source: Public Record Report a problem | ||
Public tax history
| Year | Property taxes | Tax assessment |
|---|---|---|
| 2025 | -- | $450,100 |
| 2024 | -- | $450,100 |
| 2023 | -- | $450,100 |
| 2022 | -- | $450,100 |
| 2021 | -- | $450,100 |
| 2020 | -- | $450,100 |
| 2019 | -- | $450,100 +5% |
| 2018 | -- | $428,700 |
| 2017 | $9,888 | $428,700 |
| 2016 | -- | $428,700 |
| 2015 | -- | $428,700 |
| 2014 | -- | $428,700 -0.4% |
| 2012 | -- | $430,600 +243.1% |
| 2011 | -- | $125,500 |
| 2010 | -- | $125,500 -4.7% |
| 2009 | -- | $131,700 |
Find assessor info on the county website
Monthly payment
Climate risks
Neighborhood: 12540
Nearby schools
Schools provided by the listing agent
- Elementary: Elm Drive Elementary School
- Middle: Millbrook Middle School
- High: Millbrook High School
Source: OneKey® MLS as distributed by MLS GRID. This data may not be complete. We recommend contacting the local school district to confirm school assignments for this home.


Similar homes
- $799,9993 bd3 ba2.9k sqft38 Duncan Road, Lagrangeville, NY 12540For Sale

 MLS ID #1031859, Carmella Morrison, Listing by: KW MidHudson. OneKey® MLS as distributed by MLS GRID
- $925,0003 bd3 ba3.2k sqft191 N Smith Road, Lagrangeville, NY 12540For Sale
 MLS ID #1055371, Jo-Ann Campagiorni, Listing by: Houlihan Lawrence Inc.. OneKey® MLS as distributed by MLS GRID
- $849,0004 bd4 ba3.2k sqft109 College Lane, Millbrook, NY 12545For Sale
 MLS ID #1063785, Dominique C. Shuminova, Listing by: William Pitt Sothebys Int Rlty. OneKey® MLS as distributed by MLS GRID
- $685,0004 bd3 ba3.3k sqft60 Eddy Road, Verbank, NY 12585Active

 MLS ID #20262683, Arleen Sepulveda, Listing by: Keller Williams Realty HV Nort. HVCRMLS
- $799,0003 bd3 ba3.1k sqft195 Drake Road, Pleasant Valley, NY 12569ActiveMLS ID #20266152, Kyle Irwin, Listing by: Corcoran Country Living. HVCRMLS
- $639,0004 bd3 ba2.2k sqft415 Waterbury Hill Road, Lagrangeville, NY 12540For SaleMLS ID #1059533, Kelly Campbell, Listing by: Century 21 Alliance Rlty Group. OneKey® MLS as distributed by MLS GRID
- $774,9003 bd3 ba2.5k sqft137 Old Camby Road, Verbank, NY 12585For SaleMLS ID #1041362, Susan Whalen, Listing by: George T Whalen Real Estate. OneKey® MLS as distributed by MLS GRID
- $675,0005 bd5 ba3.8k sqft658 Waterbury Hill Road, Lagrangeville, NY 12540For SaleMLS ID #1060037, Kevin D. Fortuna, Listing by: K. Fortuna Realty, Inc.. OneKey® MLS as distributed by MLS GRID
- $1,249,0004 bd5 ba3.4k sqft27 Verbank Club Road, Verbank, NY 12585For SaleMLS ID #1062440, Janet Myer, Listing by: Houlihan Lawrence Inc.. OneKey® MLS as distributed by MLS GRID
- $625,0003 bd2 ba2.7k sqft18 Bushwick Road, Poughkeepsie, NY 12603For SaleMLS ID #1054619, Blake Michaud, Listing by: BHHS Hudson Valley Properties. OneKey® MLS as distributed by MLS GRID
- $719,0004 bd4 ba3.8k sqft11 McCann Drive, Lagrangeville, NY 12540For SaleMLS ID #1054949, Christine Ricci, Listing by: Real Broker NY LLC. OneKey® MLS as distributed by MLS GRID
- $689,0004 bd3 ba3.3k sqft84 Harden Drive, Lagrangeville, NY 12540For SaleMLS ID #1046205, Susan Todd, Listing by: BHHS Hudson Valley Properties. OneKey® MLS as distributed by MLS GRID
- $849,0004 bd3 ba2.3k sqft26 Gold Road, Poughkeepsie, NY 12603For SaleMLS ID #1050864, Daniel Axtmann, Listing by: BHHS Hudson Valley Properties. OneKey® MLS as distributed by MLS GRID
- $1,200,0004 bd3 ba2.7k sqft36 Appaloosa Lane, Millbrook, NY 12545For SaleMLS ID #1055857, Susan Whalen, Listing by: George T Whalen Real Estate. OneKey® MLS as distributed by MLS GRID
- $950,0004 bd2 ba3k sqft41 Flint Road, Millbrook, NY 12545For SaleMLS ID #1010687, Aura S. Quartararo, Listing by: William Pitt Sothebys Int Rlty. OneKey® MLS as distributed by MLS GRID
- $789,0004 bd3 ba2.4k sqft40 Beaver Road, Lagrangeville, NY 12540New ConstructionMLS ID #1040791, John Gabriel, Listing by: KW MidHudson. OneKey® MLS as distributed by MLS GRID
- $995,0005 bd4 ba3.4k sqft11 Potters Lane, Lagrangeville, NY 12540For SaleMLS ID #1032477, Daniel Axtmann, Listing by: BHHS Hudson Valley Properties. OneKey® MLS as distributed by MLS GRID
- $549,9003 bd2 ba2.3k sqft15 Rock Cut Lane, Pleasant Valley, NY 12569For SaleMLS ID #1065231, Syndi R. Acampora, Listing by: eXp Realty. OneKey® MLS as distributed by MLS GRID
- $585,0003 bd3 ba2.6k sqft51 Dogwood Trail, Lagrangeville, NY 12540For SaleMLS ID #950451, Ines Cerezo, Listing by: BHHS Hudson Valley Properties. OneKey® MLS as distributed by MLS GRID
- $789,0004 bd3 ba2.4k sqftLot 3 Stringham Road, Poughkeepsie, NY 12540New ConstructionMLS ID #1043065, John Gabriel, Listing by: KW MidHudson. OneKey® MLS as distributed by MLS GRID
