One Property. Endless Possibilities.
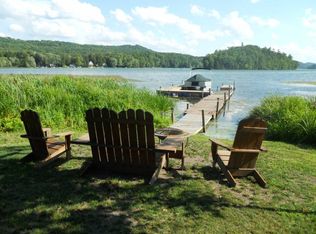
Known as The White House, this extraordinary circa-1850 estate spans approximately 24+/- acres with 450+/- feet of pristine Cossayuna Lake frontage.
With 5,131 sq ft, 13 bedrooms, 4 full and 1 half baths, 2 kitchens, 2 period correct barns, an orchard and private dock, this rare property is perfectly suited for a family compound, multigenerational retreat, private lakeside escape--or an extraordinary business opportunity.
Original floors, wainscoting and period details preserve more than 175 years of history, while modern updates provide today's comforts.
Boating. Swimming. Fishing. Hiking. Hunting. Exploring. Entertaining.
A historic lakefront property with the space, privacy and potential to create something truly your own.
The White House isn't just a home. It's a destination.
Active
$1,650,000
4621 County Route 48, Argyle, NY 12809
13beds
5,131sqft
Single Family Residence, Residential
Built in 1850
24.38 Acres Lot
$512,100 Zestimate®
$322/sqft
$-- HOA
What's special
Private dockAn orchardWainscoting and period detailsOriginal floors
- 2 days |
- 517 |
- 35 |
Likely to sell faster than
Zillow last checked:
Listing updated:
Listed by:
PennyDot Realty 518-677-2186,
Penny M Spiezio 518-321-9767,
Jolene Thomas 518-944-0412,
PennyDot Realty
Source: Global MLS,MLS#: 202623754
Facts & features
Interior
Bedrooms & bathrooms
- Bedrooms: 13
- Bathrooms: 6
- Full bathrooms: 4
- 1/2 bathrooms: 2
Primary bedroom
- Level: First
Bedroom
- Level: First
Bedroom
- Description: w/ shared Jack & Jill 1/2 Bath
- Level: Second
Bedroom
- Description: w/ shared Jack & Jill 1/2 Bath
- Level: Second
Bedroom
- Level: Second
Bedroom
- Level: Second
Bedroom
- Level: Second
Bedroom
- Level: Second
Bedroom
- Level: Second
Bedroom
- Level: Second
Bedroom
- Level: Second
Bedroom
- Level: Second
Bedroom
- Level: Second
Full bathroom
- Level: First
Full bathroom
- Level: Second
Den
- Level: First
Family room
- Description: w/ woodburning fireplace
- Level: First
Kitchen
- Description: w/ Dining Area
- Level: First
Kitchen
- Description: Working Only 2nd kitchen
- Level: First
Laundry
- Level: First
Living room
- Level: First
Heating
- Forced Air, Propane, Propane Tank Leased, Propane Tank Owned, Wood Stove
Cooling
- Attic Fan, Central Air
Appliances
- Included: Dishwasher, Electric Water Heater, Gas Oven, Microwave, Range, Range Hood, Refrigerator, Washer/Dryer
- Laundry: Laundry Room, Main Level
Features
- High Speed Internet, Walk-In Closet(s), Built-in Features, Ceramic Tile Bath
- Flooring: Carpet, Ceramic Tile, Hardwood
- Windows: Insulated Windows
- Basement: Interior Entry,Partial,Sump Pump
- Number of fireplaces: 1
- Fireplace features: Wood Burning Stove, Family Room, Wood Burning
Interior area
- Total structure area: 5,131
- Total interior livable area: 5,131 sqft
- Finished area above ground: 5,131
- Finished area below ground: 0
Video & virtual tour
Property
Parking
- Total spaces: 10
- Parking features: Off Street, Stone, Storage, Workshop in Garage, Driveway
- Garage spaces: 4
- Has uncovered spaces: Yes
Features
- Patio & porch: Wrap Around, Covered, Patio, Porch
- Exterior features: Lightning Rod(s), Outdoor Kitchen, Dock
- Fencing: None
- Has view: Yes
- View description: Orchard, Trees/Woods, Hills, Lake, Water
- Has water view: Yes
- Water view: Lake,Water
- Waterfront features: Lake/River Across Rd, Lake Front
- Body of water: Cossayuna Lake
Lot
- Size: 24.38 Acres
- Features: Rolling Slope, Meadow, Road Frontage, Sloped, Views, Wooded, Cleared, Irregular Lot, Landscaped, Waterfront
Details
- Additional structures: Outdoor Kitchen, Barn(s)
- Parcel number: 532089 182.216.1
- Zoning description: Single Residence
- Special conditions: Standard
- Other equipment: None, Fuel Tank(s)
Construction
Type & style
- Home type: SingleFamily
- Architectural style: Farmhouse
- Property subtype: Single Family Residence, Residential
Materials
- Clapboard
- Foundation: Stone
- Roof: Rubber,Slate
Condition
- Updated/Remodeled
- New construction: No
- Year built: 1850
Utilities & green energy
- Electric: Circuit Breakers, Generator
- Sewer: Septic Tank
- Utilities for property: Cable Connected
Community & HOA
Community
- Security: Smoke Detector(s), Carbon Monoxide Detector(s)
HOA
- Has HOA: No
Location
- Region: Argyle
Financial & listing details
- Price per square foot: $322/sqft
- Tax assessed value: $451,800
- Annual tax amount: $11,858
- Date on market: 8/13/2026
Estimated market value
$512,100
$399,000 - $635,000
$3,656/mo
Price history
| Date | Event | Price |
|---|---|---|
| 8/13/2026 | Listed for sale | $1,650,000$322/sqft |
Source:  Global MLS #202623754 Report a problem Global MLS #202623754 Report a problem | ||
Public tax history
| Year | Property taxes | Tax assessment |
|---|---|---|
| 2025 | -- | $433,900 |
| 2024 | -- | $433,900 |
| 2023 | -- | $433,900 +0.7% |
| 2022 | -- | $430,900 +25% |
| 2021 | -- | $344,700 |
| 2020 | -- | $344,700 +3% |
| 2019 | -- | $334,700 +15% |
| 2018 | -- | $291,100 |
| 2017 | $7,722 | $291,100 +2.8% |
| 2016 | -- | $283,100 |
| 2015 | -- | $283,100 |
| 2014 | -- | $283,100 |
| 2013 | -- | $283,100 |
| 2012 | -- | $283,100 +330.9% |
| 2011 | -- | $65,700 |
| 2010 | -- | $65,700 |
| 2009 | -- | $65,700 |
| 2008 | -- | $65,700 +7% |
| 2007 | -- | $61,400 +8.9% |
| 2006 | -- | $56,400 +23.7% |
| 2005 | -- | $45,600 |
| 2004 | -- | $45,600 |
| 2003 | -- | $45,600 -9.5% |
| 2002 | -- | $50,400 |
| 2001 | -- | $50,400 |
| 2000 | -- | $50,400 |
Find assessor info on the county website
Monthly payment
Climate risks
Neighborhood: 12809
Nearby schools
GreatSchools rating
- 4/10Argyle Elementary SchoolGrades: PK-6Distance: 3.5 mi
- 4/10Argyle Junior Senior High SchoolGrades: 7-12Distance: 3.5 mi
Schools provided by the listing agent
- Elementary: Argyle K-8
- High: Argyle
Source: Global MLS. This data may not be complete. We recommend contacting the local school district to confirm school assignments for this home.
- $235,7002 bd1 ba546 sqft4647 County Route 48, Argyle, NY 12809Off Market
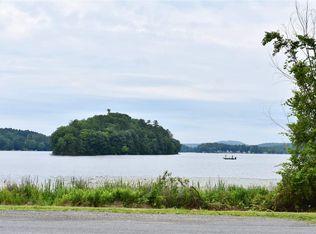
- $12,2000.45 acres4653 County Route 48, Argyle, NY 12809Off Market
- $505,3003 bd2 ba1.3k sqft4586 County Route 48, Argyle, NY 12809Off Market
- $9,9000.25 acres4655 County Route 48, Argyle, NY 12809Off Market
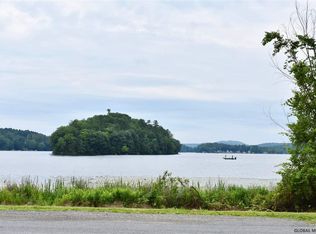
- $434,3841.18 acres707 E Lake Rd, Argyle, NY 12809Off Market
- $81,3002 bd-- ba1k sqft706 E Lake Rd, Argyle, NY 12809Off Market
- $325,0002 bd2 ba1.3k sqft702 E Lake Rd, Argyle, NY 12809Sold
- $410,3004 bd1 ba1.8k sqft4582 County Route 48, Argyle, NY 12809Off Market
A local agent can set up tours, give advice and negotiate with sellers.
