Welcome to “The Little Red Homestead,” an exceptional 26.7 +/- acre equestrian property offering beautiful rolling pastures, mature woodlands, a stocked pond, and scenic riding trails in the heart of New Kent County! Whether you're an equestrian enthusiast, hobby farmer, or simply seeking a peaceful country retreat, this property has so much to offer!
Approximately 8 acres of fenced pasture are divided into two fields with convenient barn access. The charming 3-stall horse barn features a tack room, hay/storage area, and covered 12' porches on two sides. An additional 4-bay equipment barn with electricity, including one bay with a concrete floor, provides plenty of room for equipment and storage. A picturesque 2.5 +/- acre stocked pond, well-maintained trails, and an impressive entrance with wrought iron gates and an automatic gate opener complete this beautiful setting.
The custom-built home offers hardwood floors throughout, 3 bedrooms, 3 full baths, a half bath, and a partially finished full basement with Superior Walls construction. White oak columns grace the two-sided covered front porch, while stamped concrete patios and walkways complement beautiful tiered stacked-stone landscaping. Inside, you'll find a chef's kitchen featuring gas cooking, granite countertops, stainless steel appliances, tile backsplash, and a spacious corner pantry with wood shelving. The stunning two-story family room showcases a stacked-stone corner gas fireplace and an open staircase with wrought iron spindles. The first-floor primary suite offers two closets and a private bath, while upstairs you'll find two generously sized bedrooms and a full hall bath.
Enjoy the best of country living without sacrificing convenience! Ideally located near I-64 and I-295, providing easy access to Richmond, Williamsburg, shopping, dining, and everyday amenities. A wonderful opportunity to own a beautifully maintained country property with exceptional equestrian amenities, privacy, and room to roam!
For sale
$885,000
9877 Swinging Bridge Rd, Quinton, VA 23141
3beds
1,574sqft
Single Family Residence
Built in 2020
26.73 Acres Lot
$867,800 Zestimate®
$562/sqft
$-- HOA
What's special
Tack roomBeautiful rolling pasturesMature woodlandsBeautiful tiered stacked-stone landscapingGranite countertopsStocked pondScenic riding trails
- 5 days
- 687
- 85
Likely to sell faster than
Zillow last checked:
Listing updated:
Listed by:
Nicole Smith 804-426-4275,
Open Gate Realty Group 804-873-1380
Source: CVRMLS,MLS#: 2628193 Originating MLS: Central Virginia Regional MLS
Facts & features
Interior
Bedrooms & bathrooms
- Bedrooms: 3
- Bathrooms: 4
- Full bathrooms: 3
- 1/2 bathrooms: 1
Primary bedroom
- Description: Hardwood Floors, 2 Closets, On-Suite Bathroom
- Level: First
- Dimensions: 13.5 x 12.4
Bedroom 2
- Description: Hardwood Floors, Walk-In Closet, 2 Windows
- Level: Second
- Dimensions: 11.2 x 10.11
Bedroom 3
- Description: Two Walk-In Closets, Carpet, Recessed Lights
- Level: Second
- Dimensions: 15.6 x 11.11
Additional room
- Description: Large Basement Room, Ready to Finish Your Way
- Level: Basement
- Dimensions: 26.8 x 18.4
Additional room
- Description: Basement Room, Great for Storage, Gym, Craft Room
- Level: Basement
- Dimensions: 14.8 x 12.0
Family room
- Description: 2 Story, Stacked Stone Corner Gas FP, Hardwood Flr
- Level: First
- Dimensions: 15.2 x 12.2
Foyer
- Description: Hardwood Floors
- Level: First
- Dimensions: 8.1 x 6.5
Other
- Description: Shower
- Level: Basement
Other
- Description: Tub & Shower
- Level: First
Other
- Description: Tub & Shower
- Level: Second
Half bath
- Level: First
Kitchen
- Description: Custom Cabinets, Granite, SS Appliances, Pantry
- Level: First
- Dimensions: 16.0 x 14.4
Laundry
- Description: Spacious, Hardwood Floors, Shelving
- Level: First
- Dimensions: 7.2 x 5.7
Heating
- Electric, Zoned
Cooling
- Electric, Zoned
Appliances
- Included: Dryer, Dishwasher, Gas Cooking, Microwave, Propane Water Heater, Refrigerator, Tankless Water Heater, Washer
- Laundry: Washer Hookup, Dryer Hookup
Features
- Balcony, Bedroom on Main Level, Ceiling Fan(s), Cathedral Ceiling(s), Double Vanity, Eat-in Kitchen, En Suite Bathroom, Full Bath on Main Level, Fireplace, Granite Counters, High Ceilings, Bath in Primary Bedroom, Main Level Primary, Pantry, Recessed Lighting, Walk-In Closet(s), Workshop
- Flooring: Partially Carpeted, Tile, Wood
- Doors: Sliding Doors
- Basement: Full,Heated,Partially Finished
- Attic: Walk-In
- Number of fireplaces: 1
- Fireplace features: Gas, Stone
Interior area
- Total interior livable area: 1,574 sqft
- Finished area above ground: 1,574
Video & virtual tour
Property
Parking
- Parking features: Oversized
Features
- Levels: Three Or More
- Stories: 3
- Patio & porch: Front Porch, Patio, Porch
- Exterior features: Out Building(s), Porch, Storage, Shed
- Pool features: None
- Fencing: Partial
- On waterfront: Yes
- Waterfront features: Pond, Waterfront
- Body of water: Pond
Lot
- Size: 26.73 Acres
- Features: Landscaped, Pasture, Wooded, Waterfront
- Residential vegetation: Mixed
Details
- Additional structures: Livestock Pen(s), Shed(s), Barn(s), Outbuilding, Stable(s)
- Parcel number: 8 6 D
- Zoning description: A1
- Horses can be raised: Yes
- Horse amenities: Horses Allowed, Stable(s), Tack Room
Construction
Type & style
- Home type: SingleFamily
- Architectural style: Craftsman,Two Story
- Property subtype: Single Family Residence
Materials
- Drywall, Frame, Stone, Vinyl Siding
- Roof: Composition
Condition
- Resale
- New construction: No
- Year built: 2020
Utilities & green energy
- Electric: Generator Hookup
- Sewer: Septic Tank
- Water: Well
Community & HOA
Community
- Security: Smoke Detector(s)
- Subdivision: None
Location
- Region: Quinton
Financial & listing details
- Price per square foot: $562/sqft
- Tax assessed value: $696,100
- Annual tax amount: $4,037
- Date on market: 10/17/2026
- Exclusions: Farm Equipment
- Ownership: Individuals
- Ownership type: Sole Proprietor
Estimated market value
$867,800
$824,000 - $911,000
$2,851/mo
Price history
| Date | Event | Price |
|---|---|---|
| 10/19/2026 | Listed for sale | $885,000+321.4%$562/sqft |
Source:  CVRMLS #2628193 Report a problem | ||
| 3/29/2019 | Sold | $210,000-19.2%$133/sqft |
Source: Public Record Report a problem | ||
| 5/5/2010 | Sold | $260,000$165/sqft |
Source: Public Record Report a problem | ||
Public tax history
| Year | Property taxes | Tax assessment |
|---|---|---|
| 2025 | $3,563 +1.7% | $593,800 |
| 2024 | $3,503 +4% | $593,800 +18.1% |
| 2023 | $3,369 | $502,900 |
| 2022 | $3,369 +57.7% | $502,900 +85.9% |
| 2021 | $2,137 | $270,500 |
| 2020 | $2,137 +892.8% | $270,500 +3% |
| 2019 | $215 | $262,500 |
| 2018 | $215 -89.7% | $262,500 +4.7% |
| 2017 | $2,081 | $250,700 |
| 2016 | $2,081 +7.7% | $250,700 +9% |
| 2015 | $1,932 | $230,000 |
| 2014 | -- | $230,000 -11% |
| 2013 | -- | $258,300 |
| 2012 | -- | $258,300 |
Find assessor info on the county website
Monthly payment
Est. payment
Payment breakdown
Explore the cost of this home by adjusting the details. Changes won't be saved.Climate risks
Neighborhood: 23141
Nearby schools
Schools provided by the listing agent
- Elementary: Quinton
- Middle: New Kent
- High: New Kent
Source: CVRMLS. This data may not be complete. We recommend contacting the local school district to confirm school assignments for this home.
- $285,0003 bd2 ba1.2k sqft9701 Swinging Bridge Rd, Quinton, VA 23141Sold
- $99,600-- bd-- ba59 sqft9601 Swinging Bridge Rd #H, Quinton, VA 23141Off Market
- $463,2003 bd2 ba1.4k sqft9601 Swinging Bridge Rd, Quinton, VA 23141Off Market

- $227,1003 bd1 ba897 sqft9700 Swinging Bridge Rd, Quinton, VA 23141Off Market
Similar homes
- $625,0003 bd3 ba2.3k sqft9201 Sherwood Dr, Quinton, VA 23141For Sale
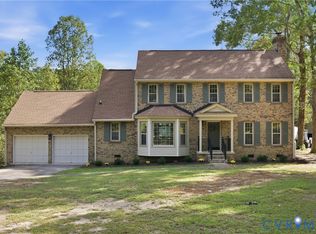 MLS ID #2626445, Tamara McGhee, Real Broker LLC. CVRMLS
- $750,4003 bd2 ba2.1k sqft8897 Emily Jane Pl, Quinton, VA 23141New Construction
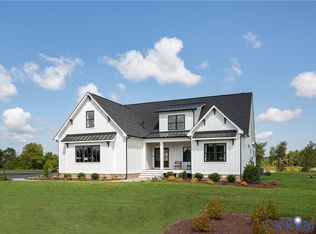 MLS ID #2621333, Cole Spicer, Hometown Realty. CVRMLS
- $512,5003 bd3 ba1.9k sqft4429 Hopewell Rd, New Kent, VA 23124For Sale
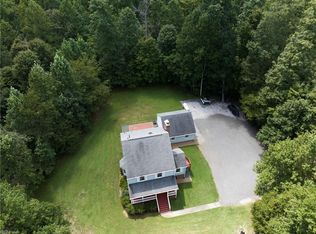 MLS ID #10650623, Mike Dauses. REIN Inc.
- $559,9503 bd2 ba2k sqft7822 Dandridge Dr, Quinton, VA 23141New Construction
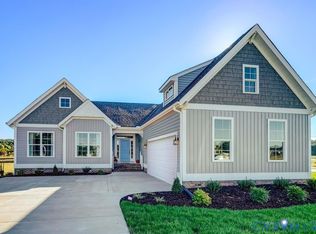 MLS ID #2625255, Kim Tierney, Virginia Colony Realty Inc. CVRMLS
