4-Bedroom, 3-bath home tucked away on a quiet cul-de-sac in one of Cameron's most desirable neighborhoods! Offering over 2,500 sq ft of thoughtfully designed living space this home features an ideal floor plan with a first floor bedroom and full bathroom!
For sale
Price cut: $15K (8/6)
$344,900
544 Asheford Way, Cameron, NC 28326
4beds
2,547sqft
Single Family Residence
Built in 2012
0.63 Acres Lot
$344,000 Zestimate®
$135/sqft
$-- HOA
What's special
First floor bedroomQuiet cul-de-sacIdeal floor plan
- 4 days |
- 108 |
- 7 |
Likely to sell faster than
Zillow last checked:
Listing updated:
Listed by:
Kyle Rank 855-299-7653,
Mark Spain Real Estate
Source: Hive MLS,MLS#: 100595745 Originating MLS: MLS of Goldsboro
Originating MLS: MLS of GoldsboroFacts & features
Interior
Bedrooms & bathrooms
- Bedrooms: 4
- Bathrooms: 3
- Full bathrooms: 3
Rooms
- Room types: Master Bedroom, Bathroom 1, Other, Bedroom 1, Bedroom 2, Bathroom 2, Family Room, Laundry, Office, Living Room, Dining Room, Bedroom 3, Bathroom 3
Primary bedroom
- Level: Second
- Dimensions: 21.8 x 16.1
Bedroom 1
- Level: Second
- Dimensions: 17.5 x 11.6
Bedroom 2
- Dimensions: 15.1 x 13.2
Bedroom 3
- Level: First
- Dimensions: 13.7 x 12
Bathroom 1
- Level: Second
- Dimensions: 13.7 x 10.8
Bathroom 2
- Level: Second
- Dimensions: 11.1 x 5.8
Bathroom 3
- Level: First
- Dimensions: 9.3 x 5.8
Dining room
- Level: First
- Dimensions: 13.1 x 8
Dining room
- Level: First
- Dimensions: 13.1 x 10.1
Family room
- Level: Second
- Dimensions: 16.1 x 19.1
Kitchen
- Level: First
- Dimensions: 13.1 x 10.11
Laundry
- Level: Second
- Dimensions: 6.4 x 7
Living room
- Level: First
- Dimensions: 15.5 x 17.1
Office
- Level: Second
- Dimensions: 11.2 x 11.7
Other
- Description: Entrance Hall
- Level: First
- Dimensions: 6.4 x 10.1
Other
- Level: Second
- Dimensions: 7 x 10.8
Heating
- Electric, Heat Pump
Cooling
- Central Air
Features
- Ceiling Fan(s)
Interior area
- Total structure area: 2,547
- Total interior livable area: 2,547 sqft
Property
Parking
- Total spaces: 2
- Parking features: Attached
- Attached garage spaces: 2
Features
- Levels: Two
- Patio & porch: Screened
- Fencing: Privacy,Wood
- Has view: Yes
- View description: None
- Frontage type: See Remarks
Lot
- Size: 0.63 Acres
Details
- Parcel number: 09957504 0185 31
- Zoning: RA-20R
- Special conditions: Standard
Construction
Type & style
- Home type: SingleFamily
- Property subtype: Single Family Residence
Materials
- See Remarks, Aluminum Siding, Vinyl Siding
- Foundation: Slab
- Roof: Shingle
Condition
- New construction: No
- Year built: 2012
Utilities & green energy
- Sewer: Septic Tank
- Water: Public
- Utilities for property: Other
Community & HOA
Community
- Subdivision: Asheford
HOA
- Has HOA: No
Location
- Region: Cameron
Financial & listing details
- Price per square foot: $135/sqft
- Tax assessed value: $298,939
- Annual tax amount: $2,210
- Date on market: 8/12/2026
- Cumulative days on market: 4 days
- Listing agreement: Exclusive Right To Sell
- Listing terms: Cash,Conventional,FHA,VA Loan
Estimated market value
$344,000
$327,000 - $361,000
$2,423/mo
Price history
| Date | Event | Price |
|---|---|---|
| 8/6/2026 | Price change | $344,900-4.2%$135/sqft |
Source:  Doorify MLS #10180410 Report a problem Doorify MLS #10180410 Report a problem | ||
| 7/16/2026 | Listed for sale | $359,900-6.5%$141/sqft |
Source: Doorify MLS #10180410 Report a problem | ||
| 6/25/2026 | Listing removed | $385,000$151/sqft |
Source: Doorify MLS #10150986 Report a problem | ||
| 5/19/2026 | Price change | $385,000-1.3%$151/sqft |
Source: Doorify MLS #10150986 Report a problem | ||
| 3/6/2026 | Listed for sale | $390,000+18.2%$153/sqft |
Source: Doorify MLS #10150986 Report a problem | ||
| 5/26/2022 | Sold | $330,000+4.8%$130/sqft |
Source:  LPRMLS #681734 Report a problem LPRMLS #681734 Report a problem | ||
| 4/14/2022 | Pending sale | $315,000$124/sqft |
Source: LPRMLS #681734 Report a problem | ||
| 4/11/2022 | Listed for sale | $315,000+37%$124/sqft |
Source: LPRMLS #681734 Report a problem | ||
| 5/16/2019 | Sold | $230,000-2.1%$90/sqft |
Source: LPRMLS #601559 Report a problem | ||
| 4/11/2019 | Pending sale | $234,900$92/sqft |
Source: Coldwell Banker Advantage #601559 Report a problem | ||
| 3/19/2019 | Price change | $234,900-2.1%$92/sqft |
Source: Coldwell Banker Advantage #601559 Report a problem | ||
| 2/25/2019 | Listed for sale | $239,900+10%$94/sqft |
Source: COLDWELL BANKER ADVANTAGE #2- HARNETT CO. #601559 Report a problem | ||
| 1/29/2013 | Sold | $218,000+738.5%$86/sqft |
Source: Public Record Report a problem | ||
| 7/18/2012 | Sold | $26,000$10/sqft |
Source: Public Record Report a problem | ||
Public tax history
| Year | Property taxes | Tax assessment |
|---|---|---|
| 2025 | $2,210 | $298,939 |
| 2024 | $2,210 | $298,939 |
| 2023 | $2,210 | $298,939 |
| 2022 | $2,210 +1.8% | $298,939 +24.7% |
| 2021 | $2,170 | $239,690 |
| 2020 | $2,170 +0.7% | $239,690 |
| 2019 | $2,155 +2.3% | $239,690 |
| 2018 | $2,107 +8.2% | $239,690 |
| 2017 | $1,947 | $239,690 +8.5% |
| 2016 | -- | $220,850 |
| 2015 | -- | $220,850 |
Find assessor info on the county website
Monthly payment
Est. payment
Payment breakdown
Explore the cost of this home by adjusting the details. Changes won't be saved.Climate risks
Neighborhood: 28326
Nearby schools
GreatSchools rating
- 7/10Johnsonville ElementaryGrades: PK-5Distance: 3 mi
- 6/10Highland MiddleGrades: 6-8Distance: 4 mi
- 3/10Overhills High SchoolGrades: 9-12Distance: 6.5 mi
Schools provided by the listing agent
- Elementary: Johnsonville Elementary School
- Middle: Highland
- High: Overhills High School
Source: Hive MLS. This data may not be complete. We recommend contacting the local school district to confirm school assignments for this home.
- $349,9003 bd3 ba2.1k sqft35 Wynnborne Cir, Cameron, NC 28326Sold

- $316,0004 bd3 ba2k sqft466 Lockwood Dr, Cameron, NC 28326Off Market
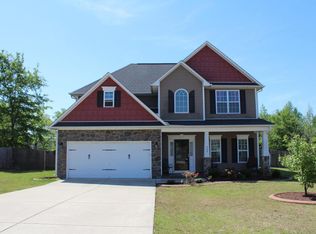
- $325,7003 bd3 ba2.4k sqft510 Asheford Way, Cameron, NC 28326Off Market

- $330,6003 bd3 ba2.2k sqft19 Wynnborne Cir, Cameron, NC 28326Off Market

- $342,2003 bd3 ba2.2k sqft501 Asheford, Cameron, NC 28326Off Market
- $327,5003 bd3 ba2.3k sqft545 Asheford Way, Cameron, NC 28326Sold
- $337,6003 bd2 ba2.2k sqft529 Asheford Way, Cameron, NC 28326Off Market
- $343,4004 bd2 ba2.5k sqft511 Asheford Way, Cameron, NC 28326Off Market
A local agent can set up tours, give advice and negotiate with sellers.
A local lender can help you make sure your offer is ready when you are.
Similar homes
- $319,8504 bd3 ba1.9k sqft57 Wynngate Dr, Cameron, NC 28326For Sale
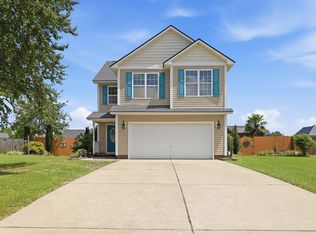
 MLS ID #10185668, Larry Cheatham. Doorify MLS
 - $364,0005 bd4 ba2.4k sqft40 Watchmen Lane, Cameron, NC 28326For Sale
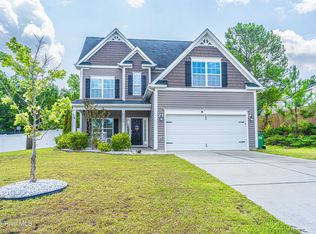
 MLS ID #100587346, Jessica Cantrell, Nexthome In The Pines. Hive MLS
 - $420,0004 bd4 ba2.7k sqft199 Skycroft Dr, Sanford, NC 27332For Sale
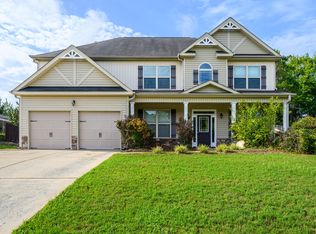 MLS ID #10185733, Kahisha Roldan. Doorify MLS
 - $389,0004 bd4 ba3.2k sqft174 Revere Way, Cameron, NC 28326For Sale
 MLS ID #100579341, Cindy Cheshire, Life Realty & Moore. Hive MLS
 - $389,0004 bd4 ba2.4k sqft82 Wolcott Court, Cameron, NC 28326For SaleMLS ID #100591077, Tara Mahrer, Keller Williams Pinehurst. Hive MLS
- $358,0004 bd4 ba2.4k sqft25 Briarwood Pl, Sanford, NC 27332For SaleMLS ID #10183780, Gary Seeley. Doorify MLS
- $369,0004 bd3 ba2k sqft307 N Prince Henry Way, Cameron, NC 28326For SaleMLS ID #100588221, Brittany Lambert, Carolina Summit Group, LLC. Hive MLS
- $299,0003 bd3 ba2k sqft67 Century Drive, Cameron, NC 28326For SaleMLS ID #100576755, Kelly S Curran, Nexthome In The Pines. Hive MLS
- $299,9803 bd3 ba1.8k sqft216 Blue Bay Lane, Cameron, NC 28326For SaleMLS ID #100578016, Frank Murphy, Frank and Tracy Murphy, LLC. Hive MLS
- $340,0003 bd3 ba2.9k sqft4768 Vass-Carthage Road, Carthage, NC 28327For SaleMLS ID #100595265, Lindsey Sievers, Pineland Property Group LLC. Hive MLS
- $379,9993 bd3 ba2.3k sqft51 Eagles Roost, Sanford, NC 27332For SaleMLS ID #10151335, Teresa Suitt. Doorify MLS
- $347,0003 bd3 ba2.1k sqft1015 Northview Dr, Sanford, NC 27332For SaleMLS ID #10184016, Ruthy Gibson. Doorify MLS
- $344,7004 bd3 ba2.7k sqft116 Hopeland Drive, Lillington, NC 27546For SaleMLS ID #100591450, Lisa Pursley, Pursley Properties Group LLC. Hive MLS
- $249,9004 bd2 ba2.3k sqft62 Sylvan Ln, Cameron, NC 28326For SaleMLS ID #10183427, Gabriella Elise Encinas. Doorify MLS
- $349,9003 bd3 ba2.3k sqft20 Senter Ln, Bunnlevel, NC 28323For SaleMLS ID #10176390, Ashley Wilson DeWeese. Doorify MLS
- $335,0003 bd2 ba2k sqft545 Colonial Hills Dr, Lillington, NC 27546For SaleMLS ID #10181753, Robert McClure. Doorify MLS
- $359,5003 bd3 ba2.2k sqft132 Apache Trl, Sanford, NC 27332For SaleMLS ID #10176182, Lauren Garber. Doorify MLS
- $357,5004 bd3 ba2.9k sqft89 Bison Lane, Lillington, NC 27546For SaleMLS ID #100574334, Kyle Rank, Mark Spain Real Estate. Hive MLS
- $465,0004 bd3 ba3.1k sqft55 Baystone Dr, Sanford, NC 27332For SaleMLS ID #10182884, Walter Ciucevich. Doorify MLS
- $310,0003 bd3 ba1.7k sqft16 Micro Ct, Broadway, NC 27505For SaleMLS ID #10184571, Crystal Rebecca Francesconi. Doorify MLS
