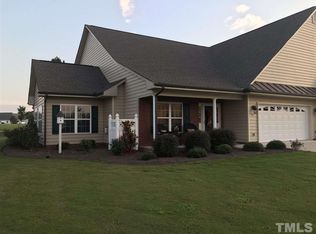
Welcome to Glen Eagles -- Low-Maintenance Living Without Compromise Located in the highly sought-after Glen Eagles 55+ community, this beautifully maintained townhome offers just under 2,300 square feet of thoughtfully designed living space. The open-concept floor plan seamlessly connects the kitchen, dining, and living areas -- creating an inviting space perfect for everyday living or hosting family and friends. Natural light fills the cozy sunroom, while the private patio provides a peaceful spot to enjoy your morning coffee or unwind in the evening. The spacious owner's suite features generous proportions, ample storage, and a large walk-in closet. Upstairs, a versatile bonus room offers the flexibility you've been looking for -- ideal for a home office, hobby room, guest retreat, or media space. Enjoy the ease of low-maintenance living with HOA services that include lawn care, giving you more time to take advantage of the community's exceptional amenities -- clubhouse, fitness center, and pool. Whether you're downsizing without sacrificing space or simply ready for a lifestyle change, this Glen Eagles home offers comfort, convenience, and community -- all in one.
For sale
Price cut: $10K (8/23)
$399,900
57 Glenfield Dr, Dunn, NC 28334
3beds
2,299sqft
Townhouse
Built in 2012
9,147 Square Feet Lot
$398,600 Zestimate®
$174/sqft
$125/mo HOA
What's special
Ample storageLarge walk-in closetOpen-concept floor plan
- 224 days
- 83
- 6
Zillow last checked:
Listing updated:
Listed by:
Allison Eason 910-759-0107,
Forget Me Not Realty LLC,
Amanda Faircloth 910-890-0260,
Forget Me Not Realty LLC
Source: Doorify MLS,MLS#: 10152683
Facts & features
Interior
Bedrooms & bathrooms
- Bedrooms: 3
- Bathrooms: 2
- Full bathrooms: 2
- Main level bedrooms: 3
Primary bedroom
- Level: Main
- Area: 195 Square Feet
- Dimensions: 13.0 x 15.0
Bedroom 2
- Level: Main
- Area: 100 Square Feet
- Dimensions: 10.0 x 10.0
Bedroom 3
- Level: Main
- Area: 100 Square Feet
- Dimensions: 10.0 x 10.0
Primary bathroom
- Level: Main
- Area: 100 Square Feet
- Dimensions: 10.0 x 10.0
Bathroom 2
- Level: Main
- Area: 50 Square Feet
- Dimensions: 10.0 x 5.0
Bonus room
- Level: Upper
- Area: 288 Square Feet
- Dimensions: 12.0 x 24.0
Breakfast room
- Level: Main
- Area: 90 Square Feet
- Dimensions: 10.0 x 9.0
Den
- Level: Main
- Area: 192 Square Feet
- Dimensions: 12.0 x 16.0
Dining room
- Level: Main
- Area: 156 Square Feet
- Dimensions: 12.0 x 13.0
Family room
- Level: Main
- Area: 286 Square Feet
- Dimensions: 13.0 x 22.0
Kitchen
- Level: Main
- Area: 144 Square Feet
- Dimensions: 12.0 x 12.0
Heating
- Heat Pump
Cooling
- Central Air, Ceiling Fan(s)
Appliances
- Included: Dishwasher, Electric Water Heater, Free-Standing Electric Range, Microwave, Refrigerator, Stainless Steel Appliance(s), Washer/Dryer
- Laundry: Laundry Room
Features
- Breakfast Bar, Eat-in Kitchen, Open Floorplan, Primary Downstairs, Whirlpool Tub, Separate Shower, Bathtub/Shower Combination, Water Closet
- Flooring: Ceramic Tile, Hardwood
- Number of fireplaces: 1
- Fireplace features: Family Room
- Common walls with other units/homes: 1 Common Wall,End Unit,No One Above,No One Below
Interior area
- Total structure area: 2,299
- Total interior livable area: 2,299 sqft
- Finished area above ground: 2,299
- Finished area below ground: 0
Property
Parking
- Total spaces: 3
- Parking features: Garage, Open
- Garage spaces: 2
- Uncovered spaces: 1
Features
- Levels: One and One Half
- Stories: 1.5
- Patio & porch: Patio
Lot
- Size: 9,147 Square Feet
Details
- Parcel number: 02150701 0246 20
- Zoning: RM
- Special conditions: Standard
Construction
Type & style
- Home type: Townhouse
- Architectural style: A-Frame
- Property subtype: Townhouse
Materials
- Brick Veneer, Vinyl Siding
- Foundation: Slab
- Roof: Shingle
Condition
- New construction: No
- Year built: 2012
Utilities & green energy
- Sewer: Public Sewer
- Water: Public
- Utilities for property: Cable Available, Electricity Connected, Propane, Water Connected
Community & HOA
Community
- Features: Clubhouse, Pool
- Security: Smoke Detector(s)
- Subdivision: Ivy Glen
HOA
- Has HOA: Yes
- Amenities included: Clubhouse, Maintenance Grounds, Pool
- Services included: Maintenance Grounds
- HOA fee: $125 monthly
- HOA name: Glen Eagles Association, Inc
- HOA phone: 919-701-2854
Location
- Region: Dunn
Financial & listing details
- Price per square foot: $174/sqft
- Tax assessed value: $234,410
- Annual tax amount: $3,040
- Date on market: 8/13/2026
- Listing agreement: Exclusive Right To Sell
- Listing terms: Cash,Conventional,FHA,USDA Loan
- Ownership type: Townhouse
- Road surface type: Paved
Estimated market value
$398,600
$379,000 - $419,000
$1,888/mo
Price history
| Date | Event | Price |
|---|---|---|
| 8/23/2026 | Price change | $399,900-2.4%$174/sqft |
Source:  Doorify MLS #10152683 Report a problem | ||
| 8/13/2026 | Listed for sale | $409,900$178/sqft |
Source: Doorify MLS #10152683 Report a problem | ||
| 5/24/2026 | Pending sale | $409,900$178/sqft |
Source: Doorify MLS #10152683 Report a problem | ||
| 5/12/2026 | Price change | $409,900-2.4%$178/sqft |
Source: Doorify MLS #10152683 Report a problem | ||
| 4/23/2026 | Price change | $419,900-1.2%$183/sqft |
Source: Doorify MLS #10152683 Report a problem | ||
| 3/20/2026 | Listed for sale | $424,900+112.5%$185/sqft |
Source: Doorify MLS #10152683 Report a problem | ||
| 1/21/2014 | Sold | $200,000-3.8%$87/sqft |
Source: Public Record Report a problem | ||
| 8/21/2013 | Listed for sale | $207,900+0%$90/sqft |
Source: Wellons Realty, Inc. #1824681 Report a problem | ||
| 12/28/2012 | Listed for sale | $207,8000%$90/sqft |
Source: Wellons Realty, Inc. #1824681 Report a problem | ||
| 3/8/2012 | Listed for sale | $207,900$90/sqft |
Source: Wellons Realty, Inc. #1824681 Report a problem | ||
Public tax history
| Year | Property taxes | Tax assessment |
|---|---|---|
| 2025 | $3,101 +2.1% | $234,410 |
| 2024 | $3,036 +3.2% | $234,410 |
| 2023 | $2,942 +1.4% | $234,410 -13.3% |
| 2022 | $2,900 -6.4% | $270,251 +22% |
| 2021 | $3,098 | $221,530 |
| 2020 | $3,098 +0.5% | $221,530 |
| 2019 | $3,083 | $221,530 |
| 2018 | $3,083 +0.3% | $221,530 |
| 2017 | $3,073 | $221,530 +0.3% |
| 2016 | -- | $220,820 |
| 2015 | -- | $220,820 |
| 2014 | $3,029 | $220,820 +717.9% |
| 2012 | -- | $27,000 |
| 2011 | -- | $27,000 |
| 2010 | -- | $27,000 |
| 2009 | -- | $27,000 |
Find assessor info on the county website
Monthly payment
Est. payment
Payment breakdown
Explore the cost of this home by adjusting the details. Changes won't be saved.Climate risks
Neighborhood: 28334
Nearby schools
Schools provided by the listing agent
- Elementary: Harnett - Dunn Elementary
- Middle: Harnett - Dunn Middle
- High: Harnett - Triton High
Source: Doorify MLS. This data may not be complete. We recommend contacting the local school district to confirm school assignments for this home.
Similar homes
- $394,9003 bd2 ba2k sqft45 Glenfield Dr, Dunn, NC 28334For Sale
 MLS ID #10169530, Michelle Odom. Doorify MLS
- $349,9003 bd2 ba1.8k sqft150 Glenalmond Ct, Dunn, NC 28334For Sale
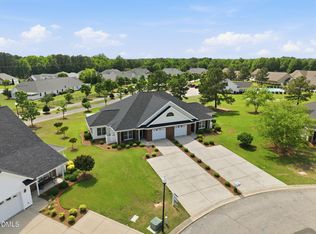 MLS ID #10170341, Jeremy Tyndall. Doorify MLS
- $374,9994 bd2 ba2.2k sqft724 Iris Bryant Road, Dunn, NC 28334For Sale
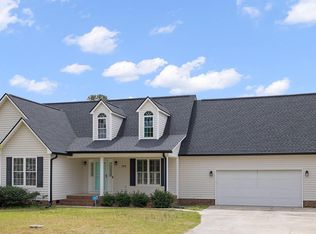
 MLS ID #100587788, Susan Abshire, Coldwell Banker Howard Perry and Walston N Raleigh. Hive MLS
- $395,0004 bd4 ba2.8k sqft248 Mar Joy Dr, Dunn, NC 28334For Sale
 MLS ID #10190766, Lindsey Edith Elmore Godwin. Doorify MLS
- $369,9004 bd3 ba2.1k sqft152 Briar Den Ct, Benson, NC 27504For SaleMLS ID #10199957, Russell Sicoli. Doorify MLS
- $395,0003 bd3 ba1.9k sqft105 Huckleberry Ct, Willow Spring, NC 27592For SaleMLS ID #10195357, Lizbeth Vicente Moreno. Doorify MLS
- $399,9003 bd3 ba2.4k sqft167 Bridle Dr, Angier, NC 27501For SaleMLS ID #10176746, Timothy Walton. Doorify MLS
- $399,9003 bd3 ba2.3k sqft118 Victory Cir, Willow Spring, NC 27592For SaleMLS ID #10191947, Erica Anderson. Doorify MLS
- $510,0003 bd3 ba2.8k sqft24 Clubhouse Drive, Dunn, NC 28334For SaleMLS ID #100597930, Kyle Rank, Mark Spain Real Estate. Hive MLS
- $365,0003 bd2 ba1.9k sqft57 Planters Glen Dr, Angier, NC 27501For SaleMLS ID #10198919, Brittney Lee. Doorify MLS
- $399,9003 bd2 ba1.4k sqft31 Water Oak Dr, Smithfield, NC 27577For SaleMLS ID #10192946, Karl Zellman. Doorify MLS
- $399,9003 bd3 ba2.4k sqft115 Spring Branch Dr, Four Oaks, NC 27524For SaleMLS ID #10193220, Caitlyn McLamb. Doorify MLS
- $405,0003 bd2 ba2k sqft114 Skipping Stone Dr, Garner, NC 27529For SaleMLS ID #10176570, Michael DeFuria. Doorify MLS
- $398,6003 bd3 ba2.4k sqft230 Lake Park Circle, Smithfield, NC 27577For SaleMLS ID #100602928, Tracey O'Dowd, EXP Realty LLC - C. Hive MLS
- $399,9004 bd3 ba2.4k sqft118 W Sand Luggs Ct, Angier, NC 27501For SaleMLS ID #10177548, Kathleen Carlton. Doorify MLS
- $413,0004 bd2 ba2.1k sqft400 La Vista Ct, Benson, NC 27504For SaleMLS ID #10187785, Dawn Hall. Doorify MLS
- $388,0003 bd3 ba2.2k sqft127 Paige Stone Way, Angier, NC 27501For SaleMLS ID #10191918, Tracy Benton. Doorify MLS
- $419,5003 bd2 ba2.2k sqft137 Shadybrook Dr, Benson, NC 27504For SaleMLS ID #10180606, Christopher Carroll. Doorify MLS
