UNICORN ALERT! NO HOA, PAID-OFF SOLAR PANELS, a LOW ELECTRIC BILL, and an impressive list of recent updates make 221 Kimbrough Drive a standout! So much of the work has already been done for you. Recent improvements include a new roof in 2024, interior paint and carpet in October 2025, freshly painted front door and shutters in November 2025, updated light fixtures in 2026, septic tank pumped in April 2026, fence stained and driveway and front porch power washed in April 2026, new dishwasher in June 2026, new garbage disposal in July 2026, and new garage door opener in July 2026. The solar panels are PAID OFF, allowing you to enjoy the benefit of lower electric costs without an additional solar payment. And with NO HOA, you have even more freedom to enjoy your property. Updated, cared for, and packed with hard-to-find perks, 221 Kimbrough Road might just be the unicorn you've been waiting for!
For sale
$335,000
221 Kimbrough Dr, Lillington, NC 27546
3beds
2,332sqft
Single Family Residence
Built in 2009
0.35 Acres Lot
$334,500 Zestimate®
$144/sqft
$-- HOA
What's special
- 3 days |
- 184 |
- 20 |
Zillow last checked:
Listing updated:
Listed by:
ALICIA HITE,
COLDWELL BANKER ADVANTAGE #5 (SANFORD)
Source: LPRMLS,MLS#: 767575 Originating MLS: Longleaf Pine Realtors
Originating MLS: Longleaf Pine RealtorsFacts & features
Interior
Bedrooms & bathrooms
- Bedrooms: 3
- Bathrooms: 3
- Full bathrooms: 3
Heating
- Heat Pump
Cooling
- Electric
Appliances
- Included: Dishwasher, Microwave, Oven, Range, Refrigerator
- Laundry: Main Level, In Unit
Features
- Ceiling Fan(s), Double Vanity, Eat-in Kitchen, Kitchen Island, Kitchen/Dining Combo, Primary Downstairs, Living/Dining Room, Smooth Ceilings, Walk-In Closet(s), Walk-In Shower, Window Treatments
- Flooring: Carpet, Laminate, Tile
- Windows: Blinds
- Basement: None
- Number of fireplaces: 1
- Fireplace features: Gas Log
Interior area
- Total interior livable area: 2,332 sqft
Video & virtual tour
Property
Parking
- Total spaces: 2
- Parking features: Attached, Garage
- Attached garage spaces: 2
Features
- Patio & porch: Deck, Stoop
- Exterior features: Deck, Fence, Porch
- Fencing: Back Yard,Privacy,Yard Fenced
Lot
- Size: 0.35 Acres
- Features: 1/4 to 1/2 Acre Lot, Cleared, Level
- Topography: Cleared,Level
Details
- Parcel number: 01053606 0028 18
- Special conditions: Standard
Construction
Type & style
- Home type: SingleFamily
- Architectural style: Ranch
- Property subtype: Single Family Residence
Materials
- Stone Veneer, Vinyl Siding
Condition
- New construction: No
- Year built: 2009
Utilities & green energy
- Sewer: Septic Tank
- Water: Public
Community & HOA
Community
- Features: Gutter(s)
- Subdivision: Woodshire
HOA
- Has HOA: No
Location
- Region: Lillington
Financial & listing details
- Price per square foot: $144/sqft
- Tax assessed value: $256,583
- Annual tax amount: $1,568
- Date on market: 8/12/2026
- Cumulative days on market: 3 days
- Listing terms: Cash,Conventional,FHA,VA Loan
- Inclusions: Refrigerator & solar panels
- Exclusions: personal belongings Washer/Dryer
- Ownership: More than a year
Estimated market value
$334,500
$318,000 - $351,000
$2,052/mo
Price history
| Date | Event | Price |
|---|---|---|
| 8/15/2026 | Listed for sale | $335,000+5.7%$144/sqft |
Source:  LPRMLS #767575 Report a problem LPRMLS #767575 Report a problem | ||
| 10/17/2025 | Sold | $317,000+0.7%$136/sqft |
Source: LPRMLS #746860 Report a problem | ||
| 8/19/2025 | Pending sale | $314,900$135/sqft |
Source: LPRMLS #746860 Report a problem | ||
| 8/9/2025 | Listed for sale | $314,900$135/sqft |
Source: LPRMLS #746860 Report a problem | ||
| 8/4/2025 | Pending sale | $314,900$135/sqft |
Source: LPRMLS #746860 Report a problem | ||
| 7/11/2025 | Listed for sale | $314,900+53.6%$135/sqft |
Source: LPRMLS #746860 Report a problem | ||
| 7/20/2018 | Sold | $205,000-1.9%$88/sqft |
Source: LPRMLS #543310 Report a problem | ||
| 6/16/2018 | Pending sale | $209,000$90/sqft |
Source: Coldwell Banker Advantage #543310 Report a problem | ||
| 6/5/2018 | Listed for sale | $209,000+4.5%$90/sqft |
Source: COLDWELL BANKER ADVANTAGE - FAYETTEVILLE #543310 Report a problem | ||
| 2/14/2015 | Listing removed | $1,300$1/sqft |
Source: CAROLE DAVIS REAL ESTATE, LLC #439692 Report a problem | ||
| 2/4/2015 | Listed for rent | $1,300$1/sqft |
Source: CAROLE DAVIS REAL ESTATE, LLC #439692 Report a problem | ||
| 7/4/2012 | Listing removed | $200,000$86/sqft |
Source: CirclePix #382386 Report a problem | ||
| 4/5/2012 | Listed for sale | $200,000-4.8%$86/sqft |
Source: Coldwell Banker Advantage #382386 Report a problem | ||
| 7/27/2010 | Sold | $210,000$90/sqft |
Source: Public Record Report a problem | ||
Public tax history
| Year | Property taxes | Tax assessment |
|---|---|---|
| 2025 | $1,568 -16.7% | $256,583 |
| 2024 | $1,884 | $256,583 |
| 2023 | $1,884 | $256,583 |
| 2022 | $1,884 -0.9% | $256,583 +21.5% |
| 2021 | $1,901 | $211,190 |
| 2020 | $1,901 +0.8% | $211,190 |
| 2019 | $1,886 | $211,190 |
| 2018 | $1,886 -9.8% | $211,190 |
| 2017 | $2,092 | $211,190 -10.2% |
| 2016 | -- | $235,110 |
| 2015 | -- | $235,110 |
| 2014 | $2,092 | $235,110 |
| 2012 | -- | $235,110 |
| 2011 | -- | $235,110 |
| 2010 | -- | $235,110 +968.7% |
| 2009 | -- | $22,000 +22.2% |
| 2008 | -- | $18,000 |
Find assessor info on the county website
Monthly payment
Est. payment
Payment breakdown
Explore the cost of this home by adjusting the details. Changes won't be saved.Climate risks
Neighborhood: Anderson Creek
Nearby schools
GreatSchools rating
- NAAnderson Creek PrimaryGrades: PK-2Distance: 3.4 mi
- 7/10Western Harnett MiddleGrades: 6-8Distance: 2.4 mi
- 3/10Overhills High SchoolGrades: 9-12Distance: 4 mi
Schools provided by the listing agent
- Elementary: Anderson Creek Primary
- Middle: Western Harnett Middle School
- High: Overhills Senior High
Source: LPRMLS. This data may not be complete. We recommend contacting the local school district to confirm school assignments for this home.
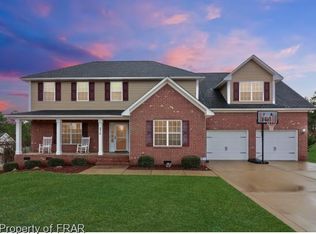
- $330,3003 bd3 ba2.4k sqft199 Kimbrough Dr, Lillington, NC 27546Off Market
- $326,3003 bd3 ba2.5k sqft278 Advance Dr, Lillington, NC 27546Off Market
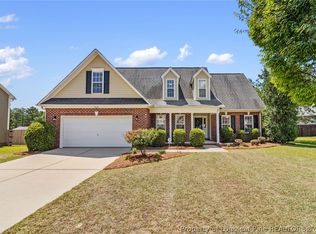
- $325,0004 bd3 ba2k sqft260 Advance Dr, Lillington, NC 27546For Sale
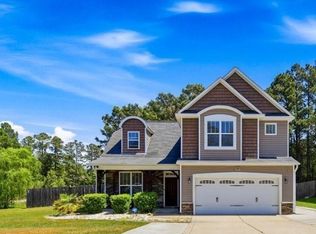
- $348,2004 bd3 ba2.6k sqft232 Kimbrough Dr, Lillington, NC 27546Off Market
- $327,4003 bd3 ba2.2k sqft240 Advance Dr, Lillington, NC 27546Off Market
- $349,2004 bd3 ba2.3k sqft165 Kimbrough Dr, Lillington, NC 27546Off Market
- $39,530-- bd-- ba-- sqftAdvance Off Dr, Lillington, NC 27546Off Market
- $307,9004 bd3 ba2.3k sqft252 Kimbrough Dr, Lillington, NC 27546Off Market
A local agent can set up tours, give advice and negotiate with sellers.
A local lender can help you make sure your offer is ready when you are.
Similar homes
- $335,0004 bd3 ba2.7k sqft17 Orangewood Ct, Lillington, NC 27546For Sale
 MLS ID #764532, KALA FORTIN, THE SUMMIT REAL ESTATE AGENCY. LPRMLS
 - $325,0004 bd3 ba2k sqft260 Advance Dr, Lillington, NC 27546For SaleMLS ID #765799, CHLOE THALER, COLDWELL BANKER ADVANTAGE - FAYETTEVILLE. LPRMLS
- $349,0004 bd3 ba1.8k sqft25 London Way, Spring Lake, NC 28390For Sale
 MLS ID #767066, TRACIE CROWDER, AC REALTY. LPRMLS
 - $344,9004 bd3 ba2.1k sqft140 Birch Ave, Spring Lake, NC 28390For Sale
 MLS ID #761329, BLAIR EASTMAN, EXP REALTY LLC. LPRMLS
 - $294,0003 bd3 ba1.9k sqft427 Basket Oak Dr, Bunnlevel, NC 28323For SaleMLS ID #759430, THE SIGNATURE GROUP, KELLER WILLIAMS REALTY (FAYETTEVILLE). LPRMLS
- $325,0005 bd3 ba2.7k sqft223 River Oak St, Spring Lake, NC 28390For SaleMLS ID #766869, MICHELLE BULNES HALASZYNSKI, RELEVATE REAL ESTATE, INC.. LPRMLS
- $369,9004 bd3 ba2.2k sqft105 Shining Water Ln, Spring Lake, NC 28390For SaleMLS ID #763905, HECTOR TOBAR, REAL BROKER LLC. LPRMLS
- $350,0003 bd3 ba2.2k sqft118 Boulder Dr, Sanford, NC 27332For SaleMLS ID #766261, ANTHONY DEMINO, PEERY`S PROPERTY MANAGEMENT. LPRMLS
- $325,0004 bd3 ba2.2k sqft235 Cobblestone Dr, Spring Lake, NC 28390For SaleMLS ID #766769, TASHEEN "TESSA" ZAIDI, AA MAYVILLE REALTY. LPRMLS
- $379,9003 bd3 ba2.6k sqft1653 Micahs Way N, Spring Lake, NC 28390For SaleMLS ID #763544, TRACIE CROWDER, AC REALTY. LPRMLS
- $326,0005 bd4 ba2.9k sqft270 Marquis Dr, Cameron, NC 28326For SaleMLS ID #747796, DARK HORSE GROUP POWERED BY LPT REALTY, LPT REALTY LLC. LPRMLS
- $339,9003 bd2 ba2k sqft249 Stock Market Dr, Broadway, NC 27505For SaleMLS ID #766074, NATALIE MARTIN, W.S. WELLONS REALTY. LPRMLS
- $340,0004 bd3 ba2.4k sqft88 Spruce Hollow Cir, Spring Lake, NC 28390For SaleMLS ID #755163, ERICA MORGAN, CASA MORGAN REAL ESTATE, LLC. LPRMLS
- $340,0004 bd3 ba2.4k sqft92 Colonist Pl, Cameron, NC 28326For SaleMLS ID #766256, ANTHONY DEMINO, PEERY`S PROPERTY MANAGEMENT. LPRMLS
- $334,9003 bd3 ba2.3k sqft82 Pine Hawk Dr, Spring Lake, NC 28390For SaleMLS ID #763832, HECTOR TOBAR, REAL BROKER LLC. LPRMLS
- $365,0004 bd3 ba3.4k sqft415 Highgrove Dr, Spring Lake, NC 28390For SaleMLS ID #761723, EVIE PACHECO, LEVEL UP REALTY & PROPERTY MANAGEMENT. LPRMLS
- $335,0005 bd4 ba2.4k sqft694 Century Dr, Cameron, NC 28326For SaleMLS ID #766378, LYDIA POLLOCK, NORTHERN LILAC REALTY GROUP, LLC.. LPRMLS
- $434,9004 bd3 ba2.8k sqft95 Valley Brook Ln, Spring Lake, NC 28390For SaleMLS ID #767126, ESSENCE REALTY GROUP POWERED BY REAL BROKER, LLC, REAL BROKER LLC. LPRMLS
- $389,5004 bd3 ba3k sqft598 Heathrow Dr, Spring Lake, NC 28390For SaleMLS ID #767104, EDDIE TERRY, BHHS ALL AMERICAN HOMES #2. LPRMLS
- $475,0004 bd4 ba3.3k sqft45 Orchard Falls Dr, Spring Lake, NC 28390For SaleMLS ID #767195, JESSICA WHEELER, RE/MAX REAL ESTATE SERVICE. LPRMLS
