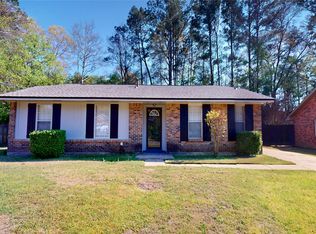
Move-in ready, beautifully updated, and situated on approximately one private acre—this is the country retreat you’ve been waiting for! With a brand-new HVAC system, fresh interior paint, new carpet, stylish tile flooring, and beautiful new kitchen appliances, this 3-bedroom, 2-bath home offers the peace of mind and modern finishes today’s buyers are looking for. Step inside to an inviting open-concept floor plan where the spacious kitchen and dining area flow seamlessly together, creating the perfect space for everyday living, family gatherings, and entertaining. Every update has already been completed, allowing you to move in and start enjoying your new home from day one with peace of mind. Outside, you’ll love the freedom and privacy that come with approximately one acre of land. If you’ve been searching for a home that combines modern comfort, generous outdoor space, and a peaceful setting, 988 Sandy Ridge is one you won’t want to miss. Schedule your private showing today before this incredible opportunity is gone!*Some photos are virtually enhanced/staged.*
For sale
$179,999
988 Sandy Ridge Rd, Prattville, AL 36067
3beds
1,176sqft
:
Get pre-qualified$1,089/mo
Single Family Residence
Built in 1989
1 Acres Lot
$174,100 Zestimate®
$153/sqft
$-- HOA
What's special
Move-in readyBeautifully updatedBrand-new hvac systemFresh interior paintApproximately one private acreBeautiful new kitchen appliancesGenerous outdoor space
- 26 days |
- 1,666 |
- 140 |
Likely to sell faster than
Zillow last checked:
Listing updated:
Listed by:
Shana Genenbacher 334-744-6072,
KW Montgomery,
Maylin Carbajal 334-277-8920,
KW Montgomery
Source: MAAR,MLS#: 588256 Originating MLS: Montgomery Area Association Of Realtors
Originating MLS: Montgomery Area Association Of RealtorsFacts & features
Interior
Bedrooms & bathrooms
- Bedrooms: 3
- Bathrooms: 2
- Full bathrooms: 1
- 1/2 bathrooms: 1
Other
- Level: First
Heating
- Central, Electric
Cooling
- Central Air, Electric
Appliances
- Included: Electric Water Heater
Features
- Flooring: Carpet, Tile
Interior area
- Total interior livable area: 1,176 sqft
Property
Parking
- Parking features: Driveway
Features
- Levels: One
- Stories: 1
- Patio & porch: Patio
- Exterior features: Patio
- Pool features: None
Lot
- Size: 1 Acres
- Dimensions: 290 x 150
- Features: Outside City Limits
Details
- Parcel number: 08093100000140050
Construction
Type & style
- Home type: SingleFamily
- Architectural style: One Story
- Property subtype: Single Family Residence
Materials
- Brick
- Foundation: Slab
Condition
- New construction: No
- Year built: 1989
Utilities & green energy
- Sewer: Septic Tank
- Water: Public
- Utilities for property: Unknown
Community & HOA
Community
- Subdivision: Sandy Ridge
HOA
- Has HOA: No
Location
- Region: Prattville
Financial & listing details
- Price per square foot: $153/sqft
- Tax assessed value: $104,200
- Annual tax amount: $282
- Date on market: 7/2/2026
- Cumulative days on market: 132 days
- Listing terms: Cash,Conventional,FHA,VA Loan
Estimated market value
$174,100
$165,000 - $183,000
$1,253/mo
Price history
| Date | Event | Price |
|---|---|---|
| 7/2/2026 | Listed for sale | $179,999$153/sqft |
Source:  MAAR #588256 Report a problem MAAR #588256 Report a problem | ||
| 7/1/2026 | Listing removed | $179,999$153/sqft |
Source: MAAR #584784 Report a problem | ||
| 6/8/2026 | Contingent | $179,999$153/sqft |
Source: MAAR #584784 Report a problem | ||
| 5/5/2026 | Listed for sale | $179,999$153/sqft |
Source: MAAR #584784 Report a problem | ||
| 4/21/2026 | Contingent | $179,999$153/sqft |
Source: MAAR #584784 Report a problem | ||
| 3/18/2026 | Listed for sale | $179,999$153/sqft |
Source: MAAR #584784 Report a problem | ||
| 4/14/2011 | Sold | --0 |
Source: Agent Provided Report a problem | ||
Public tax history
| Year | Property taxes | Tax assessment |
|---|---|---|
| 2025 | $282 +26.7% | $10,440 +7% |
| 2024 | $223 | $9,760 +41.9% |
| 2023 | -- | $6,880 +3% |
| 2022 | -- | $6,680 +38% |
| 2021 | -- | $4,840 |
| 2020 | -- | $4,840 |
| 2019 | -- | $4,840 -34.6% |
| 2018 | $200 +22.1% | $7,400 +22.1% |
| 2017 | $164 | $6,060 |
| 2015 | -- | -- |
| 2014 | -- | $5,560 +6.9% |
| 2013 | -- | $5,200 -2.3% |
| 2012 | -- | $5,320 -2.6% |
| 2011 | -- | $5,460 -2.2% |
| 2010 | -- | $5,580 -5.4% |
| 2009 | -- | $5,900 |
| 2008 | -- | $5,900 |
| 2007 | -- | $5,900 |
| 2006 | -- | $5,900 +14.8% |
| 2005 | -- | $5,140 +3.2% |
| 2004 | -- | $4,980 |
| 2003 | -- | $4,980 +1.2% |
| 2002 | -- | $4,920 +17.1% |
| 2001 | -- | $4,200 |
| 2000 | $60 | $4,200 |
| 1999 | $60 | $4,200 |
Find assessor info on the county website
Monthly payment
Est. payment
Payment breakdown
Explore the cost of this home by adjusting the details. Changes won't be saved.Climate risks
Neighborhood: 36067
Nearby schools
GreatSchools rating
- 3/10Billingsley High SchoolGrades: PK-12Distance: 8.1 mi
Schools provided by the listing agent
- Elementary: Billingsley High School
- Middle: Billingsley High School,
- High: Billingsley High School
Source: MAAR. This data may not be complete. We recommend contacting the local school district to confirm school assignments for this home.
- $104,200-- bd1 ba1.1k sqft990 Sandy Ridge Rd, Prattville, AL 36067Off Market
- $25,500-- bd1 ba830 sqft987 Sandy Ridge Rd, Prattville, AL 36067Off Market
- $48,300-- bd1 ba1.1k sqft994 Sandy Ridge Rd, Prattville, AL 36067Off Market
- $123,000-- bd2 ba1.1k sqft996 Sandy Ridge Rd, Prattville, AL 36067Off Market

- $283,5004 bd3 ba2.5k sqft1017 Sandy Ridge Rd, Prattville, AL 36067Off Market
- $5,7001 Acres998 Sandy Ridge Rd, Prattville, AL 36067Off Market
- $51,400-- bd1 ba2.7k sqft1004 Sandy Ridge Rd, Prattville, AL 36067Off Market
- $62,0006.7 Acres1373 County Road 21 N, Prattville, AL 36067Off Market
A local agent can set up tours, give advice and negotiate with sellers.
Similar homes
- $174,9003 bd2 ba1.3k sqft2192 T R Dr, Autaugaville, AL 36003For Sale
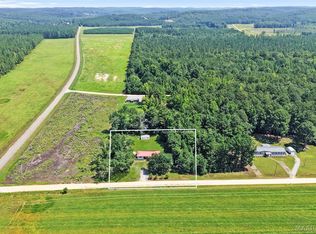 MLS ID #588348, Taylor K. Evans, DL Realty. MAAR
 - $169,9003 bd2 ba1.2k sqft270 Clubview Dr, Prattville, AL 36067For Sale
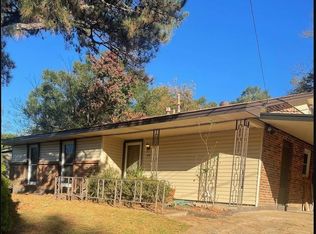 MLS ID #586932, Jahneel Tyrell, Red King Real Estate. MAAR
 - $249,9003 bd2 ba1.6k sqft1413 County Road 43, Prattville, AL 36067For Sale
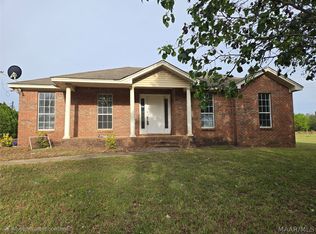 MLS ID #585383, Sarah Little, Pinnacle Group at KW Montg.. MAAR
 - $205,0003 bd2 ba1.3k sqft666 Partridge Ln, Prattville, AL 36067For Sale
 MLS ID #585088, Thelma Evans, Bo Evans Realty. MAAR
 - $240,0001 bd1 ba1.2k sqft1762 Highway 31 Hwy N, Prattville, AL 36067For SaleMLS ID #588350, Alyson D. Calhoon, KW Montgomery. MAAR
- $213,0003 bd2 ba1.3k sqft457 Cargill St, Prattville, AL 36067For SaleMLS ID #585203, Kimeca Edwards, Quality Realty LLC. MAAR
- $205,0003 bd2 ba1.3k sqft169 Cattail Curv, Millbrook, AL 36054For SaleMLS ID #588461, Stephanie M. Cantrell, RE/MAX Tri-Star. MAAR
- $195,0003 bd2 ba1.2k sqft1814 Jenny Dr, Prattville, AL 36066For SaleMLS ID #586629, Dean Ahrendt, RE/MAX Properties LLC. MAAR
- $189,9003 bd2 ba1.5k sqft333 Janice St, Prattville, AL 36066For SaleMLS ID #587004, Robin Davies, Realty Connection. MAAR
- $175,0004 bd2 ba1.7k sqft4451 Airport Rd, Millbrook, AL 36054For SaleMLS ID #587527, Amanda Wilhite, Sun Real Estate. MAAR
- $209,0003 bd2 ba1.3k sqft764 Pine Leaf St, Wetumpka, AL 36092For SaleMLS ID #588490, Wesley Andrews, Thomas & Land Real Est Grp LLC. MAAR
- $209,0003 bd2 ba1.3k sqft740 Buena Vista Loop, Prattville, AL 36067For SaleMLS ID #587447, Janice Qualls, RE/MAX Tri-Star. MAAR
- $190,0003 bd2 ba1.4k sqftAtt Fiber And Central Access, Clanton, AL 35045For Sale
 MLS ID #21442948, Jeannie Smith, EXIT Realty Cahaba. GALMLS
 - $221,2003 bd2 ba1.5k sqft906 Skidmore Ave, Prattville, AL 36066For SaleMLS ID #588828, Belinda Edwards, Realty Central. MAAR
- $170,0004 bd2 ba1.1k sqft345 Geary Dr, Montgomery, AL 36108For SaleMLS ID #213411, Jeremy Armstrong, eXp Realty LLC Landmark Real Estate. SAMLS
- $--3 bd2 ba1.3k sqft150 Ridgeview Dr, Millbrook, AL 36054AuctionXome
- $165,0003 bd1 ba1.2k sqft1412 Taylor Ave, Clanton, AL 35045For SaleMLS ID #588300, Kelsey L. Searcy, DL Realty. MAAR
- $220,0003 bd2 ba1.3k sqft17 Hilltop Cir, Deatsville, AL 36022For SaleMLS ID #588301, Dean Ahrendt, RE/MAX Properties LLC. MAAR
- $195,0002 bd1 ba888 sqft565 County Road 361, Billingsley, AL 36006For SaleMLS ID #11857205, John Ross Havard, National Land Realty, Birmingham, AL. My State MLS
- $155,0003 bd1 ba1.2k sqft951 Wright St, Prattville, AL 36066For SaleMLS ID #585916, Jason Owens, Lucretia Cauthen Realty, LLC. MAAR
