Welcome to 9880 ASGARD in the highly desirable Forest Glade area! On a quiet East Windsor street, this spacious 2-storey is LARGER THAN MOST nearby, with a full 2nd floor even over the garage. Step through the leaded glass front door into a gleaming marble tile foyer leading to the hardwood living room, where a large front window overlooks the covered front porch, framed by just enough landscaping for privacy. 2pc bath matches the finishes and quality of the foyer, absolutely beautiful. The modern granite kitchen overlooks the inground pool and opens to a 2nd kitchen with wraparound cabinets, pull-out shelving, an expansive granite breakfast bar and a bar sink to complete the picture. The separate dining room with fireplace walks out to a massive covered back deck. Upstairs, hardwood runs through the hall and all 4 bedrooms, including cherry hardwood in the oversized primary bedroom, where a gas fireplace is the focal point. Add to that a HUGE walk-in closet! Two of the hardwood bedrooms have recently installed carpet on top. You'll love the modern 5pc bath with a long double granite vanity (did we mention LOTS OF STORAGE?), a large, deep soaker tub and a separate ceramic shower. The finished basement offers a family room, a rec area with a wet bar to gather around, leaving just the laundry, utility and tons of storage. Outside, enjoy the 16x36 inground pool with shallow and deep ends and concrete surround, a covered front porch with room to sit awhile, a double concrete drive and inside entry to the attached garage. Close to schools, parks, shopping and transit. Make it yours, and book your private viewing today before it's gone!
For sale
C$590,000
9880 Asgard Rd, Windsor, ON N8R 1E2
4beds
1,999sqft
Single Family Residence
Built in 1972
-- sqft lot
$-- Zestimate®
C$295/sqft
C$-- HOA
What's special
Gleaming marble tile foyerModern granite kitchenMassive covered back deckHuge walk-in closet
- 9 hours
- 1
- 0
Zillow last checked:
Listing updated:
Listed by:
Christine Moretto, Sales Person,
Royal Lepage Binder Real Estate Brokerage
Source: Windsor-Essex County AOR,MLS®#: 26023463 Originating MLS®#: Windsor-Essex County Association of REALTORS®
Originating MLS®#: Windsor-Essex County Association of REALTORS®Facts & features
Interior
Bedrooms & bathrooms
- Bedrooms: 4
- Bathrooms: 2
- Full bathrooms: 1
- 1/2 bathrooms: 1
Heating
- Natural Gas, Forced Air, Furnace
Cooling
- Central Air
Appliances
- Included: Dryer, Garburator, Refrigerator, Stove, Washer, Gas Water Heater
Features
- Walk-In Closet, Wet Bar
- Flooring: Carpet Over Hardwood
- Basement: Full,Finished
- Number of fireplaces: 2
- Fireplace features: Fireplace 2 Fuel (Gas), Fireplace 1 (Conventional/Natural), Fireplace 2 (Direct Vent)
Interior area
- Total structure area: 1,999
- Total interior livable area: 1,999 sqft
Property
Parking
- Total spaces: 1
- Parking features: Concrete Drive, Double Width Or More Drive, Front Drive, Single Garage, Attached, Inside Entrance
- Attached garage spaces: 1
- Has uncovered spaces: Yes
Features
- Levels: Two
- Patio & porch: Patio, Sundeck, Covered Porch
- Fencing: Fenced Yard
- Frontage length: 56.67
Lot
- Features: Landscaped, Shopping Nearby, Acreage Info (Unknown)
Details
- Additional structures: Storage Shed
- Zoning: RES
Construction
Type & style
- Home type: SingleFamily
- Property subtype: Single Family Residence
Materials
- Brick, Concrete/Stucco
- Foundation: Concrete Perimeter
- Roof: Asphalt Shingle
Condition
- Year built: 1972
Utilities & green energy
- Sewer: Sanitary
- Water: Municipal Water
- Utilities for property: Water Connected, Sewer Connected
Community & HOA
Location
- Region: Windsor
Financial & listing details
- Price per square foot: C$295/sqft
- Annual tax amount: C$4,759
- Date on market: 9/25/2026
- Ownership: Freehold
Price history
| Date | Event | Price |
|---|---|---|
| 9/25/2026 | Listed for sale | C$590,000C$295/sqft |
Source:  Windsor-Essex County AOR #26023463 Report a problem Windsor-Essex County AOR #26023463 Report a problem | ||
Public tax history
Tax history is unavailable.
Climate risks
Neighborhood: Forest Glade
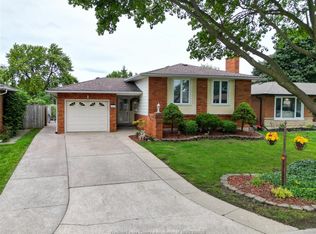
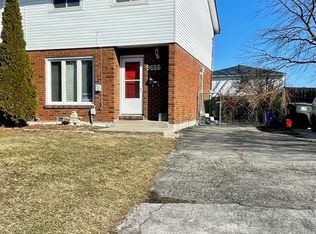
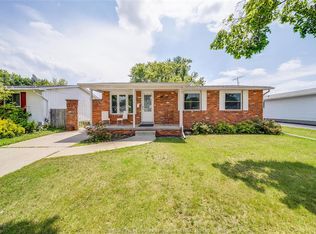

Similar homes
- C$599,9004 bd3 ba2.7k sqft2036 Lesperance Rd, Tecumseh, ON N8N 2N4For Sale
 MLS ID #26023443, Rachel Lefaive, Sales Person, Remo Valente Real Estate (1990) Limited Brokerage. Windsor-Essex County AOR
 - C$568,9003 bd3 ba1.7k sqft5098 Idel Ct, Windsor, ON N8T 1G6For Sale
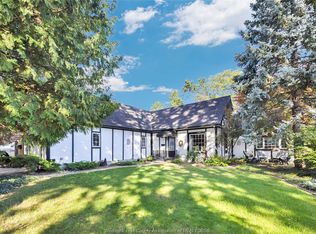 MLS ID #26023055, Monique Gignac, Sales Person, Deerbrook Realty Inc. Brokerage. Windsor-Essex County AOR
 - C$599,9005 bd2 ba1.1k sqft1622 Clover Ave, Windsor, ON N8P 1R1For Sale
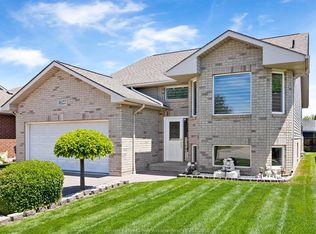 MLS ID #26022701, Vince, Sales Person, Remax Preferred Realty Ltd. - 585 Brokerage. Windsor-Essex County AOR
 - C$619,8002 bd2 ba1.3k sqft2614 Barkley Ave, Windsor, ON N8P 0E8For Sale
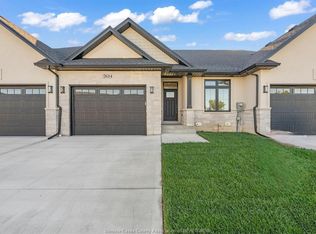 MLS ID #26023186, John Isshak, Broker Of Record, Pinnacle Plus Realty Ltd. Brokerage. Windsor-Essex County AOR
 - $630,0003 bd3 ba1.8k sqft285 Keelson Dr, Detroit, MI 48215New Construction
 MLS ID #20261077324, Spencer Ray, Jim Saros Real Estate Services. Realcomp II
 - $609,9003 bd3 ba2.2k sqft615 Lakepointe St, Grosse Pointe Park, MI 48230For SaleMLS ID #20261045816, Spencer Ray, Jim Saros Real Estate Services. Realcomp II
- $665,0003 bd3 ba1.8k sqft260 Keelson Dr, Detroit, MI 48215New ConstructionMLS ID #20261077342, Spencer Ray, Jim Saros Real Estate Services. Realcomp II
