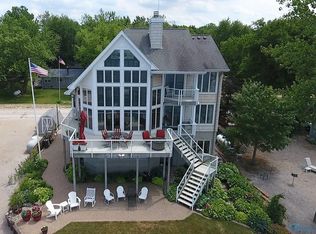
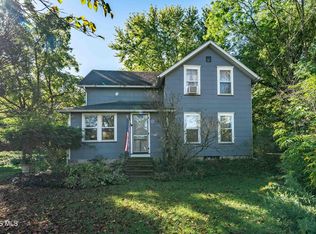
Lake Erie Dream Retreat - 102' of Private Lakefront with Beach Access Experience the ultimate waterfront lifestyle with this rare opportunity to own 102 feet of private Lake Erie shoreline. Whether you're searching for a full-time residence, a summer beach escape, or a high-demand short-term rental investment, this property offers exceptional versatility and income potential. This 1.5-story, 1,995 sq ft home is designed to capture breathtaking lake views from nearly every angle, with the soothing sound of waves creating a true retreat atmosphere. The main level features an open-concept layout highlighted by a stunning 11-foot island, perfect for entertaining, hosting, or gathering after a day on the water. Upstairs, a spacious loft-style retreat with a full bath provides flexible living ideal for guest accommodations, bunk space, or additional rental capacity. The layout easily supports multi-family use or vacation guests, making it especially appealing for short-term rental opportunities. Step outside to experience what truly sets this property apart, your own private beach. Enjoy morning coffee on the balcony or patio, spend sun-filled days along the shoreline, and unwind with unforgettable Lake Erie sunsets from the deck. Recent updates, including a newer roof, furnace, and central air, provide peace of mind for both homeowners and investors. Opportunities like this are rare, private lakefront, income potential, and a lifestyle that feels like a permanent vacation.
For sale
$585,000
9881 W Locust Point Rd, Oak Harbor, OH 43449
2beds
1,995sqft
Single Family Residence
Built in 1930
8,276 Square Feet Lot
$-- Zestimate®
$293/sqft
$-- HOA
What's special
- 165 days
- 494
- 23
Zillow last checked:
Listing updated:
Listed by:
Shelly Schultz 419-279-2357,
Weichert-Morgan Realty Grp
Source: NORIS,MLS#: 10007143
Facts & features
Interior
Bedrooms & bathrooms
- Bedrooms: 2
- Bathrooms: 3
- Full bathrooms: 3
Bedroom 2
- Level: Upper
- Dimensions: 37 x 28
Other
- Level: Main
- Dimensions: 13 x 9
Kitchen
- Level: Main
- Dimensions: 14 x 10
Laundry
- Level: Main
- Dimensions: 9 x 12
Living room
- Level: Main
- Dimensions: 18 x 13
Heating
- Forced Air
Cooling
- Central Air, Window Unit(s)
Appliances
- Included: Microwave, Dryer, Electric Oven, Refrigerator, Washer
- Laundry: Electric Dryer Hookup, Main Level, Sink, Washer Hookup
Features
- Breakfast Bar, Eat-in Kitchen, Open Floorplan
- Flooring: Carpet, Luxury Vinyl
- Has basement: No
- Has fireplace: No
- Common walls with other units/homes: No Common Walls
Interior area
- Total structure area: 1,995
- Total interior livable area: 1,995 sqft
Video & virtual tour
Property
Parking
- Total spaces: 3
- Parking features: Parking Pad, Private
Features
- Levels: One and One Half
- Patio & porch: Deck
- Exterior features: Balcony
- Has view: Yes
- View description: Water
- Has water view: Yes
- Water view: Water
- Waterfront features: Lake
Lot
- Size: 8,276 Square Feet
- Dimensions: 102X83
- Features: Other
Details
- Additional structures: Shed(s)
- Parcel number: 0080993313315000
Construction
Type & style
- Home type: SingleFamily
- Property subtype: Single Family Residence
Materials
- Vinyl Siding
- Foundation: Crawl Space
- Roof: Asphalt
Condition
- New construction: No
- Year built: 1930
Utilities & green energy
- Electric: Other
- Sewer: Septic Tank
- Water: Public
- Utilities for property: Electricity Connected, Water Connected, Propane
Community & HOA
Community
- Subdivision: Locust Point
HOA
- Has HOA: No
Location
- Region: Oak Harbor
Financial & listing details
- Price per square foot: $293/sqft
- Tax assessed value: $296,310
- Annual tax amount: $3,780
- Date on market: 5/1/2026
- Listing terms: Cash,Conventional,FHA
- Electric utility on property: Yes
Estimated market value
Not available
Estimated sales range
Not available
Not available
Price history
| Date | Event | Price |
|---|---|---|
| 5/1/2026 | Listed for sale | $585,000$293/sqft |
Source: Firelands MLS #20261581 Report a problem | ||
| 5/1/2026 | Listing removed | $585,000$293/sqft |
Source: NORIS #10000322 Report a problem | ||
| 10/20/2025 | Listed for sale | $585,000+36%$293/sqft |
Source: Firelands MLS #20254189 Report a problem | ||
| 10/10/2025 | Sold | $430,000+68.6%$216/sqft |
Source: Public Record Report a problem | ||
| 4/15/2019 | Sold | $255,000-12%$128/sqft |
Source: Public Record Report a problem | ||
| 3/13/2019 | Price change | $289,900-3.3%$145/sqft |
Source: Street Sotheby's International Realty #20191096 Report a problem | ||
| 10/9/2018 | Listed for sale | $299,900+0.3%$150/sqft |
Source: Owner Report a problem | ||
| 6/9/2018 | Listing removed | $299,000$150/sqft |
Source: The Danberry Co. #6017382 Report a problem | ||
| 11/8/2017 | Listed for sale | $299,000$150/sqft |
Source: The Danberry Co #6017382 Report a problem | ||
| 7/29/2017 | Listing removed | $299,000$150/sqft |
Source: Pamela Rose Auction Company #6006712 Report a problem | ||
| 6/29/2017 | Price change | $299,000-8%$150/sqft |
Source: Pamela Rose Auction Company #6006712 Report a problem | ||
| 5/22/2017 | Price change | $325,000-16.6%$163/sqft |
Source: Owner Report a problem | ||
| 4/10/2017 | Listed for sale | $389,900+0.2%$195/sqft |
Source: Owner Report a problem | ||
| 10/8/2016 | Listing removed | $389,000$195/sqft |
Source: Owner Report a problem | ||
| 4/15/2016 | Listed for sale | $389,000$195/sqft |
Source: Owner Report a problem | ||
Public tax history
| Year | Property taxes | Tax assessment |
|---|---|---|
| 2025 | $3,780 +0% | $103,710 |
| 2024 | $3,779 +3.7% | $103,710 +16% |
| 2023 | $3,643 +0.5% | $89,410 |
| 2022 | $3,626 -0.1% | $89,410 |
| 2021 | $3,629 +33.7% | $89,410 +37.3% |
| 2020 | $2,714 +2.4% | $65,130 |
| 2019 | $2,651 -26.4% | $65,130 |
| 2018 | $3,603 -24% | $65,130 -2.9% |
| 2017 | $4,743 +121.1% | $67,060 |
| 2016 | $2,145 -0.5% | $67,060 |
| 2015 | $2,156 +102.6% | $67,060 +3.6% |
| 2014 | $1,064 -48.4% | $64,730 |
| 2013 | $2,061 +100.1% | $64,730 |
| 2012 | $1,030 -16.1% | $64,730 -15.9% |
| 2011 | $1,228 | $76,970 |
| 2010 | -- | $76,970 |
| 2009 | $1,292 +0.9% | $76,970 |
| 2008 | $1,281 -50.8% | $76,970 |
| 2007 | $2,604 | $76,970 -4.3% |
| 2006 | -- | $80,440 +53.5% |
| 2005 | $1,811 +99.5% | $52,390 |
| 2004 | $908 -49.3% | $52,390 |
| 2003 | $1,789 +159.1% | $52,390 +30% |
| 2002 | $690 -49.6% | $40,300 |
| 2001 | $1,370 +1.7% | $40,300 |
| 2000 | $1,347 | $40,300 |
Find assessor info on the county website
Monthly payment
Est. payment
Payment breakdown
Explore the cost of this home by adjusting the details. Changes won't be saved.Climate risks
Neighborhood: 43449
Nearby schools
Schools provided by the listing agent
- Elementary: R. C. Waters
- High: Oak Harbor
Source: NORIS. This data may not be complete. We recommend contacting the local school district to confirm school assignments for this home.
- $90,000-- bd-- ba-- sqft9857 W Locust Point Rd, Oak Harbor, OH 43449Sold
- $168,200-- bd1 ba660 sqft9841 W Locust Point Rd, Oak Harbor, OH 43449Off Market
- $1,116,8003 bd4 ba3.4k sqft9889 W Locust Point Rd, Oak Harbor, OH 43449Off Market
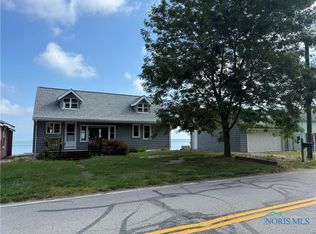
- $430,0002 bd1 ba2k sqft9825 W Locust Point Rd, Oak Harbor, OH 43449Sold
Similar homes
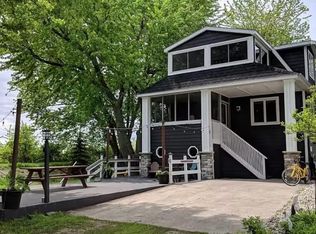
- $475,0003 bd3 ba2.1k sqft6632 San Diego Dr, Oak Harbor, OH 43449For Sale
 MLS ID #20262729, James H. Knight, Keller Williams Citywide-PC. Firelands MLS
 - $378,5002 bd1 ba1.8k sqft5821 N Benton Carroll Rd, Oak Harbor, OH 43449For Sale
 MLS ID #20263398, Kyle M. Recker, Howard Hanna - Port Clinton. Firelands MLS
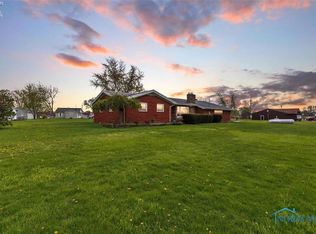
 - $389,9003 bd3 ba1.8k sqft4889 N State Route 2, Oak Harbor, OH 43449For Sale
 MLS ID #10006181, Jennifer L Behnke, Howard Hanna. NORIS
 - $649,9003 bd1 ba1.3k sqft12430 W Bier Rd, Oak Harbor, OH 43449For Sale
 MLS ID #10007533, Brittany A Wittman, Keller Williams Citywide. NORIS
