Thoughtful upgrades and main-level living come together in this beautiful 3-bedroom, 2.5-bath home offering 2,286 square feet. An open floor plan features high ceilings, LVP flooring and a designated dining area that flows into the kitchen, remodeled with quartz countertops and an expansive granite island. Abundant cabinetry, two pantry spaces, stainless steel appliances, a gas range with electric oven, steam oven, and a warming drawer make this kitchen a standout. A large office with French doors provides a dedicated space for work or study. The main-level primary suite features a California Closet system, double vanity, separate tub and shower, and private water closet. A spacious laundry room on main level with a storage closet adds everyday convenience. Upstairs, an open loft space, full bathroom and two additional bedrooms each offer a walk-in closet, providing comfortable separation from the main living areas. Listed in Central Oregon MLS
Active
$679,900
10388 SW Barber St, Wilsonville, OR 97070
3beds
3baths
2,286sqft
Single Family Residence
Built in 2011
3,484 Square Feet Lot
$666,000 Zestimate®
$297/sqft
$179/mo HOA
What's special
Main-level livingSteam ovenTwo pantry spacesDesignated dining areaSeparate tub and showerCalifornia closet systemHigh ceilings
- 9 days
- 212
- 9
Likely to sell faster than
Zillow last checked:
Listing updated:
Listed by:
Brand Realty, LLC 541-241-2220
Source: Oregon Datashare,MLS#: 220229973
Facts & features
Interior
Bedrooms & bathrooms
- Bedrooms: 3
- Bathrooms: 3
Heating
- Forced Air
Cooling
- Central Air
Appliances
- Included: Cooktop, Dishwasher, Disposal, Dryer, Microwave, Oven, Refrigerator, Washer, Water Heater
Features
- Ceiling Fan(s), Double Vanity, Enclosed Toilet(s), Fiberglass Stall Shower, Granite Counters, Kitchen Island, Linen Closet, Open Floorplan, Pantry, Primary Downstairs, Shower/Tub Combo, Soaking Tub, Stone Counters, Tile Counters, Vaulted Ceiling(s), Walk-In Closet(s)
- Flooring: Carpet, Tile, Vinyl
- Windows: Double Pane Windows, Vinyl Frames
- Basement: None
- Has fireplace: Yes
- Fireplace features: Family Room, Gas
- Common walls with other units/homes: No Common Walls
Interior area
- Total structure area: 2,286
- Total interior livable area: 2,286 sqft
Property
Parking
- Total spaces: 2
- Parking features: Alley Access, Attached, Concrete, Driveway, Electric Vehicle Charging Station(s), Garage Door Opener, On Street, Storage
- Attached garage spaces: 2
- Has uncovered spaces: Yes
Features
- Levels: Two
- Stories: 2
- Patio & porch: Covered, Patio, Porch, Rear Porch
- Exterior features: Courtyard
- Pool features: None
- Fencing: Fenced
- Has view: Yes
- View description: Neighborhood
Lot
- Size: 3,484 Square Feet
- Features: Landscaped, Sprinkler Timer(s), Sprinklers In Front
Details
- Parcel number: 05017407
- Zoning description: Metro UGB
- Special conditions: Standard
Construction
Type & style
- Home type: SingleFamily
- Architectural style: Traditional,Tudor
- Property subtype: Single Family Residence
Materials
- Frame
- Foundation: Stemwall
- Roof: Composition
Condition
- New construction: No
- Year built: 2011
Details
- Builder name: Legend Homes
Utilities & green energy
- Sewer: Public Sewer
- Water: Public
Green energy
- Water conservation: Water-Smart Landscaping
Community & HOA
Community
- Features: Pickleball, Park, Playground, Tennis Court(s), Trail(s)
- Security: Carbon Monoxide Detector(s), Smoke Detector(s)
HOA
- Has HOA: Yes
- Amenities included: Landscaping, Park, Pickleball Court(s), Playground, Sewer, Snow Removal, Tennis Court(s), Trail(s)
- HOA fee: $179 monthly
Location
- Region: Wilsonville
Financial & listing details
- Price per square foot: $297/sqft
- Tax assessed value: $675,803
- Annual tax amount: $8,503
- Date on market: 10/14/2026
- Cumulative days on market: 9 days
- Listing terms: Cash,Conventional,FHA,USDA Loan,VA Loan
- Inclusions: Microwave, both ovens, kitchen fridge
- Road surface type: Paved
Estimated market value
$666,000
$633,000 - $699,000
$2,954/mo
Price history
| Date | Event | Price |
|---|---|---|
| 10/14/2026 | Listed for sale | $679,900+38.8%$297/sqft |
Source:  Oregon Datashare #220229973 Report a problem | ||
| 11/19/2020 | Sold | $489,900$214/sqft |
Source:  RMLS (OR) #20166028 Report a problem | ||
| 10/12/2020 | Pending sale | $489,900$214/sqft |
Source: Berkshire Hathaway HomeServices NW Real Estate #20166028 Report a problem | ||
| 9/24/2020 | Price change | $489,900-2%$214/sqft |
Source: Berkshire Hathaway HomeServices NW Real Estate #20166028 Report a problem | ||
| 8/6/2020 | Listed for sale | $499,900+52.4%$219/sqft |
Source: Berkshire Hathaway HomeServices NW Real Estate #20166028 Report a problem | ||
| 7/27/2012 | Sold | $328,000-1.7%$143/sqft |
Source: RMLS (OR) #12637802 Report a problem | ||
| 1/29/2012 | Listed for sale | $333,791+79.1%$146/sqft |
Source: Portland Wealthbuilders Group LLC #12637802 Report a problem | ||
| 4/14/2008 | Sold | $186,339$82/sqft |
Source: Public Record Report a problem | ||
Public tax history
| Year | Property taxes | Tax assessment |
|---|---|---|
| 2025 | $8,503 +3.8% | $440,918 +3% |
| 2024 | $8,191 +2.9% | $428,076 +3% |
| 2023 | $7,961 +3.1% | $415,608 +3% |
| 2022 | $7,718 +5.4% | $403,503 +3% |
| 2021 | $7,322 -0.7% | $391,751 +3% |
| 2020 | $7,371 +4.9% | $380,341 +3% |
| 2019 | $7,029 +4.7% | $369,264 +3% |
| 2018 | $6,714 +7.2% | $358,509 +3% |
| 2017 | $6,262 -0.4% | $348,067 +3% |
| 2016 | $6,288 | $337,929 +3% |
| 2015 | $6,288 +2.2% | $328,086 +3% |
| 2014 | $6,152 +9.9% | $318,530 +3% |
| 2013 | $5,599 +52.3% | $309,252 +53.7% |
| 2012 | $3,676 +133.9% | $201,253 +136.5% |
| 2011 | $1,571 +1.3% | $85,103 +3% |
| 2010 | $1,551 +3.5% | $82,624 +3% |
| 2009 | $1,499 +6.9% | $80,217 +3% |
| 2008 | $1,402 +80.1% | $77,881 +82.5% |
| 2007 | $778 -70% | $42,675 -70.7% |
| 2006 | $2,598 +2.9% | $145,530 +3% |
| 2005 | $2,526 +3.2% | $141,291 +3% |
| 2004 | $2,447 +2.6% | $137,176 +3% |
| 2003 | $2,384 -1.1% | $133,181 +3% |
| 2002 | $2,410 +9.7% | $129,302 +3% |
| 2001 | $2,197 +5.2% | $125,536 +3% |
| 2000 | $2,088 | $121,880 |
Find assessor info on the county website
Monthly payment
Est. payment
Payment breakdown
Explore the cost of this home by adjusting the details. Changes won't be saved.Climate risks
Neighborhood: 97070
Nearby schools
Schools provided by the listing agent
- Elementary: Lowrie Primary
- Middle: Inza R Wood Middle
- High: Wilsonville High
Source: Oregon Datashare. This data may not be complete. We recommend contacting the local school district to confirm school assignments for this home.
- $517,1002 bd3 ba1.5k sqft10400 SW Barber St, Wilsonville, OR 97070Off Market

- $591,6003 bd2 ba2k sqft10366 SW Barber St, Wilsonville, OR 97070Off Market
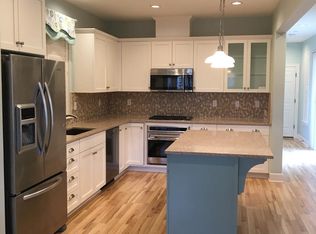
- $580,1003 bd2 ba2k sqft10422 SW Barber St, Wilsonville, OR 97070Off Market
- $574,4003 bd3 ba2.2k sqft10344 SW Barber St, Wilsonville, OR 97070Off Market
Similar homes
- $659,9003 bd3 ba2.3k sqft10346 SW Lisbon St, Wilsonville, OR 97070Active
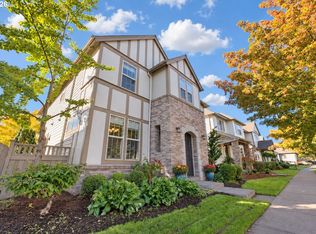
 MLS ID #573173758, Christine Monty, RE/MAX Equity Group. RMLS (OR)
- $650,0003 bd3 ba2.3k sqft29467 SW Milano Ln, Wilsonville, OR 97070Active
 MLS ID #755346383, Yvonne Blewett, Cascade Hasson Sotheby's International Realty. RMLS (OR)
- $675,0005 bd3 ba2.6k sqft31373 SW Chia Loop, Wilsonville, OR 97070Active
 MLS ID #214625430, Evan Nelson, eXp Realty, LLC. RMLS (OR)
- $659,9003 bd2 ba1.8k sqft8501 SW Wilson Ln, Wilsonville, OR 97070Active
 MLS ID #504235116, Tracy Norris, Cascade Hasson Sotheby's International Realty. RMLS (OR)
- $600,0002 bd3 ba2.2k sqft10685 SW London Ln, Wilsonville, OR 97070ActiveMLS ID #125234892, Marie Warszalek, Knipe Realty ERA Powered. RMLS (OR)
- $650,0004 bd3 ba2.3k sqft10247 SW Barber St, Wilsonville, OR 97070ActiveMLS ID #356553555, Jennie Hill, Keller Williams Realty Portland Premiere. RMLS (OR)
- $579,9004 bd3 ba1.8k sqft11300 SW Berlin Ave, Wilsonville, OR 97070ActiveMLS ID #504376889, Rick Brainard, Premiere Property Group, LLC. RMLS (OR)
- $679,9003 bd3 ba2k sqft29350 SW Villebois Dr, Wilsonville, OR 97070ActiveMLS ID #135616107, Marc Fox, Keller Williams Realty Portland Premiere. RMLS (OR)
- $649,0004 bd3 ba2k sqft29836 SW Camelot St, Wilsonville, OR 97070ActiveMLS ID #588610997, Christy Bettinelli, Premiere Property Group, LLC. RMLS (OR)
- $689,9004 bd3 ba2.7k sqft27757 SW Alder Ln, Wilsonville, OR 97070ActiveMLS ID #405460491, Traci Brown, Keller Williams Sunset Corridor. RMLS (OR)
- $699,0005 bd3 ba2.9k sqft12026 SW Surrey St, Wilsonville, OR 97070ActiveMLS ID #226708563, Marc Fox, Keller Williams Realty Portland Premiere. RMLS (OR)
- $675,0004 bd3 ba2.5k sqft11753 SW Oslo St, Wilsonville, OR 97070ActiveMLS ID #471200048, JoAnne Flood, Keller Williams Realty Portland Elite. RMLS (OR)
- $650,0003 bd2 ba1.7k sqft29411 SW Camelot St, Wilsonville, OR 97070ActiveMLS ID #484174352, Lisa Willett, Cascade Hasson Sotheby's International Realty. RMLS (OR)
- $725,0004 bd3 ba2.5k sqft11729 SW Oslo St, Wilsonville, OR 97070ActiveMLS ID #193198184, Rick Brainard, Premiere Property Group, LLC. RMLS (OR)
- $675,0003 bd3 ba2.2k sqft7145 SW Bouchaine St, Wilsonville, OR 97070ActiveMLS ID #189475540, Alexander Clark, Keller Williams Realty Portland Premiere. RMLS (OR)
- $825,0003 bd3 ba2.6k sqft31170 SW Country View Loop, Wilsonville, OR 97070ActiveMLS ID #754269768, Rick Brainard, Premiere Property Group, LLC. RMLS (OR)
- $689,0004 bd3 ba2.5k sqft28270 SW Paris Ave, Wilsonville, OR 97070ActiveMLS ID #485111427, Bill Gaffney, Change Realty, LLC. RMLS (OR)
- $649,0004 bd3 ba2k sqft11836 SW Oslo St, Wilsonville, OR 97070ActiveMLS ID #750686127, Sean Mele, Opt. RMLS (OR)
- $609,0003 bd3 ba2k sqft11132 SW Barber St, Wilsonville, OR 97070ActiveMLS ID #133942296, Wendy Martin, Cascade Hasson Sotheby's International Realty. RMLS (OR)
- $615,0004 bd3 ba1.8k sqft11022 SW Stockholm Dr, Wilsonville, OR 97070ActiveMLS ID #746310478, Heather Robbins, Robbins Realty Group. RMLS (OR)
