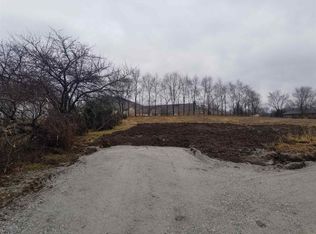
Completed in 2022, this move-in-ready 3-bedroom, 2.5-bath home combines modern finishes, generous space, and a peaceful country setting. Tucked well back from the road, the home offers added privacy while still providing the convenience of city sewer and a private well. Step inside to an inviting open-concept layout where the spacious living area flows seamlessly into the kitchen, complete with a large center island, abundant cabinetry, and all kitchen appliances included. The primary suite features a dual-sink vanity and beautiful walk-in tiled shower with glass door. A convenient half bath is ideal for guests, and the washer and dryer are included for truly move-in-ready living. Outside, you'll find even more to love with an included hot tub, attached 2-car garage, and a detached garage offering additional space for vehicles, storage, hobbies, or a workshop. Want even more room? An additional 0.43-acre lot is also available for purchase with the home, offering a great opportunity to expand your outdoor space and create an even larger property. With newer construction, multiple garage spaces, a private setting, and the opportunity to purchase additional land, this is a combination that's hard to find!
Active
$457,000
9883 Gerig Rd, Leo, IN 46765
3beds
1,662sqft
Single Family Residence
Built in 2021
0.44 Acres Lot
$449,000 Zestimate®
$--/sqft
$-- HOA
What's special
Peaceful country settingPrivate settingModern finishesConvenient half bathPrimary suiteInviting open-concept layoutGenerous space
- 57 days
- 688
- 24
Zillow last checked:
Listing updated:
Listed by:
Stacy Dailey Cell:260-908-2753,
North Eastern Group Realty
Source: IRMLS,MLS#: 202634787
Facts & features
Interior
Bedrooms & bathrooms
- Bedrooms: 3
- Bathrooms: 3
- Full bathrooms: 2
- 1/2 bathrooms: 1
- Main level bedrooms: 3
Bedroom 1
- Level: Main
Bedroom 2
- Level: Main
Dining room
- Level: Main
- Area: 120
- Dimensions: 15 x 8
Kitchen
- Level: Main
- Area: 135
- Dimensions: 15 x 9
Living room
- Level: Main
- Area: 360
- Dimensions: 20 x 18
Heating
- Natural Gas, Forced Air
Cooling
- Central Air
Appliances
- Included: Disposal, Dishwasher, Microwave, Refrigerator, Washer, Dryer-Gas, Gas Oven, Gas Range, Electric Water Heater, Water Softener Owned
- Laundry: Washer Hookup
Features
- 1st Bdrm En Suite, Tray Ceiling(s), Ceiling Fan(s), Walk-In Closet(s), Kitchen Island, Tub/Shower Combination
- Flooring: Carpet, Vinyl
- Has basement: No
- Attic: Pull Down Stairs,Storage
- Has fireplace: No
- Fireplace features: None
Interior area
- Total structure area: 1,662
- Total interior livable area: 1,662 sqft
- Finished area above ground: 1,662
- Finished area below ground: 0
Property
Parking
- Total spaces: 2
- Parking features: Attached, Garage Door Opener, Garage Utilities
- Attached garage spaces: 2
Features
- Levels: One
- Stories: 1
- Patio & porch: Covered
Lot
- Size: 0.44 Acres
- Dimensions: 200 x 150
- Features: Level, 0-2.9999
Details
- Additional structures: Second Garage
- Parcel number: 020321476011.002082
Construction
Type & style
- Home type: SingleFamily
- Architectural style: Ranch
- Property subtype: Single Family Residence
Materials
- Brick, Stone, Vinyl Siding
- Foundation: Slab
- Roof: Shingle
Condition
- New construction: No
- Year built: 2021
Utilities & green energy
- Sewer: City
- Water: Well
Community & HOA
Community
- Subdivision: None
Location
- Region: Leo
Financial & listing details
- Annual tax amount: $4,742
- Date on market: 8/25/2026
- Listing terms: Cash,Conventional,FHA,VA Loan
Estimated market value
$449,000
$427,000 - $471,000
$2,202/mo
Price history
| Date | Event | Price |
|---|---|---|
| 8/25/2026 | Listed for sale | $457,000-13% |
Source:  IRMLS #202634787 Report a problem IRMLS #202634787 Report a problem | ||
| 8/24/2026 | Listing removed | $525,000 |
Source: IRMLS #202626308 Report a problem | ||
| 7/8/2026 | Listed for sale | $525,000+32.9% |
Source: IRMLS #202626308 Report a problem | ||
| 9/6/2022 | Listing removed | -- |
Source: Owner Report a problem | ||
| 7/29/2022 | Pending sale | $395,000 |
Source: IRMLS #202230655 Report a problem | ||
| 7/24/2022 | Listed for sale | $395,000+5.3% |
Source: IRMLS #202230655 Report a problem | ||
| 2/14/2022 | Listing removed | -- |
Source:  Coldwell Banker Real Estate Group Report a problem Coldwell Banker Real Estate Group Report a problem | ||
| 6/11/2021 | Listed for sale | $375,000+546.6%$226/sqft |
Source: Coldwell Banker Real Estate Group #202121958 Report a problem | ||
| 1/14/2021 | Listing removed | -- |
Source: Coldwell Banker Real Estate Group Report a problem | ||
| 1/10/2020 | Listed for sale | $58,000$35/sqft |
Source: Coldwell Banker Real Estate Group #202001120 Report a problem | ||
Public tax history
Tax history is unavailable.
Monthly payment
Est. payment
Payment breakdown
Explore the cost of this home by adjusting the details. Changes won't be saved.Climate risks
Neighborhood: 46765
Nearby schools
Schools provided by the listing agent
- Elementary: Cedarville
- Middle: Leo
- High: Leo
- District: East Allen County
Source: IRMLS. This data may not be complete. We recommend contacting the local school district to confirm school assignments for this home.
Similar homes
- $534,9003 bd2 ba2.3k sqft17725 Letterbrick Run, Leo, IN 46765For Sale
 MLS ID #202643121, Shane Beer, Wieland Real Estate. IRMLS
 - $409,9003 bd2 ba2.1k sqft1401 Ely Ridge Pass, Fort Wayne, IN 46845For Sale
 MLS ID #202642917, Katie Rhinehart, Regan & Ferguson Group. IRMLS
 - $390,0003 bd2 ba1.8k sqft13464 Martingale Cv, Grabill, IN 46741For Sale
 MLS ID #202642199, Tamia Armstrong, Allure Realty LLC. IRMLS
 - $444,9004 bd3 ba2.4k sqft1029 Island Brooks Ln, Fort Wayne, IN 46845For Sale
 MLS ID #202636530, Lesley Douglass, Coldwell Banker Real Estate Gr. IRMLS
