Welcome home to this beauty in Covington Lakes with an unbeatable, tranquil location overlooking the pond with no neighbors behind. This home checks off all the boxes beginning with curb appeal and apparent meticulous maintenance. The 6" DEEP CONCRETE DRIVEWAY is ready for any vehicle you own and be sure to take notice of it's extra width with the STAMPED CONCRETE DRIVEWAY RIBBONS. The BRICK WALKWAY brings you to the exquisite entry way. EXTERIOR TRIM RECENTLY PAINTED (Sept. 2023). ALL NEW (2017): ROOF, SIDING, GUTTERS, & DOWNSPOUTS. The main level has 9' CEILINGS with the foyer & living boasting a cathedral ceiling. The office, living room, & family room have NEW HARDWOOD FLOORING (2019). The spacious kitchen has NEW LIGHT FIXTURES, a breakfast bar, and an abundance of cabinetry. BRAND NEW FRIDGE (2024) ~ DISHWASHER (2023) ~ OVEN/STOVE (2018). The family room has a wood burning fireplace and BEAUTIFUL VIEWS OF THE POND in back. The main level office can be used as a guest suite or playroom and the powder room contains a useful linen closet. NEWER WASHER & DRYER (2021). Also a sink and cabinets have been added to the laundry room. Heading up the SPLIT STAIRCASE to the 2nd floor, you'll find the master suite with double doors, vaulted ceiling, a NEW CEILING FAN. The walk-in-closet is huge and the ORGANIZATIONAL SYSTEM stays. The master bathroom has dual sinks, large linen closet, soaking tub, separate double shower with NEW GLASS SURROUND & SHOWER DOOR with seating ledge (2022), and UPDATED LIGHTS & MIRRORS (2022). Bedrooms 2 & 3 are freshly painted as well with updated ceiling fans. The hall bath has dual sinks and UPDATED LIGHTS & MIRRORS (2024). 'Bedroom 4' can be created from the large open loft FRESHLY PAINTED (2024) should the next homeowner need the additional bedroom. Bring your finishing ideas to the impressive and expansive DEEP POUR BASEMENT with a BATHROOM ROUGH-IN. This level could add even more living space and functionality to this home. Sump pump with battery backup ~ 2 FURNACES ~ 2 AC'S ~ Passive radon system. All the window wells have covers & escape ladders. Car & truck lovers will enjoy the spacious 3 CAR GARAGE WITH 8' DOORS, 2 ceiling fans, painted walls. Gorgeous, private back yard backing to the pond, with a lovely 42 X 18 FT BRICK PAVER PATIO, SEATING WALLS WITH EXTERIOR LIGHTING, & professional landscaping. This home has been lovingly cared for by original owners and it shows! Now it's time for new homeowners to benefit from all that it has to offer. Enjoy the walking trails, parks, and ponds. Located in proximity to the highly rated Huntley D158 school district and blocks away from Jewel, Starbucks, Dunkin Donuts, Northwestern Hospital, and a local fire station.
Closed
Street View
$500,000
9884 Fairfield Rd, Huntley, IL 60142
3beds
3,135sqft
Single Family Residence
Built in 2003
0.28 Acres Lot
$554,100 Zestimate®
$159/sqft
$4,054 Estimated rent
Home value
$554,100
$526,000 - $582,000
$4,054/mo
Zestimate® history
Owner options
List your home for rent
$4,054/mo
Rent Zestimate®
Find your next renter with Zillow Rental Manager. Plus, with online applications, you can quickly screen prospective tenants – for free.
$4,054/mo
Rent Zestimate®
Refinance and save
$4,163/mo
Est. payment
Refinancing to a lower rate could help reduce your monthly payments and save thousands over the life of the loan.
$4,163/mo
Est. payment
Explore your selling options
Work with a Zillow partner agent
Leverage their expertise and Zillow's premium Showcase listings to get your home seen by more buyers.
Get startedList with your own agent
Get your home in front of millions of buyers by listing it on Zillow.
Learn how to do itSell it yourself
Take full control of how buyers see your home on Zillow by listing For Sale by Owner (FSBO).
List your homeWhat's special
Zillow last checked:
Listing updated:
Listed by:
Beth Manzella, CSC 847-975-8891,
Baird & Warner
Bought with:
Emily Chrisos
RE/MAX Plaza
Source: MRED as distributed by MLS GRID,MLS#: 12053603
Facts & features
Interior
Bedrooms & bathrooms
- Bedrooms: 3
- Bathrooms: 3
- Full bathrooms: 2
- 1/2 bathrooms: 1
Rooms
- Room types: Loft, Eating Area, Office, Foyer
Primary bedroom
- Features: Flooring (Carpet), Window Treatments (Blinds), Bathroom (Full, Double Sink, Tub & Separate Shwr)
- Level: Second
- Area: 285 Square Feet
- Dimensions: 19X15
Bedroom 2
- Features: Flooring (Carpet), Window Treatments (Blinds)
- Level: Second
- Area: 187 Square Feet
- Dimensions: 17X11
Bedroom 3
- Features: Flooring (Carpet), Window Treatments (Blinds)
- Level: Second
- Area: 140 Square Feet
- Dimensions: 14X10
Dining room
- Features: Flooring (Hardwood), Window Treatments (Curtains/Drapes)
- Level: Main
- Area: 132 Square Feet
- Dimensions: 12X11
Eating area
- Features: Flooring (Hardwood), Window Treatments (Curtains/Drapes)
- Level: Main
- Area: 160 Square Feet
- Dimensions: 16X10
Family room
- Features: Flooring (Hardwood), Window Treatments (Blinds)
- Level: Main
- Area: 273 Square Feet
- Dimensions: 21X13
Foyer
- Features: Flooring (Hardwood)
- Level: Main
- Area: 104 Square Feet
- Dimensions: 13X8
Kitchen
- Features: Kitchen (Eating Area-Breakfast Bar, Eating Area-Table Space, Breakfast Room), Flooring (Hardwood), Window Treatments (Blinds)
- Level: Main
- Area: 182 Square Feet
- Dimensions: 13X14
Laundry
- Features: Flooring (Ceramic Tile)
- Level: Main
- Area: 54 Square Feet
- Dimensions: 9X6
Living room
- Features: Flooring (Hardwood), Window Treatments (Curtains/Drapes)
- Level: Main
- Area: 270 Square Feet
- Dimensions: 18X15
Loft
- Features: Flooring (Carpet), Window Treatments (Blinds)
- Level: Second
- Area: 100 Square Feet
- Dimensions: 10X10
Office
- Features: Flooring (Hardwood), Window Treatments (Blinds)
- Level: Main
- Area: 165 Square Feet
- Dimensions: 15X11
Heating
- Natural Gas, Forced Air, Sep Heating Systems - 2+
Cooling
- Central Air, Dual
Appliances
- Included: Range, Microwave, Dishwasher, Refrigerator, Washer, Dryer, Disposal, Cooktop, Humidifier, Gas Water Heater
- Laundry: Main Level
Features
- Cathedral Ceiling(s), Walk-In Closet(s), High Ceilings, Open Floorplan
- Flooring: Hardwood
- Windows: Drapes
- Basement: Unfinished,Bath/Stubbed,Egress Window,9 ft + pour,Full
- Attic: Unfinished
- Number of fireplaces: 1
- Fireplace features: Wood Burning, Gas Starter, Family Room
Interior area
- Total structure area: 0
- Total interior livable area: 3,135 sqft
Property
Parking
- Total spaces: 3
- Parking features: Concrete, Garage Door Opener, Garage, On Site, Garage Owned, Attached
- Attached garage spaces: 3
- Has uncovered spaces: Yes
Accessibility
- Accessibility features: No Disability Access
Features
- Stories: 2
- Patio & porch: Patio
- Has view: Yes
- View description: Water
- Has water view: Yes
- Water view: Water
- Waterfront features: Pond, Waterfront
Lot
- Size: 0.28 Acres
- Dimensions: 137X116X120X73
- Features: Landscaped, Mature Trees, Views
Details
- Additional structures: Shed(s)
- Parcel number: 1821479002
- Special conditions: None
- Other equipment: TV-Cable, TV-Dish, Ceiling Fan(s), Sump Pump, Backup Sump Pump;
Construction
Type & style
- Home type: SingleFamily
- Property subtype: Single Family Residence
Materials
- Vinyl Siding, Brick
- Foundation: Concrete Perimeter
- Roof: Asphalt
Condition
- New construction: No
- Year built: 2003
Details
- Builder model: DAWSON
Utilities & green energy
- Electric: Circuit Breakers
- Sewer: Public Sewer
- Water: Public
Community & HOA
Community
- Features: Park, Lake, Curbs, Sidewalks, Street Lights, Street Paved
- Security: Carbon Monoxide Detector(s)
- Subdivision: Covington Lakes
HOA
- Has HOA: Yes
- Services included: Other
- HOA fee: $299 annually
Location
- Region: Huntley
Financial & listing details
- Price per square foot: $159/sqft
- Tax assessed value: $481,647
- Annual tax amount: $10,148
- Date on market: 6/13/2024
- Listing terms: Cash
- Ownership: Fee Simple w/ HO Assn.
Price history
| Date | Event | Price |
|---|---|---|
| 7/17/2024 | Sold | $500,000-2.9%$159/sqft |
Source:  MRED as distributed by MLS GRID #12053603 Report a problem MRED as distributed by MLS GRID #12053603 Report a problem | ||
| 6/17/2024 | Contingent | $515,000$164/sqft |
Source: MRED as distributed by MLS GRID #12053603 Report a problem | ||
| 6/13/2024 | Listed for sale | $515,000+36.5%$164/sqft |
Source: MRED as distributed by MLS GRID #12053603 Report a problem | ||
| 12/22/2003 | Sold | $377,270$120/sqft |
Source: Public Record Report a problem | ||
Public tax history
| Year | Property taxes | Tax assessment |
|---|---|---|
| 2025 | $10,328 -1% | $160,549 +3.7% |
| 2024 | $10,428 +2.8% | $154,849 +11.3% |
| 2023 | $10,149 +5.1% | $139,103 +9.8% |
| 2022 | $9,656 +3.1% | $126,664 +6.2% |
| 2021 | $9,369 +1.7% | $119,292 +2.7% |
| 2020 | $9,216 | $116,111 +2.6% |
| 2019 | -- | $113,146 +2.6% |
| 2018 | $8,872 +2% | $110,244 +6.1% |
| 2017 | $8,700 -1% | $103,896 +5.2% |
| 2016 | $8,785 | $98,779 +7% |
| 2013 | $8,785 | $92,304 -6.6% |
| 2011 | -- | $98,817 +5.3% |
| 2010 | -- | $93,834 -22.5% |
| 2009 | -- | $121,110 |
| 2008 | -- | $121,110 +8.4% |
| 2006 | -- | $111,753 +4.8% |
| 2005 | $7,328 +0.1% | $106,604 +4.7% |
| 2004 | $7,321 +9233.4% | $101,867 +9202.9% |
| 2003 | $78 | $1,095 |
Find assessor info on the county website
Neighborhood: 60142
Nearby homes
- $565,8004 bd2 ba3.2k sqft9874 Fairfield Rd, Huntley, IL 60142Off Market
- $528,5004 bd4 ba2.8k sqft9894 Fairfield Rd, Huntley, IL 60142Off Market
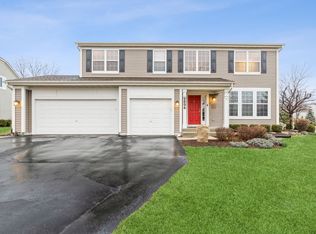
- $558,100-- bd-- ba3.5k sqft9864 Fairfield Rd, Huntley, IL 60142Off Market
- $571,600-- bd-- ba3.8k sqft9879 Fairfield Rd, Huntley, IL 60142Off Market
- $564,700-- bd-- ba3.5k sqft9889 Fairfield Rd, Huntley, IL 60142Off Market
- $558,300-- bd-- ba3.5k sqft9854 Fairfield Rd, Huntley, IL 60142Off Market
- $484,800-- bd-- ba2.4k sqft9869 Fairfield Rd, Huntley, IL 60142Off Market
- $588,2005 bd4 ba3.9k sqft9865 Berkshire Ln, Huntley, IL 60142Off Market
Nearby schools
GreatSchools rating
- 7/10Martin Elementary SchoolGrades: 3-5Distance: 0.3 mi
- 7/10Marlowe Middle SchoolGrades: 6-8Distance: 0.5 mi
- 8/10Huntley High SchoolGrades: 9-12Distance: 2.9 mi
Schools provided by the listing agent
- Elementary: Chesak Elementary School
- Middle: Marlowe Middle School
- High: Huntley High School
- District: 158
Source: MRED as distributed by MLS GRID. This data may not be complete. We recommend contacting the local school district to confirm school assignments for this home.
Get a cash offer in 3 minutes
Find out how much your home could sell for in as little as 3 minutes with a no-obligation cash offer.
Estimated market value
$554,100
Get a cash offer in 3 minutes
Find out how much your home could sell for in as little as 3 minutes with a no-obligation cash offer.
Estimated market value
$554,100
- Illinois
- McHenry County
- Huntley
- 60142
- 9884 Fairfield Rd
