Welcome to this beautiful 1825 Greek Revival Farmhouse w/ hardwood floors throughout, featuring 3 BR, 2 full BA & 1,747 SF on .81 acres. Step through the inviting sunroom w/ wood ceiling into the impressive ’22 remodeled kitchen & great room, featuring a cathedral ceiling. The eat-in kitchen offers quartz counters w/ matching oversized island, coffee bar, soft-close custom cabinetry & drawers, brass sink faucet & handles, separate filtered water faucet, above-cabinet & under-cabinet lighting ’26, custom hood vent & newer electric convection oven, refrigerator & dishwasher. An exposed original brick wall adds history & character. Kitchen opens to a spacious great room w/ exposed beam, recessed dimmable lighting, natural light & beautiful East Branch-Sandy Creek views. New slider opens to the deck & backyard. Both areas feature heated wood floors, updated plumbing & electrical, plus spray-foam insulation on the exterior walls. Continue to the large living room w/ wood-burning fireplace, built-in bookshelves & newer windows. A 1st-floor BR has built-ins, closet & newer windows, while the main full BA has built-in storage. Upstairs are 2 BRs, including the primary w/ 2 new windows, walk-in closet & built-in shelving, full BA w/ newer vanity & quartz countertop, plus 2nd-floor laundry w/ washer & dryer, laundry sink & storage. Scuttle attic has new blown-in insulation. Basement features a new electrical panel, repointed walls, furnace ’13 w/ newer ductwork to 2nd floor, new steel door that opens to updated stairs leading to new Bilco doors, LED puck lights & storage. Attached 2.5-car garage features built-in shelving, new wood entry landing & stairs, plus a rear garage door w/ asphalt apron. Outside, enjoy the private deck w/ hot tub, new railing ’26, recently leveled sidewalk, vegetable garden, fire pit, many motion lights around the property & peaceful creekside setting. A double-wide driveway leads to the garage; a 2nd driveway provides added parking/delivery space. From the character of the original 1825 home to the impressive remodel & inviting outdoor spaces, this property has plenty to appreciate at every turn. NO DELAYED NEGOTIATIONS.
Active
$349,900
9885 W Ridge Rd, Brockport, NY 14420
3beds
1,747sqft
Farm, Single Family Residence
Built in 1825
0.62 Acres Lot
$-- Zestimate®
$200/sqft
$-- HOA
What's special
Vegetable gardenFire pitPeaceful creekside settingHardwood floors throughoutCustom hood ventRecently leveled sidewalkHeated wood floors
- 1 day
- 571
- 83
Zillow last checked:
Listing updated:
Listed by:
Keller Williams Realty Greater Rochester 585-362-8900,
Dawn V. Nowak 585-317-7749
Source: NYSAMLSs,MLS#: R1712011 Originating MLS: Rochester
Facts & features
Interior
Bedrooms & bathrooms
- Bedrooms: 3
- Bathrooms: 2
- Full bathrooms: 2
- Main level bathrooms: 1
- Main level bedrooms: 1
Heating
- Gas, Forced Air
Cooling
- Window Unit(s)
Appliances
- Included: Convection Oven, Dryer, Dishwasher, Electric Oven, Electric Range, Gas Water Heater, Refrigerator
- Laundry: Upper Level
Features
- Ceiling Fan(s), Cathedral Ceiling(s), Separate/Formal Dining Room, Entrance Foyer, Eat-in Kitchen, Separate/Formal Living Room, Kitchen/Family Room Combo, Living/Dining Room, Sliding Glass Door(s), Natural Woodwork, Bedroom on Main Level
- Flooring: Hardwood, Tile, Varies
- Doors: Sliding Doors
- Basement: Partial
- Number of fireplaces: 1
Interior area
- Total structure area: 1,747
- Total interior livable area: 1,747 sqft
Video & virtual tour
Property
Parking
- Total spaces: 2.5
- Parking features: Attached, Garage, Driveway
- Attached garage spaces: 2.5
Features
- Patio & porch: Deck
- Exterior features: Blacktop Driveway, Deck, Enclosed Porch, Porch
- Waterfront features: River Access, Stream
- Body of water: Sandy Creek
Lot
- Size: 0.62 Acres
- Dimensions: 115 x 232
- Features: Agricultural, Rectangular, Rectangular Lot, Wooded
Details
- Parcel number: 2624890380400001017000
- Special conditions: Standard
Construction
Type & style
- Home type: SingleFamily
- Architectural style: Colonial,Farmhouse,Greek Revival
- Property subtype: Farm, Single Family Residence
Materials
- Attic/Crawl Hatchway(s) Insulated, Blown-In Insulation, Brick, Other, Stone, Vinyl Siding
- Foundation: Stone
- Roof: Asphalt
Condition
- Resale
- Year built: 1825
Utilities & green energy
- Electric: Circuit Breakers
- Sewer: Septic Tank
- Water: Connected, Public
- Utilities for property: High Speed Internet Available, Water Connected
Community & HOA
Location
- Region: Brockport
Financial & listing details
- Price per square foot: $200/sqft
- Tax assessed value: $142,900
- Annual tax amount: $4,463
- Date on market: 10/19/2026
- Listing terms: Cash,Conventional,FHA,USDA Loan
Estimated market value
Not available
Estimated sales range
Not available
Not available
Price history
| Date | Event | Price |
|---|---|---|
| 10/19/2026 | Listed for sale | $349,900$200/sqft |
Source:  NYSAMLSs #R1712011 Report a problem | ||
Public tax history
Tax history is unavailable.
Monthly payment
Climate risks
Neighborhood: 14420
Nearby schools
Schools provided by the listing agent
- District: Brockport
Source: NYSAMLSs. This data may not be complete. We recommend contacting the local school district to confirm school assignments for this home.
Similar homes
- $349,9004 bd3 ba1.8k sqft405 Benita Dr, Brockport, NY 14420For Sale
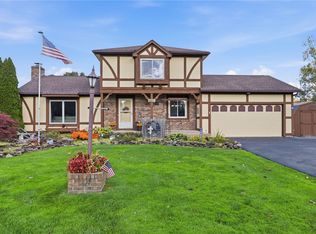
 MLS ID #R1720434, Fallanne R. Jones, Listing by: Keller Williams Realty Greater Rochester. NYSAMLSs
- $349,9003 bd3 ba1.6k sqft687 Gilmore Rd, Brockport, NY 14420New Construction
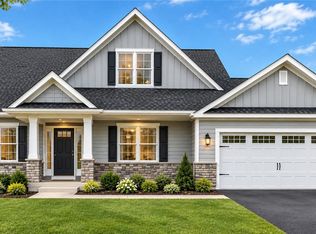 MLS ID #R1714088, Curtis Amesbury, Listing by: Weichert Realtors - Lilac Properties. NYSAMLSs
- $360,0003 bd3 ba1.8k sqft576 East Ave, Brockport, NY 14420For Sale
 MLS ID #R1719211, Karina M. Shumanski, Listing by: Keller Williams Realty Greater Rochester. NYSAMLSs
- $379,9003 bd2 ba1.2k sqft2461 Sweden Walker Rd, Brockport, NY 14420For Sale
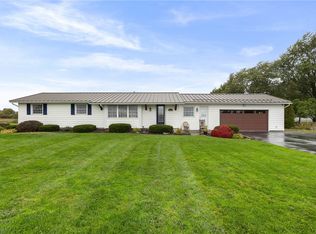 MLS ID #R1720195, Richard J. Borrelli, Listing by: WCI Realty. NYSAMLSs
- $249,9003 bd3 ba1.6k sqft9235 W Ridge Rd, Brockport, NY 14420For SaleMLS ID #R1715033, Dawn V. Nowak, Listing by: Keller Williams Realty Greater Rochester. NYSAMLSs
- $349,9953 bd3 ba1.8k sqft34 Munger St, Bergen, NY 14416For SaleMLS ID #R1723277, Robert K. Malone, Listing by: Keller Williams Realty Greater Rochester. NYSAMLSs
- $349,9004 bd3 ba2k sqft58 Clearview Dr, Spencerport, NY 14559For SaleMLS ID #R1722474, John M. Rosati, Listing by: RE/MAX Realty Group. NYSAMLSs
- $189,9003 bd1 ba1.2k sqft39 Fair St, Brockport, NY 14420For SaleMLS ID #R1722715, Sean Flynn, Listing by: Updegraff Group LLC. NYSAMLSs
- $199,9003 bd1 ba1.9k sqft304 Lawrence Rd, Brockport, NY 14420For SaleMLS ID #R1722254, Daniel A. Covert, Listing by: Hunt Real Estate ERA/Columbus. NYSAMLSs
- $349,9003 bd3 ba1.7k sqft4731 Lyell Rd, Spencerport, NY 14559For SaleMLS ID #R1721768, Jeffrey M. Lamica, Listing by: Keller Williams Realty Greater Rochester. NYSAMLSs
- $194,9003 bd1 ba1.6k sqft51 Clark St, Brockport, NY 14420For SaleMLS ID #R1719581, Anthony M. Wynn, Listing by: Peter Snell REALTORS. NYSAMLSs
- $384,9003 bd3 ba1.9k sqft21 Blue Mountain Dr, Hilton, NY 14468For SaleMLS ID #R1719570, Amanda J Sciacca, Listing by: RE/MAX Plus. NYSAMLSs
- $399,9003 bd2 ba1.9k sqft111 Hinkleyville Rd, Spencerport, NY 14559For SaleMLS ID #R1720501, Richard J. Greco, Listing by: RE/MAX Realty Group. NYSAMLSs
- $315,0003 bd2 ba1.7k sqft962 Lake Road West Frk, Hamlin, NY 14464For SaleMLS ID #R1720105, David John Rossi, Listing by: Tru Agent Real Estate. NYSAMLSs
- $299,0003 bd1 ba1.5k sqft215 Gilman Rd, Churchville, NY 14428For SaleMLS ID #R1722799, Zachary Vanderhoof, Listing by: Keller Williams Realty Greater Rochester. NYSAMLSs
- $249,9003 bd2 ba1.6k sqft951 Hamlin Center Rd, Hamlin, NY 14464For SaleMLS ID #R1721683, Stephen E. Wrobbel, Listing by: Howard Hanna. NYSAMLSs
- $234,9003 bd2 ba1.2k sqft312 Chadlee Dr, Brockport, NY 14420For SaleMLS ID #R1708801, Nicholas J Wenderlich, Listing by: Keller Williams Realty Greater Rochester. NYSAMLSs
- $199,9002 bd3 ba1.8k sqft29 South St, Brockport, NY 14420For SaleMLS ID #R1721770, Bernadette A. Catlin, Listing by: Hunt Real Estate ERA/Columbus. NYSAMLSs
- $299,9004 bd2 ba2.2k sqft54 S Main St, Holley, NY 14470For SaleMLS ID #R1698750, Jennifer L. Passarell, Listing by: Peter Snell REALTORS. NYSAMLSs
