Beautifully Maintained Home in the Heart of Spring Hill! Welcome to this inviting 4-bedroom, 2.5-bath home offering 2,116 square feet of comfortable one-story living in a highly desirable Spring Hill location. Conveniently located near Spring Hill ISD schools, shopping, dining, and everyday amenities, this home offers the perfect combination of comfort and convenience. From the moment you arrive, the brick-and-stone exterior, manicured landscaping, wood shutters, covered entry, and spacious two-car garage create great curb appeal. Inside, the home features beautiful wood flooring, crown molding, recessed lighting, and a gorgeous stone fireplace that serves as the focal point of the spacious living area. Large windows fill the room with natural light and provide peaceful views of the backyard. The split-bedroom floor plan provides privacy for the spacious primary suite while keeping the additional bedrooms conveniently located toward the front of the home. The kitchen opens naturally to the living area and features rich wood cabinetry, granite countertops, tile backsplash, stainless steel appliances, a center island, and breakfast bar—perfect for everything from morning coffee to entertaining guests. A nearby dining area with beautiful chandelier lighting adds an elegant touch. Outside, enjoy a covered patio and private backyard, creating an inviting space to relax or gather with family and friends. With its functional floor plan, timeless finishes, great curb appeal, and unbeatable location, this is a home you’ll want to see in person!
For sale
Street View
Price cut: $19.5K (10/23)
$329,500
2114 W Hawkins Pkwy, Longview, TX 75605
4beds
2,116sqft
Single Family Residence
Built in 2012
0.25 Acres Lot
$329,000 Zestimate®
$156/sqft
$-- HOA
What's special
- 236 days
- 347
- 15
Zillow last checked:
Listing updated:
Listed by:
Jeff Ramsey 903-452-8892,
Ramsey Realty Group - Longview
Source: GTARMLS,MLS#: 26002957
Facts & features
Interior
Bedrooms & bathrooms
- Bedrooms: 4
- Bathrooms: 3
- Full bathrooms: 2
- 1/2 bathrooms: 1
Bathroom
- Features: Shower Only, Shower and Tub
Heating
- Central/Electric
Cooling
- Central Electric, Ceiling Fan(s)
Appliances
- Included: Dishwasher, Microwave, Electric Cooktop
Features
- Breakfast Bar, Ceiling Fan, Pantry
- Flooring: Carpet, Wood, Tile, Vinyl
- Fireplace features: Wood Burning, Stone
Interior area
- Total structure area: 2,116
- Total interior livable area: 2,116 sqft
Video & virtual tour
Property
Parking
- Total spaces: 2
- Parking features: Garage, Concrete
- Garage spaces: 2
Features
- Levels: One
- Stories: 1
- Patio & porch: Covered
- Exterior features: Irrigation System
- Pool features: None
- Fencing: Wood
Lot
- Size: 0.25 Acres
Details
- Parcel number: 51110760130180002
Construction
Type & style
- Home type: SingleFamily
- Architectural style: Traditional
- Property subtype: Single Family Residence
Materials
- Brick
- Foundation: Slab
- Roof: Composition
Condition
- Pre-owned
- Year built: 2012
Utilities & green energy
- Sewer: Public Sewer
Community & HOA
Community
- Subdivision: S511107 - OAK FOREST #7
HOA
- Has HOA: No
Location
- Region: Longview
Financial & listing details
- Price per square foot: $156/sqft
- Tax assessed value: $330,180
- Annual tax amount: $7,109
- Date on market: 3/3/2026
- Listing terms: Conventional,FHA,VA Loan,Must Qualify,Cash
Estimated market value
$329,000
$313,000 - $345,000
$2,457/mo
Price history
| Date | Event | Price |
|---|---|---|
| 10/23/2026 | Price change | $329,500-5.6%$156/sqft |
Source:  LGVBOARD #20261515 Report a problem | ||
| 8/19/2026 | Price change | $349,000-2.8%$165/sqft |
Source: LGVBOARD #20261515 Report a problem | ||
| 7/13/2026 | Price change | $359,000-2.7%$170/sqft |
Source: LGVBOARD #20261515 Report a problem | ||
| 3/3/2026 | Listed for sale | $369,000+60.5%$174/sqft |
Source: LGVBOARD #20261515 Report a problem | ||
| 6/25/2013 | Listing removed | $229,900$109/sqft |
Source: The Real Estate Book Report a problem | ||
| 5/25/2013 | Listed for sale | $229,900$109/sqft |
Source: The Real Estate Book Report a problem | ||
Public tax history
| Year | Property taxes | Tax assessment |
|---|---|---|
| 2025 | $7,109 +12.1% | $330,180 +10.1% |
| 2024 | $6,342 +19.8% | $299,892 +20% |
| 2023 | $5,293 -9.9% | $249,910 |
| 2022 | $5,874 +4.6% | $249,910 +6.9% |
| 2021 | $5,618 +3.4% | $233,670 +2.2% |
| 2020 | $5,431 +0.4% | $228,730 +1% |
| 2019 | $5,410 -1.3% | $226,370 +0.8% |
| 2018 | $5,483 -0.4% | $224,500 -0.4% |
| 2017 | $5,507 0% | $225,480 0% |
| 2016 | $5,510 +0.4% | $225,580 +0.4% |
| 2015 | $5,487 | $224,670 -0.2% |
| 2014 | -- | $225,030 +2.3% |
| 2013 | -- | $219,900 +2396% |
| 2012 | -- | $8,810 |
| 2011 | -- | $8,810 |
| 2010 | -- | $8,810 |
| 2009 | -- | $8,810 |
| 2008 | -- | $8,810 +3% |
| 2007 | -- | $8,550 |
| 2006 | -- | $8,550 |
| 2005 | -- | $8,550 |
| 2004 | -- | $8,550 |
| 2003 | -- | $8,550 |
| 2002 | -- | $8,550 |
| 2001 | -- | $8,550 |
| 2000 | -- | $8,550 |
Find assessor info on the county website
Monthly payment
Est. payment
Payment breakdown
Explore the cost of this home by adjusting the details. Changes won't be saved.Climate risks
Neighborhood: 75605
Nearby schools
Schools provided by the listing agent
- Elementary: Spring Hill
- Middle: Spring Hill
- High: Spring Hill
Source: GTARMLS. This data may not be complete. We recommend contacting the local school district to confirm school assignments for this home.

Similar homes
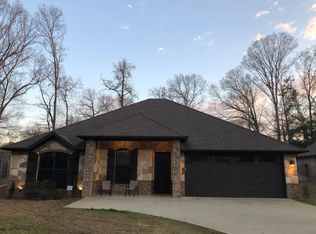
- $329,9004 bd3 ba2.1k sqft3732 Bill Owens Pkwy, Longview, TX 75605For Sale
 MLS ID #20265411, Hayley E Hamberlin Choy, Trina Griffith & Company Real Estate. LGVBOARD
- $344,9904 bd2 ba2.3k sqft3008 Latonia St, Longview, TX 75605For Sale
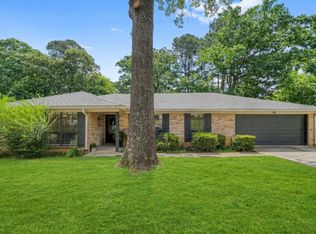 MLS ID #20264222, Myles G Wise, Ember Realty. LGVBOARD
- $305,0003 bd2 ba2k sqft2902 Sandalstone Pl, Longview, TX 75605For Sale
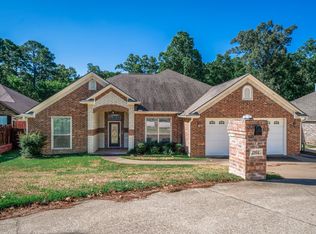 MLS ID #20265792, Stephanie T McKinney, Elite Group Real Estate. LGVBOARD
- $319,9003 bd2 ba1.9k sqft1613 Valley Brook Ln, Longview, TX 75605For Sale
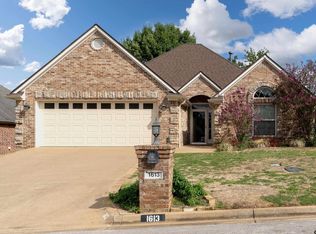 MLS ID #26013540, Melinda Randall, BOLD Real Estate Group. GTARMLS
