Enjoy the quiet charm of country living in this move-in-ready 3-bedroom, 2-bath brick ranch tucked away on .46 acres in a desirable Mt. Olive rural setting. Surrounded by mature trees with no close neighbors, this home offers the privacy, space, and peaceful retreat buyers are searching for.
Inside, the inviting open layout flows from the kitchen into the family room, creating a comfortable space for everyday living and entertaining. The kitchen features beautifully updated hand-crafted cabinetry, while the cozy brick gas log fireplace adds warmth and character to the heart of the home.
Step outside to the spacious screened-in patio, the perfect place to sip your morning coffee, unwind in the evenings, or entertain guests while enjoying the peaceful views without the bugs. The fenced backyard adds extra convenience for pets, play, gardening, or simply enjoying your own private outdoor space.
With its classic brick exterior, move-in ready feel, and peaceful country setting, this home offers the perfect blend of comfort, privacy, and charm. Schedule your showing today and come see why this one feels like home.
Pending
Price cut: $5K (8/17)
$205,000
989 Garner Chapel Road, Mount Olive, NC 28365
3beds
1,310sqft
Single Family Residence
Built in 1979
0.46 Acres Lot
$-- Zestimate®
$156/sqft
$-- HOA
What's special
Classic brick exteriorSurrounded by mature treesBeautifully updated hand-crafted cabinetrySpacious screened-in patio
- 147 days
- 359
- 32
Zillow last checked:
Listing updated:
Listed by:
Kimberly Dewey 480-206-1116,
Legacy Builder, LLC,
Sierra L Travis 937-503-4856,
Legacy Builder, LLC
Source: Hive MLS,MLS#: 100574912 Originating MLS: MLS of Goldsboro
Originating MLS: MLS of GoldsboroFacts & features
Interior
Bedrooms & bathrooms
- Bedrooms: 3
- Bathrooms: 2
- Full bathrooms: 2
Rooms
- Room types: Living Room, Bedroom 1, Bedroom 2, Master Bedroom, Laundry
Heating
- Propane, Electric, Heat Pump
Cooling
- Central Air
Appliances
- Included: Dishwasher, Electric Range
- Laundry: Dryer Hookup, Washer Hookup, Laundry Room
Features
- Ceiling Fan(s), Blinds/Shades
- Number of fireplaces: 1
Interior area
- Total structure area: 1,310
- Total interior livable area: 1,310 sqft
Property
Parking
- Parking features: See Remarks
Features
- Levels: One
- Patio & porch: Screened, Front Porch, Side Porch
- Fencing: Fenced
- View description: None
- Frontage type: See Remarks
Lot
- Size: 0.46 Acres
- Dimensions: 100 x 200 x 100 x 200
Details
- Additional structures: Shed(s)
- Parcel number: 031334
- Zoning: RES/MB
- Special conditions: Standard
Construction
Type & style
- Home type: SingleFamily
- Property subtype: Single Family Residence
Materials
- Brick, Wood Frame
- Foundation: Crawl Space
- Roof: Architectural Shingle
Condition
- New construction: No
- Year built: 1979
Utilities & green energy
- Sewer: Septic Tank
- Water: Public
- Utilities for property: Water Available
Community & HOA
Community
- Subdivision: Not In Subdivision
HOA
- Has HOA: No
- Amenities included: None
Location
- Region: Mount Olive
Financial & listing details
- Price per square foot: $156/sqft
- Tax assessed value: $160,100
- Annual tax amount: $1,118
- Date on market: 5/19/2026
- Cumulative days on market: 147 days
- Listing agreement: Exclusive Right To Sell
- Listing terms: Cash,Conventional,FHA,VA Loan
Estimated market value
Not available
Estimated sales range
Not available
Not available
Price history
| Date | Event | Price |
|---|---|---|
| 9/30/2026 | Pending sale | $205,000$156/sqft |
Source:  Hive MLS #100574912 Report a problem Hive MLS #100574912 Report a problem | ||
| 8/17/2026 | Price change | $205,000-2.4%$156/sqft |
Source: Hive MLS #100574912 Report a problem | ||
| 7/30/2026 | Price change | $210,000-2.3%$160/sqft |
Source: Hive MLS #100574912 Report a problem | ||
| 5/19/2026 | Listed for sale | $215,000+38.7%$164/sqft |
Source: Hive MLS #100574912 Report a problem | ||
| 2/8/2023 | Listing removed | -- |
Source:  RE/MAX International Report a problem RE/MAX International Report a problem | ||
| 12/16/2022 | Pending sale | $155,000-11.4%$118/sqft |
Source: RE/MAX International #100356712 Report a problem | ||
| 12/15/2022 | Sold | $175,000+12.9%$134/sqft |
Source: Hive MLS #100356712 Report a problem | ||
| 11/9/2022 | Pending sale | $155,000$118/sqft |
Source: Hive MLS #100356712 Report a problem | ||
| 11/5/2022 | Listed for sale | $155,000$118/sqft |
Source: Hive MLS #100356712 Report a problem | ||
Public tax history
| Year | Property taxes | Tax assessment |
|---|---|---|
| 2024 | $785 | $86,000 |
| 2023 | $785 | $86,000 |
| 2022 | $785 +4.7% | $86,000 |
| 2021 | $750 +270.6% | $86,000 |
| 2020 | $202 | $86,000 |
| 2019 | $202 -78.7% | $86,000 |
| 2018 | $952 +3.8% | $86,000 +3.1% |
| 2016 | $918 +3.2% | $83,400 |
| 2013 | $889 +1.2% | $83,400 |
| 2012 | $878 | $83,400 |
| 2011 | $878 +2.4% | $83,400 |
| 2010 | $858 | $83,400 |
Find assessor info on the county website
Monthly payment
Est. payment
Payment breakdown
Explore the cost of this home by adjusting the details. Changes won't be saved.Climate risks
Neighborhood: 28365
Nearby schools
Schools provided by the listing agent
- Elementary: North Duplin
- Middle: North Duplin Jr-Sr High School
- High: North Duplin Jr./Sr. High
Source: Hive MLS. This data may not be complete. We recommend contacting the local school district to confirm school assignments for this home.
- $59,5002 bd1 ba1k sqft1003 Garner Chapel Rd, Mount Olive, NC 28365Off Market
- $112,6002 bd1 ba1.1k sqft976 Garner Chapel Rd, Mount Olive, NC 28365Off Market
- $60,000-- bd-- ba-- sqft1066 Garner Chapel Rd, Mount Olive, NC 28365Sold
- $142,7003 bd2 ba1.5k sqft913 Garner Chapel Rd, Mount Olive, NC 28365Off Market
Similar homes
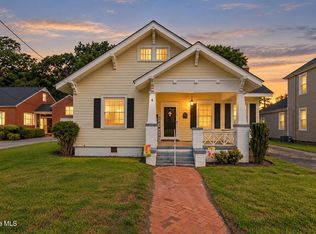
- $189,9993 bd2 ba1.3k sqft313 N Breazeale Avenue, Mount Olive, NC 28365For Sale
 MLS ID #100596998, Shannon Starling-Parker, HTR Southern Properties. Hive MLS
 - $229,9002 bd2 ba1.9k sqft618 N Church Street, Mount Olive, NC 28365For Sale
 MLS ID #100602558, Robert Phillips, The Firm NC. Hive MLS
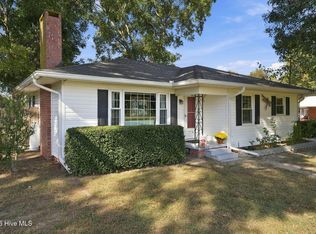
 - $299,0003 bd1 ba1.7k sqft774 Old Smith Chapel Road, Mount Olive, NC 28365For Sale
 MLS ID #100608413, Ellisha Mayers, Century 21 New Beginnings. Hive MLS
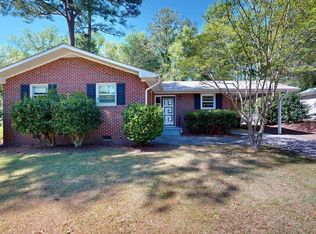
 - $206,0003 bd2 ba1.4k sqft245 S Hillcrest Drive, Goldsboro, NC 27534For Sale
 MLS ID #100566709, Paul Netchaeff, Berkshire Hathaway Home Services McMillen & Associates Realty. Hive MLS
 - $180,0003 bd2 ba1.2k sqft105 Lake Hurst Drive, Dudley, NC 28333For SaleMLS ID #100603402, Thomas Shoupe, Opendoor Brokerage LLC. Hive MLS
- $224,9003 bd2 ba1.5k sqft103 Bridle Path Road, Goldsboro, NC 27534For SaleMLS ID #100589251, Felicia Worrell, Coldwell Banker Howard Perry & Walston. Hive MLS
- $225,0003 bd2 ba1.3k sqft103 Tilghman Drive, Goldsboro, NC 27534For SaleMLS ID #100600765, Maggey Wallace, The Firm NC. Hive MLS
- $221,9003 bd2 ba1.4k sqft1108 Elanor Avenue, Goldsboro, NC 27530For SaleMLS ID #100553323, Felicia Worrell, Coldwell Banker Howard Perry & Walston. Hive MLS
- $198,0003 bd2 ba1.6k sqft609 Beech Street, Goldsboro, NC 27530For SaleMLS ID #100554031, Dolores Williams, Coldwell Banker Howard Perry & Walston. Hive MLS
- $175,0003 bd1 ba1k sqft303 Brentwood Dr, Dudley, NC 28333For Sale
 MLS ID #10188871, April Stephens. Doorify MLS
 - $187,0003 bd2 ba1k sqft1305 N Robin Street, Goldsboro, NC 27534For SaleMLS ID #100604636, Lisa Dismore, Porter Group Real Estate. Hive MLS
- $220,0003 bd3 ba1.6k sqft1676 Tommys Road, Goldsboro, NC 27534For SaleMLS ID #100601689, Rachel Velez, Keller Williams Legacy. Hive MLS
- $214,9004 bd2 ba1.2k sqft400 Vinwood Ave, Goldsboro, NC 27534For SaleMLS ID #10186672, Claudio Acevedo. Doorify MLS
- $238,0003 bd2 ba1.6k sqft111 Lakehurst Drive, Dudley, NC 28333For SaleMLS ID #100604746, Leatrice Tinsley, Coldwell Banker Howard Perry & Walston. Hive MLS
- $212,5003 bd2 ba1.5k sqft1509 Rose Street, Goldsboro, NC 27530For SaleMLS ID #100601311, Teresa Oglesby, HTR Southern Properties. Hive MLS
- $182,5003 bd1 ba1.3k sqft302 Nelson Drive, Goldsboro, NC 27534For SaleMLS ID #100581560, Shawn M Hicks, Legacy Builder, LLC. Hive MLS
- $173,0004 bd2 ba1.2k sqft111 Fox Dr, Dudley, NC 28333For SaleMLS ID #10177346, Shaylan Good. Doorify MLS
- $175,0003 bd2 ba1.5k sqft3795 Rouse Loop Road, La Grange, NC 28551For SaleMLS ID #100601979, Diandra N Hussey, Down Home Realty And Property Management, LLC. Hive MLS
- $193,9003 bd2 ba1.2k sqft718 Franklin Street, Goldsboro, NC 27530For SaleMLS ID #100582502, Felicia Worrell, Coldwell Banker Howard Perry & Walston. Hive MLS
- $210,0003 bd1 ba1k sqft206 Waldrop Road, Dudley, NC 28333For SaleMLS ID #100546978, Jami Anne Williams, Coldwell Banker Howard Perry & Walston. Hive MLS
