An energy efficient bungalow that delivers where it matters, space, comfort, storage and a layout made for real life. Welcome to this beautifully maintained MacEwan Glen home offering over 2,200 sq. ft. of developed living space, four bedrooms, three full bathrooms, a sunny south-facing backyard and an oversized double attached garage with room for full-sized vehicles, yes, your truck, second car AND all your gear will fit. A welcoming front entry leads into a bright and inviting living room, featuring VAULTED ceilings, SOLID OAK hardwood floors, EXPANSIVE WINDOW and a cozy WOOD-BURNING fireplace. The kitchen is both functional and welcoming, with granite countertops, oak cabinetry, subway tile, a generous PANTRY and a large centre island, perfect for busy mornings, family meals, homework and gathering with friends. Stepping inside, VAULTED ceilings, SOLID OAK hardwood floors and expansive upgraded windows create a bright, welcoming main floor. A WOOD-BURNING fireplace anchors the living room, while the kitchen features timeless oak cabinetry, granite countertops, subway tile, a generous pantry and large centre island, complemented by updated appliances and reverse-osmosis drinking water system. FRENCH DOORS open to the SOUTH-FACING Backyard and oversized deck, perfect for summer BBQs, morning coffee and long Calgary evenings, with plenty of lawn for kids, pets and play. The primary suite is a standout and a rare find in the area. Spacious and comfortable, it features a generous walk-in closet and private ensuite with heated tile flooring, creating a true retreat. With two bedrooms and bathrooms on the main floor and two more bedrooms and an additional full bath in the fully finished basement, there’s flexibility for family, guests, a home office, gym or hobbies. A spacious lower recreation room complete with a projector provides another comfortable place to gather and unwind. Keep your vehicles frost free in the insulated oversized attached garage, with room for 2 full-sized vehicles plus bikes, tools, sports equipment and storage, all without sacrificing parking. Thoughtfully cared for and upgraded with TRIPLE-PANE windows (2018), updated kitchen appliances (2024), central A/C (2025), reverse osmosis, updated lighting, fresh paint and quality window coverings, this is a home ready to simply move in and enjoy. Located in established, family-friendly MacEwan Glen, within walking distance of Simons Valley School and minutes from Nose Hill Park and its extensive pathway system. Welcome to your next chapter.
For sale
C$600,000
989 NE Macewan Valley Rd NW, Calgary, AB T3K 3R2
4beds
1,162sqft
Single Family Residence
Built in 1988
4,356 Square Feet Lot
$-- Zestimate®
C$516/sqft
C$-- HOA
What's special
Four bedroomsSunny south-facing backyardWelcoming front entryVaulted ceilingsSolid oak hardwood floorsCozy wood-burning fireplaceGranite countertops
- 1 day
- 4
- 1
Zillow last checked:
Listing updated:
Listed by:
Justin Havre, Associate,
Exp Realty,
Lina Kim, Associate,
Exp Realty
Source: courtesy of Pillar9 System,MLS®#: A2340684 Originating MLS®#: Calgary
Originating MLS®#: CalgaryFacts & features
Interior
Bedrooms & bathrooms
- Bedrooms: 4
- Bathrooms: 3
- Full bathrooms: 3
Other
- Level: Main
- Dimensions: 11`5" x 14`8"
Bedroom
- Level: Main
- Dimensions: 9`9" x 10`7"
Bedroom
- Level: Basement
- Dimensions: 10`1" x 12`1"
Bedroom
- Level: Basement
- Dimensions: 9`11" x 10`4"
Other
- Level: Main
- Dimensions: 7`3" x 7`6"
Other
- Level: Basement
- Dimensions: 6`6" x 7`1"
Other
- Level: Main
- Dimensions: 6`5" x 7`11"
Dining room
- Level: Main
- Dimensions: 6`8" x 12`1"
Other
- Level: Main
- Dimensions: 4`10" x 12`3"
Family room
- Level: Basement
- Dimensions: 11`6" x 20`11"
Game room
- Level: Basement
- Dimensions: 9`3" x 16`5"
Kitchen
- Level: Main
- Dimensions: 11`9" x 14`7"
Laundry
- Level: Basement
- Dimensions: 9`2" x 10`4"
Living room
- Level: Main
- Dimensions: 13`4" x 15`4"
Heating
- Forced Air, Natural Gas
Cooling
- Central Air
Appliances
- Included: Dishwasher, Electric Stove, Garage Control(s), Microwave Hood Fan, Refrigerator, Washer/Dryer
- Laundry: In Basement
Features
- Granite Counters, Kitchen Island, No Smoking Home, Pantry, Storage, Vaulted Ceiling(s)
- Flooring: Carpet, Ceramic Tile, Hardwood
- Doors: French Doors
- Windows: Window Coverings
- Basement: Full
- Number of fireplaces: 1
- Fireplace features: Wood Burning
Interior area
- Total interior livable area: 1,162 sqft
Video & virtual tour
Property
Parking
- Total spaces: 4
- Parking features: Double Garage Attached
- Attached garage spaces: 2
Features
- Levels: One
- Stories: 1
- Patio & porch: Deck
- Exterior features: Private Yard
- Fencing: Fenced
- Frontage length: 12.81M 42`0"
Lot
- Size: 4,356 Square Feet
- Features: Back Lane, Back Yard, No Neighbours Behind, Private
Details
- Parcel number: 112719600
- Zoning: R-CG
Construction
Type & style
- Home type: SingleFamily
- Architectural style: Bungalow
- Property subtype: Single Family Residence
Materials
- Brick, Vinyl Siding, Wood Frame
- Foundation: Concrete Perimeter
- Roof: Asphalt Shingle
Condition
- New construction: No
- Year built: 1988
Community & HOA
Community
- Features: Park, Playground, Sidewalks, Street Lights, Tennis Court(s)
- Subdivision: MacEwan Glen
HOA
- Has HOA: No
Location
- Region: Calgary
Financial & listing details
- Price per square foot: C$516/sqft
- Date on market: 9/4/2026
- Inclusions: Ceiling-mount projector in basement
Price history
Price history is unavailable.
Public tax history
Tax history is unavailable.
Climate risks
Neighborhood: Macewan Glen
Nearby schools
GreatSchools rating
No schools nearby
We couldn't find any schools near this home.
- C$--3 bd3 ba1.8k sqft343 Macewan Valley Mews NW, Calgary, AB T3K3T6Off Market

- C$439,9006 bd3 ba1k sqft553 W Macewan Dr NW, Calgary, AB T3K3A4For Sale

- C$574,5003 bd3 ba1.7k sqft651 S Macewan Dr NW, Calgary, AB T3K3R1For Sale
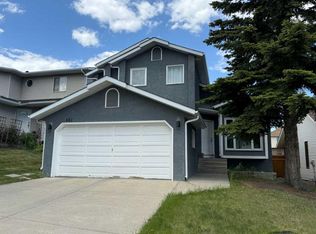
- C$635,0003 bd2 ba1.4k sqft19 E Macewan Meadow Cres NW, Calgary, AB T3K3H6For Sale

Similar homes
- C$639,2204 bd3 ba1.1k sqft229 E Macewan Glen Dr NW, Calgary, AB T3K 2G5For Sale
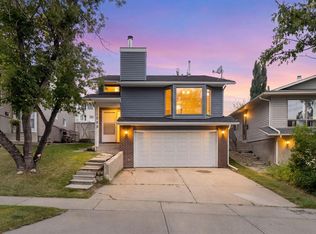 MLS ID #A2342168, Kasia Sadko, Associate, Town Residential. courtesy of Pillar9 System
 - C$565,0004 bd2 ba894 sqft47 Macewan Meadow Line NW, Calgary, AB T3K 3H4For Sale
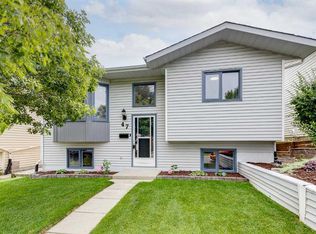 MLS ID #A2340849, Shauna Yawney, Associate, Re/Max Real Estate (Mountain View). courtesy of Pillar9 System
 - C$589,9004 bd3 ba1.2k sqft124 SE Macewan Dr NW, Calgary, AB T3K 2P7For Sale
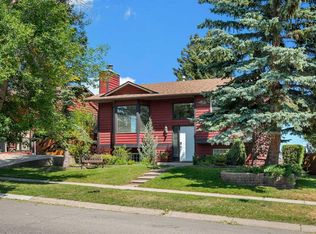 MLS ID #A2338025, Lowell Martens, Associate Broker, Re/Max Real Estate (Mountain View). courtesy of Pillar9 System
 - C$559,0004 bd3 ba1.1k sqft28 Macewan Meadow Line NW, Calgary, AB T3K 3H4For Sale
 MLS ID #A2330999, Ben Andarge, Associate, Prep Realty Inc.. courtesy of Pillar9 System
