Discover the peace and quiet of country living in this newly renovated home nestled on more than 4 wooded acres. Inside, you'll find a spacious open-concept living area featuring soaring steel ceilings, a wood burning stove, and an abundance of natural light. Three spacious bedrooms and an updated bathroom provide plenty of room to spread out. Additional highlights include a convenient mudroom, an attached two-stall, heated/insulated garage, a deck overlooking the beautiful wooded backyard, a storage shed, and a full basement offering endless possibilities for storage, recreation, or future finishing. Recent updates include a new steel roof (2022), new chicken coop (2023), new water heater and washing machine (2025), and new luxury vinyl plank flooring throughout (2026).
Active-offer no bump
$290,000
9893 15th Rd, Almond, WI 54909
3beds
1,248sqft
Single Family Residence
Built in 1980
4.17 Acres Lot
$284,600 Zestimate®
$232/sqft
$-- HOA
What's special
Storage shedThree spacious bedroomsSoaring steel ceilingsAbundance of natural lightWood burning stoveUpdated bathroomConvenient mudroom
- 50 days
- 491
- 17
Likely to sell faster than
Zillow last checked:
Listing updated:
Listed by:
Amber E Haeuser 715-213-1653,
Coaction Real Estate, LLC
Source: RANW as distributed by MLS GRID,MLS#: 50330049
Facts & features
Interior
Bedrooms & bathrooms
- Bedrooms: 3
- Bathrooms: 1
- Full bathrooms: 1
Bedroom 1
- Level: Main
- Dimensions: 15x12
Bedroom 2
- Level: Main
- Dimensions: 12x12
Bedroom 3
- Level: Main
- Dimensions: 11x10
Dining room
- Level: Main
- Dimensions: 10x11
Kitchen
- Level: Main
- Dimensions: 14x14
Living room
- Level: Main
- Dimensions: 14x17
Other
- Description: Mud Room
- Level: Main
- Dimensions: 10x9
Heating
- Forced Air
Cooling
- Forced Air, Central Air
Appliances
- Included: Dishwasher, Dryer, Freezer, Range, Refrigerator, Washer
Features
- Vaulted Ceiling(s)
- Basement: Full,Sump Pump
- Has fireplace: Yes
- Fireplace features: Free Standing, Wood Burning
Interior area
- Total interior livable area: 1,248 sqft
- Finished area above ground: 1,248
- Finished area below ground: 0
Property
Parking
- Total spaces: 2
- Parking features: Attached, Heated Garage, Garage Door Opener
- Attached garage spaces: 2
Accessibility
- Accessibility features: 1st Floor Bedroom, 1st Floor Full Bath
Features
- Patio & porch: Deck
Lot
- Size: 4.17 Acres
- Features: Wooded
Details
- Parcel number: 00821103305.02
- Zoning: Residential
Construction
Type & style
- Home type: SingleFamily
- Architectural style: Ranch
- Property subtype: Single Family Residence
Materials
- Vinyl Siding
- Foundation: Poured Concrete
Condition
- New construction: No
- Year built: 1980
Utilities & green energy
- Sewer: Conventional Septic
- Water: Well
Community & HOA
Location
- Region: Almond
Financial & listing details
- Price per square foot: $232/sqft
- Tax assessed value: $143,663
- Annual tax amount: $2,073
- Date on market: 7/30/2026
Estimated market value
$284,600
$270,000 - $299,000
$1,099/mo
Price history
| Date | Event | Price |
|---|---|---|
| 8/5/2026 | Contingent | $290,000$232/sqft |
Source:  WIREX MLS #50330049 Report a problem WIREX MLS #50330049 Report a problem | ||
| 7/30/2026 | Listed for sale | $290,000+42.9%$232/sqft |
Source: RANW as distributed by MLS GRID #50330049 Report a problem | ||
| 8/30/2021 | Sold | $203,000+58%$163/sqft |
Source: RANW as distributed by MLS GRID #50243422 Report a problem | ||
| 11/21/2017 | Sold | $128,500+1.6%$103/sqft |
Source: Agent Provided Report a problem | ||
| 7/23/2017 | Price change | $126,500-1.1%$101/sqft |
Source: KPR BROKERS, LLC #1702501 Report a problem | ||
| 5/2/2017 | Listed for sale | $127,900$102/sqft |
Source: KPR BROKERS, LLC #1702501 Report a problem | ||
Public tax history
| Year | Property taxes | Tax assessment |
|---|---|---|
| 2025 | $2,074 +8.7% | $127,600 |
| 2024 | $1,908 +2.3% | $127,600 |
| 2023 | $1,865 +5.6% | $127,600 |
| 2022 | $1,765 -3% | $127,600 |
| 2021 | $1,819 +1.9% | $127,600 |
| 2020 | $1,786 -5% | $127,600 |
| 2019 | $1,880 -7.2% | $127,600 +0.8% |
| 2018 | $2,026 +4.2% | $126,600 |
| 2017 | $1,944 -1.4% | $126,600 |
| 2016 | $1,972 -3.6% | $126,600 |
| 2014 | $2,045 -7.4% | $126,600 |
| 2013 | $2,209 +0.7% | $126,600 |
| 2012 | $2,193 -3.4% | $126,600 |
| 2011 | $2,271 +4.3% | $126,600 |
| 2010 | $2,177 +1.9% | $126,600 |
| 2009 | $2,136 0% | $126,600 |
| 2008 | $2,136 -6.2% | $126,600 |
| 2007 | $2,277 +28.1% | $126,600 |
| 2006 | $1,777 -6.8% | $126,600 +34.1% |
| 2005 | $1,907 +8.3% | $94,400 |
| 2004 | $1,761 +12% | $94,400 |
| 2003 | $1,572 -20.2% | $94,400 +23.7% |
| 2002 | $1,969 +12.4% | $76,300 |
| 2001 | $1,753 -6% | $76,300 |
| 2000 | $1,864 | $76,300 |
Find assessor info on the county website
Monthly payment
Est. payment
Payment breakdown
Explore the cost of this home by adjusting the details. Changes won't be saved.Climate risks
Neighborhood: 54909
Similar homes
- $280,0003 bd1 ba1.3k sqft9920 STATE ROAD 22, Wild Rose, WI 54984Active
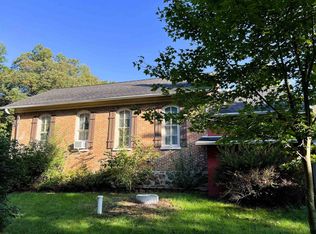 MLS ID #22504680, PAMELA WAGNER. WIREX MLS
 - $274,0003 bd2 ba1.4k sqft121 N Elm St, Plainfield, WI 54966For Sale
 MLS ID #50332890, Nicole E Weiland. RANW as distributed by MLS GRID
 - $280,0003 bd2 ba1.5k sqftE2614 Marion Ln, Waupaca, WI 54981For Sale
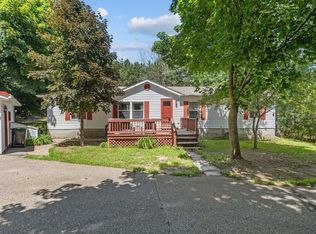 MLS ID #50329312, Kim R Batterman. RANW as distributed by MLS GRID
 - $284,9002 bd1 ba1.2k sqft220 Main St, Wild Rose, WI 54984For Sale
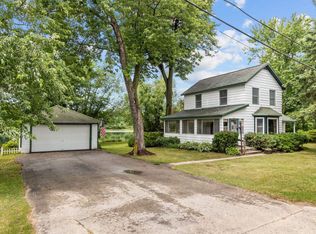 MLS ID #50328480, Becky Tratar. RANW as distributed by MLS GRID
