Welcome home to 155 River Forest Drive. Built in 2007, this 4-bedroom, 3-full-bath home offers nearly 3,000 sq ft of spacious living space in the established River Forest community. Highlights include rich hardwood floors, a welcoming living room with fireplace, vaulted/trey ceilings, and a well-appointed kitchen on the mid-level. Upstairs includes 3 bedrooms and 2 full bathrooms, while the finished lower level provides incredible flexibility-complete with a 4th bedroom, full bath, and additional living/family room space that's perfect for an in-law suite, teen retreat, home theater, or private office. Enjoy morning coffee on the covered front porch or host weekend gatherings on the back deck. No HOA fees! Convenient to local schools, downtown Milledgeville, and Lake Sinclair access.
Active
$265,000
155 River Forest Dr NE, Milledgeville, GA 31061
4beds
2,971sqft
Single Family Residence
Built in 2007
0.59 Acres Lot
$259,900 Zestimate®
$89/sqft
$-- HOA
What's special
Back deckRich hardwood floorsCovered front porchWell-appointed kitchen
- 9 days
- 340
- 23
Likely to sell faster than
Zillow last checked:
Listing updated:
Listed by:
Adam Morgan 678-923-2807,
The American Realty,
Sandra Morgan 423-385-5241,
The American Realty
Source: GAMLS,MLS#: 10871704
Facts & features
Interior
Bedrooms & bathrooms
- Bedrooms: 4
- Bathrooms: 3
- Full bathrooms: 3
Rooms
- Room types: Den, Exercise Room, Family Room, Media Room
Heating
- Central
Cooling
- Central Air
Appliances
- Included: Microwave, Oven/Range (Combo), Refrigerator, Stainless Steel Appliance(s)
- Laundry: In Hall
Features
- Separate Shower, Tray Ceiling(s)
- Flooring: Hardwood
- Basement: Crawl Space
- Number of fireplaces: 1
- Fireplace features: Gas Log, Gas Starter, Living Room
Interior area
- Total structure area: 2,971
- Total interior livable area: 2,971 sqft
- Finished area above ground: 2,971
- Finished area below ground: 0
Property
Parking
- Parking features: Off Street, Parking Pad
- Has uncovered spaces: Yes
Features
- Levels: Multi/Split
Lot
- Size: 0.59 Acres
- Features: Other
Details
- Additional structures: Shed(s)
- Parcel number: 088F 255
Construction
Type & style
- Home type: SingleFamily
- Architectural style: Traditional
- Property subtype: Single Family Residence
Materials
- Vinyl Siding
- Roof: Composition
Condition
- Resale
- New construction: No
- Year built: 2007
Utilities & green energy
- Sewer: Public Sewer
- Water: Public
- Utilities for property: Cable Available, Electricity Available, High Speed Internet, Sewer Connected, Water Available
Community & HOA
Community
- Features: None
- Subdivision: River Forest
HOA
- Has HOA: No
- Services included: None
Location
- Region: Milledgeville
Financial & listing details
- Price per square foot: $89/sqft
- Tax assessed value: $229,880
- Annual tax amount: $3,204
- Date on market: 10/13/2026
- Listing agreement: Exclusive Right To Sell
- Listing terms: Cash,Conventional,FHA,VA Loan
- Electric utility on property: Yes
Estimated market value
$259,900
$247,000 - $273,000
$1,975/mo
Price history
| Date | Event | Price |
|---|---|---|
| 10/13/2026 | Listed for sale | $265,000$89/sqft |
Source:  GAMLS #10871704 Report a problem | ||
| 9/26/2026 | Listing removed | $265,000$89/sqft |
Source: GAMLS #10717790 Report a problem | ||
| 3/25/2026 | Listed for sale | $265,000+94.1%$89/sqft |
Source: GAMLS #10717790 Report a problem | ||
| 8/20/2007 | Sold | $136,500-50%$46/sqft |
Source: Public Record Report a problem | ||
| 4/27/2007 | Sold | $273,000$92/sqft |
Source: Public Record Report a problem | ||
Public tax history
| Year | Property taxes | Tax assessment |
|---|---|---|
| 2025 | $1,814 -2.6% | $91,952 |
| 2024 | $1,862 +74.1% | $91,952 +30.5% |
| 2023 | $1,070 -30.2% | $70,460 -1.9% |
| 2022 | $1,532 | $71,844 +31.6% |
| 2021 | -- | $54,600 |
| 2020 | -- | $54,600 |
| 2019 | $1,690 +3.4% | $54,600 |
| 2018 | $1,635 +39.8% | $54,600 |
| 2017 | $1,170 +8.9% | $54,600 +9.4% |
| 2016 | $1,074 | $49,920 |
| 2015 | $1,074 -0.4% | $49,920 |
| 2014 | $1,079 | $49,920 |
| 2013 | -- | -- |
| 2012 | -- | -- |
| 2011 | -- | -- |
| 2010 | -- | -- |
Find assessor info on the county website
Monthly payment
Est. payment
Payment breakdown
Explore the cost of this home by adjusting the details. Changes won't be saved.Climate risks
Neighborhood: 31061
Nearby schools
Schools provided by the listing agent
- Elementary: Lakeview
- Middle: Oak Hill
- High: Baldwin
Source: GAMLS. This data may not be complete. We recommend contacting the local school district to confirm school assignments for this home.
- $195,5003 bd2 ba1.2k sqft175 River Forest Dr NE, Milledgeville, GA 31061Off Market

- $10,0000.3 acres2484 Brantley Way, Milledgeville, GA 31061Off Market
- $132,9003 bd2 ba1.1k sqft2469 River Ridge Rd NE, Milledgeville, GA 31061Off Market

- $202,0004 bd2 ba1.8k sqft2400 Shelby Ln, Milledgeville, GA 31061Off Market
Similar homes
- $270,0004 bd3 ba2.2k sqft139 Cords Bridge Rd NE, Milledgeville, GA 31061For Sale
 MLS ID #263050, Griffin Maddox. CGMLS
- $255,0003 bd2 ba2.2k sqft201 Lakeside Dr, Milledgeville, GA 31061Active

 MLS ID #10769879, Kendall Marshall, SouthSide, REALTORS. GAMLS
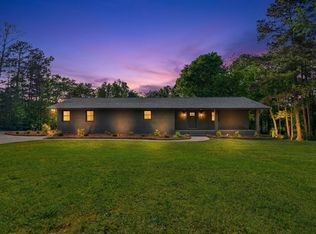
- $339,0003 bd2 ba1.9k sqft2128 N Jefferson St NE, Milledgeville, GA 31061For Sale
 MLS ID #72061, Margaret Decker. LCBOR
- $274,5003 bd3 ba1.8k sqft2197 N Jefferson St NE, Milledgeville, GA 31061Active
 MLS ID #10827022, Bob Hamilton, Great Blue Realty LLC. GAMLS
- $265,0004 bd2 ba1.8k sqft124 Snyder Rd NE, Milledgeville, GA 31061ActiveMLS ID #10841133, Gregory Norwood, Fickling Lake Country,LLC. GAMLS
- $299,0003 bd2 ba1.6k sqft138 Lakeshore Cir NE, Milledgeville, GA 31061ActiveMLS ID #10840934, Kay A McGiboney, Fickling Lake Country,LLC. GAMLS
- $274,9005 bd3 ba2.2k sqft1680 Pine Valley Rd NE, Milledgeville, GA 31061ActiveMLS ID #10869130, Robert Binion, Robert Binion Real Estate. GAMLS
- $299,9005 bd4 ba3.6k sqft3027 Heritage Rd, Milledgeville, GA 31061ActiveMLS ID #10762784, Rhonda McHan, Lake Sinclair-Oconee Realty. GAMLS
- $239,0003 bd2 ba1.6k sqft226 Lake Laurel Rd NE, Milledgeville, GA 31061ActiveMLS ID #10717784, Kimberli Hynes, Southern Classic Realtors. GAMLS
- $359,0003 bd3 ba2.2k sqft3718 Sussex Dr NE, Milledgeville, GA 31061ActiveMLS ID #10734871, Fancy Robinson, Fickling Lake Country,LLC. GAMLS
- $239,9996 bd3 ba2.9k sqft121 Ramsey St, Milledgeville, GA 31061ActiveMLS ID #10837884, Cierra Williams, Southern Classic Realtors. GAMLS
- $330,0004 bd3 ba2.3k sqft1746 Sara Hunter Ln NW, Milledgeville, GA 31061ActiveMLS ID #10841487, Ashley Wilson, Meybohm LLC. GAMLS
- $333,0004 bd3 ba2.3k sqft370 Emily Cir, Milledgeville, GA 31061ActiveMLS ID #10846090, Carl Hayes, Drake Realty Lake Area. GAMLS
- $389,9004 bd2 ba2.9k sqft231 Greystone Dr, Milledgeville, GA 31061ActiveMLS ID #10665017, Steven T Koleno, Beycome Brokerage Realty LLC. GAMLS
- $329,9003 bd2 ba1.8k sqft106 Newport Rd NE, Milledgeville, GA 31061ActiveMLS ID #10796453, Edgar James Maxwell, Algin Realty, Inc.. GAMLS
- $339,0003 bd2 ba1.8k sqft106 Newport Rd, Milledgeville, GA 31061For Sale
 MLS ID #7830600, Jay Maxwell, Algin Realty, Inc.. FMLS GA
- $290,0003 bd2 ba1.5k sqft145 Log Cabin Rd NE, Milledgeville, GA 31061ActiveMLS ID #10840682, Kimberli Hynes, Southern Classic Realtors. GAMLS
- $369,9003 bd2 ba1.8k sqft3631 Sussex Dr NE, Milledgeville, GA 31061ActiveMLS ID #10830714, Raymond Mosley, Mosley & Company Real Estate. GAMLS
