Skip main navigation
Sold
  • Price Unknown

    9895 Cane Mill Rd, Denham Springs, LA 70706

    4beds
    2,265sqft
    Single Family Residence, Residential
    Built in 2026
    0.41 Acres Lot
    $405,000 Zestimate®
    $--/sqft
    $2,639 Estimated rent

    Home value

    $405,000

    $385,000 - $425,000

    $2,639/mo

    Zestimate® history
    Loading
    Loading...

    Owner options

    List your home for rent

    $2,639/mo

    Rent Zestimate®

    Find your next renter with Zillow Rental Manager. Plus, with online applications, you can quickly screen prospective tenants – for free.

    Learn more

    $2,639/mo

    Rent Zestimate®

    Refinance and save

    $400/mo

    Est. payment

    Refinancing to a lower rate could help reduce your monthly payments and save thousands over the life of the loan.

    See today's rates

    $400/mo

    Est. payment

    Explore your selling options

    Work with a Zillow partner agent

    Leverage their expertise and Zillow's premium Showcase listings to get your home seen by more buyers.

    Get started

    List with your own agent

    Get your home in front of millions of buyers by listing it on Zillow.

    Learn how to do it

    Sell it yourself

    Take full control of how buyers see your home on Zillow by listing For Sale by Owner (FSBO).

    List your home

    What's special

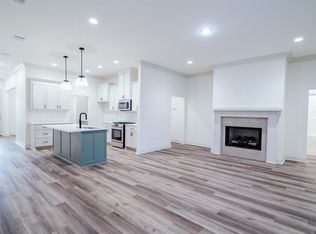
    Introducing a BRAND-NEW FLOOR PLAN on the LAST LOT AVAILABLE in this charming community. Cane Mill Crossing is an ideal neighborhood in the Live Oak School District of Watson Louisiana, designed to bring neighbors together in this quaint one street 21 homesite neighborhood. Lot sizes are nearly a half-acre and Workshops are Welcome. Receive up to $6,000 towards closing costs with use of the builder's preferred lender and title. Call Tracy West today at 225-235-6631 to review Many Options available for you to tailor fit your best program. Flood Zone X (flood insurance not required). Premium Upgrades INCLUDED in Sales Price: Exterior 3 sides painted brick, luxury vinyl plank flooring in Master bedroom and Closets. Exterior awnings over windows are an upgrade option.

    Zillow last checked:

    Listing updated:

    Listed by:

    Amanda Walker,

    Craft Realty

    Bought with:

    Lacy St. Romain, 995709243

    South Haven Realty

    Source: ROAM MLS,MLS#: 2026002423MLS Logo

    Facts & features

    Interior

    Bedrooms & bathrooms
    • Bedrooms: 4
    • Bathrooms: 3
    • Full bathrooms: 2
    • Partial bathrooms: 1
    Rooms
    • Room types: Bedroom, Primary Bedroom, Breakfast Room, Dining Room, Family Room, Kitchen, Office
    Primary bedroom
    • Features: En Suite Bath, Ceiling 9ft Plus, Ceiling Fan(s), Split
    • Level: First
    • Area: 195
    • Dimensions: 15 x 13
    Bedroom 1
    • Level: First
    • Area: 120
    • Dimensions: 12 x 10
    Bedroom 2
    • Level: First
    • Area: 120
    • Dimensions: 10 x 12
    Bedroom 3
    • Level: First
    • Area: 120
    • Dimensions: 12 x 10
    Primary bathroom
    • Features: Double Vanity, 2 Closets or More, Walk-In Closet(s), Separate Shower, Soaking Tub, Water Closet
    Family room
    • Level: First
    • Area: 374
    • Dimensions: 17 x 22
    Kitchen
    • Features: Stone Counters, Kitchen Island, Pantry, Cabinets Custom Built
    • Level: First
    • Area: 182
    • Dimensions: 13 x 14
    Office
    • Level: First
    • Area: 63
    • Dimensions: 9 x 7
    Heating
    • Central, Gas Heat
    Cooling
    • Central Air
    Appliances
    • Included: Gas Cooktop, Dishwasher, Disposal, Microwave, Range/Oven, Gas Water Heater, Stainless Steel Appliance(s)
    Features
    • Flooring: Carpet, Ceramic Tile, Tile
    • Number of fireplaces: 1
    • Fireplace features: Gas Log, Ventless
    Interior area
    • Total structure area: 3,152
    • Total interior livable area: 2,265 sqft

    Property

    Parking
    • Total spaces: 2
    • Parking features: 2 Cars Park, Covered, Garage, Driveway
    • Has garage: Yes
    Features
    • Stories: 1
    • Patio & porch: Covered
    • Fencing: None
    Lot
    • Size: 0.41 Acres
    • Dimensions: 90' x 208' x 75.04' x 233.78'
    Details
    • Special conditions: Standard

    Construction

    Type & style
    • Home type: SingleFamily
    • Architectural style: Traditional
    • Property subtype: Single Family Residence, Residential
    Materials
    • Brick Siding, Fiber Cement, Vinyl Siding, Frame
    • Foundation: Slab
    • Roof: Shingle
    Condition
    • Under Construction
    • New construction: Yes
    • Year built: 2026
    Details
    • Builder name: Willie And Willie Contractors, LLC
    • Warranty included: Yes

    Utilities & green energy

    • Gas: City/Parish
    • Sewer: Public Sewer
    • Water: Public

    Community & HOA

    Community
    • Subdivision: Cane Mill Crossing
    HOA
    • Has HOA: Yes
    • HOA fee: $400 annually
    Location
    • Region: Denham Springs

    Financial & listing details

    • Date on market: 2/9/2026
    • Listing terms: Cash,Conventional,FHA,VA Loan

    Price history

    DateEventPrice
    6/26/2026Sold--
    Source: ROAM MLS #2026002423 Report a problem
    6/8/2026Pending sale$399,000$176/sqft
    Source: ROAM MLS #2026002423 Report a problem
    2/9/2026Listed for sale$399,000$176/sqft
    Source: ROAM MLS #2026002423 Report a problem

    Public tax history

    Tax history is unavailable.

    Neighborhood: 70706

    Nearby schools

    GreatSchools rating
    Schools provided by the listing agent
    • District: Livingston Parish

    Source: ROAM MLS. This data may not be complete. We recommend contacting the local school district to confirm school assignments for this home.

    Get a cash offer in 3 minutes
    Find out how much your home could sell for in as little as 3 minutes with a no-obligation cash offer.
    Estimated market value
    $405,000
    Get a cash offer in 3 minutes
    Find out how much your home could sell for in as little as 3 minutes with a no-obligation cash offer.
    Estimated market value
    $405,000