Welcome to this beautiful Millers Crossing stunner. This meticulously maintained home has extra landscaping, split floor plan and lots of outdoor entertaining space. Imagine family and friends in the spacious kitchen and gathering around the fireplace for a cozy game night. Additional features include sprinkler system, leaf guard gutters, composite decking on the back patio and a walk up attic. Roof replaced in 2019. New in 2025: garage door, master shower, exterior trim paint and backyard landscaping.
Active
$399,900
2608 Whitewood Dr, Sherwood, AR 72120
4beds
2,494sqft
:
Get pre-qualified$2,600/mo
Single Family Residence
Built in 2010
9,583 Square Feet Lot
$393,300 Zestimate®
$160/sqft
$-- HOA
What's special
Extra landscapingWalk up atticSplit floor planSpacious kitchenSprinkler systemLeaf guard gutters
- 10 days |
- 1,040 |
- 32 |
Likely to sell faster than
Zillow last checked:
Listing updated:
Listed by:
Joanna White 501-580-7431,
Bailey & Company Real Estate 501-255-5855
Source: CARMLS,MLS#: 26028578
Facts & features
Interior
Bedrooms & bathrooms
- Bedrooms: 4
- Bathrooms: 2
- Full bathrooms: 2
Dining room
- Features: Separate Dining Room, Eat-in Kitchen, Kitchen/Dining Combo, Living/Dining Combo, Breakfast Bar
Heating
- Natural Gas
Cooling
- Electric
Appliances
- Included: Built-In Range, Microwave, Gas Range, Dishwasher, Disposal, Plumbed For Ice Maker, Gas Water Heater
- Laundry: Washer Hookup, Electric Dryer Hookup, Laundry Room
Features
- Walk-In Closet(s), Ceiling Fan(s), Walk-in Shower, Breakfast Bar, Primary Bedroom/Main Lv, Primary Bedroom Apart, 4 Bedrooms Same Level
- Flooring: Carpet, Tile, Laminate
- Attic: Floored
- Has fireplace: Yes
- Fireplace features: Factory Built, Gas Starter, Gas Logs Present
Interior area
- Total structure area: 2,494
- Total interior livable area: 2,494 sqft
Property
Parking
- Total spaces: 2
- Parking features: Garage, Two Car
- Has garage: Yes
Features
- Levels: One
- Stories: 1
- Patio & porch: Deck, Porch
- Exterior features: Rain Gutters
- Fencing: Full,Wood
Lot
- Size: 9,583 Square Feet
- Features: Level, Lawn Sprinkler
Details
- Parcel number: 22S0016117400
Construction
Type & style
- Home type: SingleFamily
- Architectural style: Traditional
- Property subtype: Single Family Residence
Materials
- Brick
- Foundation: Slab
- Roof: Shingle
Condition
- New construction: No
- Year built: 2010
Utilities & green energy
- Electric: Elec-Municipal (+Entergy)
- Gas: Gas-Natural
- Sewer: Public Sewer
- Water: Public
- Utilities for property: Natural Gas Connected
Community & HOA
Community
- Subdivision: CREEKSIDE ADDN
HOA
- Has HOA: No
Location
- Region: Sherwood
Financial & listing details
- Price per square foot: $160/sqft
- Tax assessed value: $305,855
- Annual tax amount: $3,187
- Date on market: 7/15/2026
- Listing terms: VA Loan,FHA,Conventional,Cash
- Road surface type: Paved
Estimated market value
$393,300
$374,000 - $413,000
$2,316/mo
Price history
| Date | Event | Price |
|---|---|---|
| 7/15/2026 | Listed for sale | $399,900+61.9%$160/sqft |
Source:  CARMLS #26028578 Report a problem CARMLS #26028578 Report a problem | ||
| 3/14/2012 | Sold | $247,000-0.8%$99/sqft |
Source: Public Record Report a problem | ||
| 11/8/2011 | Price change | $249,000-0.4%$100/sqft |
Source: Crye-Leike #10307157 Report a problem | ||
| 9/6/2011 | Price change | $249,900-2.2%$100/sqft |
Source: Coldwell Banker RPM #10281927 Report a problem | ||
| 3/15/2011 | Listed for sale | $255,500+555.1%$102/sqft |
Source: CBRPM NLR #10281927 Report a problem | ||
| 8/18/2010 | Sold | $39,000$16/sqft |
Source: Public Record Report a problem | ||
Public tax history
| Year | Property taxes | Tax assessment |
|---|---|---|
| 2024 | $2,900 +2.8% | $58,650 +4.5% |
| 2023 | $2,822 +3.7% | $56,100 +4.8% |
| 2022 | $2,720 +8% | $53,550 +5% |
| 2021 | $2,519 +0.5% | $51,000 |
| 2020 | $2,507 | $51,000 |
| 2019 | $2,507 -1% | $51,000 |
| 2018 | $2,532 | $51,000 |
| 2017 | $2,532 | $51,000 -4.5% |
| 2016 | $2,532 -6.7% | $53,410 |
| 2015 | $2,713 | $53,410 |
| 2014 | $2,713 | $53,410 |
| 2013 | $2,713 | $53,410 |
| 2012 | -- | $53,410 +1% |
| 2011 | -- | $52,873 +614.5% |
| 2010 | -- | $7,400 |
Find assessor info on the county website
Monthly payment
Est. payment
Payment breakdown
Explore the cost of this home by adjusting the details. Changes won't be saved.Climate risks
Neighborhood: 72120
Nearby schools
GreatSchools rating
- 8/10Sylvan Hills Elementary SchoolGrades: PK-5Distance: 1.5 mi
- 5/10Sylvan Hills Middle SchoolGrades: 6-7Distance: 2.9 mi
- 5/10Sylvan Hills High SchoolGrades: 9-12Distance: 1.5 mi
- $393,9004 bd3 ba2.5k sqft2600 Whitewood Dr, Sherwood, AR 72120Off Market

- $421,9004 bd4 ba2.8k sqft2616 Whitewood Dr, Sherwood, AR 72120Off Market

- $384,8004 bd2 ba2.2k sqft8908 Trail Creek Dr, Sherwood, AR 72120Off Market
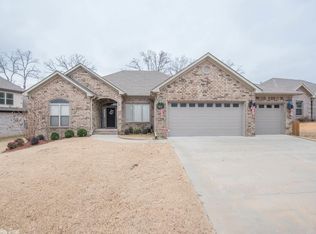
- $339,400-- bd2 ba2.1k sqft2524 Whitewood Dr, Sherwood, AR 72120Off Market
- $388,500-- bd2 ba2.4k sqft8900 Trail Creek Dr, Sherwood, AR 72120Off Market
- $449,9004 bd3 ba2.8k sqft8916 Trail Creek Dr, Sherwood, AR 72120Off Market
- $265,2504 bd3 ba2.7k sqft2609 Whitewood Dr, Sherwood, AR 72120Off Market
- $409,8004 bd3 ba2.3k sqft2609 Whitewood Dr, Sherwood, AR 72120Off Market
A local agent can set up tours, give advice and negotiate with sellers.
A local lender can help you make sure your offer is ready when you are.
Similar homes
- $399,9004 bd3 ba2.6k sqft3209 Clearwater Ct, Sherwood, AR 72120For Sale
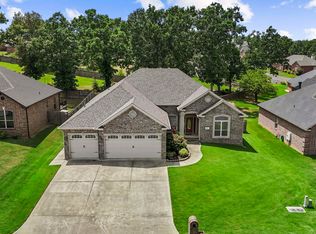
 MLS ID #26030176, Alicia Averitt Haley, PorchLight Realty - NLR. CARMLS
 - $419,5004 bd2 ba2.5k sqft9300 Seasons Cv, Sherwood, AR 72120For Sale
 MLS ID #26029020, Daniel Gray, RE/MAX Homefinders. CARMLS
 - $399,9004 bd3 ba2.4k sqft9500 Journey Dr, Sherwood, AR 72120For Sale
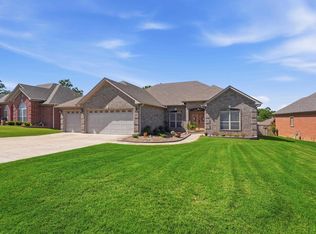 MLS ID #26019613, Ashley Cifreo, Michele Phillips & Co. Realtors Searcy Branch. CARMLS
 - $444,9004 bd3 ba2.4k sqft9409 Cliffside Dr, Sherwood, AR 72120For Sale
 MLS ID #26029912, Cynthia Cooper Trammel, Resource Realty. CARMLS
 - $386,5004 bd3 ba2.5k sqft9625 Mercury Dr, Sherwood, AR 72120For SaleMLS ID #26020186, Elise Petro, Move Realty. CARMLS
- $396,9003 bd3 ba2.2k sqft820 Oak Forest Cir, Sherwood, AR 72120For SaleMLS ID #26028328, Shella F Roberts, IRealty Arkansas - Sherwood. CARMLS
- $445,0004 bd3 ba2.5k sqft2840 Harmony Cv, Sherwood, AR 72120For Sale By Owner
- $384,9004 bd2 ba2.1k sqft2736 E Maryland Ave, Sherwood, AR 72120New ConstructionMLS ID #26029855, Jerri Berry, Crye-Leike REALTORS NLR Branch. CARMLS
- $445,0004 bd3 ba2.9k sqft2641 River Eagle Ct, Sherwood, AR 72120For SaleMLS ID #26022307, Casey Moser, PorchLight Realty. CARMLS
- $440,0004 bd3 ba3.3k sqft1916 Oakbrook Dr, Sherwood, AR 72120For SaleMLS ID #26019948, Shella F Roberts, IRealty Arkansas - Sherwood. CARMLS
- $365,0004 bd3 ba2k sqft2817 Moonstone Cv, Sherwood, AR 72120For SaleMLS ID #26022490, Jamie Hernandez, Blair & Co. Realtors. CARMLS
- $--4 bd3 ba2.1k sqft9117 Johnson Dr, Sherwood, AR 72120AuctionAuction.com 1
- $379,9004 bd2 ba2k sqft2321 E Maryland Ave, Sherwood, AR 72120For SaleMLS ID #26028641, William Michaels, PorchLight Realty. CARMLS
- $394,0003 bd2 ba2k sqft8568 Rapid Water Dr, Sherwood, AR 72120For SaleMLS ID #26024596, Shannon Kent, IRealty Arkansas - Sherwood. CARMLS
- $338,0004 bd2 ba2.1k sqft2949 Marble Cv, Sherwood, AR 72120For SaleMLS ID #26028729, Scott W Fader, Joseph Walter Realty, LLC. CARMLS
- $374,9004 bd3 ba2.3k sqft2000 Glenn Arbor Ct, Sherwood, AR 72120For SaleMLS ID #26024951, Robbie Sherman, Real Property Management Central AR. CARMLS
- $425,0004 bd3 ba2.4k sqft9748 Acorn Cv, Sherwood, AR 72120For SaleMLS ID #26026605, Anthony Walker, Homeward Realty. CARMLS
- $397,0004 bd3 ba2.5k sqft7032 Gap Ridge Dr, Sherwood, AR 72120For SaleMLS ID #26017215, Linda Sanders, Crye-Leike REALTORS Kanis Branch. CARMLS
- $327,5003 bd2 ba2k sqft3149 Austin Bayside Dr, Sherwood, AR 72120For SaleMLS ID #26030017, Myra L Hardimon, Access Realty, Inc.. CARMLS
- $380,0004 bd2 ba2.5k sqft6949 Austin Bay Ct, Sherwood, AR 72120For SaleMLS ID #26008102, Cindy Edgar, Crye-Leike REALTORS Cabot Branch. CARMLS
