Welcome to Easy Living In This Adorable 3 Bedroom Glenside Ranch. Large Living Room . Wonderful Eat In Kitchen With Greenhouse Window. Central Air. Full Basement. Close to Park, Joe's Market , Ardsley Train Station and Bakery. Fabulous Yard .
For sale
$325,000
2945 Lincoln Ave, Glenside, PA 19038
3beds
952sqft
Single Family Residence
Built in 1955
6,720 Square Feet Lot
$317,800 Zestimate®
$341/sqft
$-- HOA
What's special
Fabulous yardFull basementGreenhouse windowCentral airWonderful eat in kitchen
- 2 days |
- 865 |
- 44 |
Zillow last checked:
Listing updated:
Listed by:
Mary Beth McDermott 215-884-8403,
McDermott Real Estate 2158848403
Source: Bright MLS,MLS#: PAMC2191154
Facts & features
Interior
Bedrooms & bathrooms
- Bedrooms: 3
- Bathrooms: 1
- Full bathrooms: 1
- Main level bathrooms: 1
- Main level bedrooms: 3
Rooms
- Room types: Living Room, Bedroom 2, Bedroom 3, Kitchen, Bedroom 1
Bedroom 1
- Level: Main
Bedroom 2
- Level: Main
Bedroom 3
- Level: Main
Kitchen
- Level: Main
Living room
- Level: Main
Heating
- Central, Natural Gas
Cooling
- Central Air, Electric
Appliances
- Included: Gas Water Heater
Features
- Basement: Unfinished
- Has fireplace: No
Interior area
- Total structure area: 952
- Total interior livable area: 952 sqft
- Finished area above ground: 952
- Finished area below ground: 0
Video & virtual tour
Property
Parking
- Total spaces: 2
- Parking features: Driveway
- Uncovered spaces: 2
Accessibility
- Accessibility features: None
Features
- Levels: One
- Stories: 1
- Pool features: None
Lot
- Size: 6,720 Square Feet
- Dimensions: 120.00
Details
- Additional structures: Above Grade, Below Grade
- Parcel number: 300038272002
- Zoning: RESIDENTIAL
- Special conditions: Standard
Construction
Type & style
- Home type: SingleFamily
- Architectural style: Ranch/Rambler
- Property subtype: Single Family Residence
Materials
- Vinyl Siding
- Foundation: Slab
Condition
- New construction: No
- Year built: 1955
Utilities & green energy
- Sewer: Public Sewer
- Water: Public
Community & HOA
Community
- Subdivision: Glenside
HOA
- Has HOA: No
Location
- Region: Glenside
- Municipality: ABINGTON TWP
Financial & listing details
- Price per square foot: $341/sqft
- Tax assessed value: $98,880
- Annual tax amount: $5,144
- Date on market: 8/13/2026
- Listing agreement: Exclusive Right To Sell
- Inclusions: Washer, Dryer And Refrigerator
- Ownership: Fee Simple
Estimated market value
$317,800
$302,000 - $334,000
$2,284/mo
Price history
| Date | Event | Price |
|---|---|---|
| 8/13/2026 | Listed for sale | $325,000$341/sqft |
Source:  Bright MLS #PAMC2191154 Report a problem Bright MLS #PAMC2191154 Report a problem | ||
Public tax history
| Year | Property taxes | Tax assessment |
|---|---|---|
| 2025 | $4,763 +5.2% | $98,880 |
| 2024 | $4,526 | $98,880 |
| 2023 | $4,526 +6.6% | $98,880 |
| 2022 | $4,247 +5.7% | $98,880 |
| 2021 | $4,019 +0.4% | $98,880 |
| 2020 | $4,002 +1% | $98,880 |
| 2019 | $3,961 +0.6% | $98,880 |
| 2018 | $3,938 +3.5% | $98,880 |
| 2017 | $3,806 +3.1% | $98,880 |
| 2016 | $3,691 +3.2% | $98,880 |
| 2015 | $3,578 +3.6% | $98,880 |
| 2014 | $3,454 +0.1% | $98,880 |
| 2013 | $3,449 +0.6% | $98,880 |
| 2012 | $3,429 +1.4% | $98,880 |
| 2011 | $3,383 +2.4% | $98,880 |
| 2010 | $3,305 -0.5% | $98,880 |
| 2009 | $3,320 +2% | $98,880 |
| 2008 | $3,254 +3.6% | -- |
| 2007 | $3,142 +5.8% | -- |
| 2006 | $2,971 +5.1% | -- |
| 2005 | $2,828 +6.9% | -- |
| 2004 | $2,646 +0.7% | -- |
| 2003 | $2,628 +3.3% | -- |
| 2002 | $2,545 +7.3% | -- |
| 2000 | $2,371 +4.7% | -- |
| 1999 | $2,264 | -- |
Find assessor info on the county website
Monthly payment
Est. payment
Payment breakdown
Explore the cost of this home by adjusting the details. Changes won't be saved.Climate risks
Neighborhood: 19038
Nearby schools
GreatSchools rating
- 9/10Roslyn SchoolGrades: K-5Distance: 0.8 mi
- 7/10Abington Junior High SchoolGrades: 6-8Distance: 1.5 mi
- 8/10Abington Senior High SchoolGrades: 9-12Distance: 1.5 mi
Schools provided by the listing agent
- District: Abington
Source: Bright MLS. This data may not be complete. We recommend contacting the local school district to confirm school assignments for this home.
- $439,0004 bd2 ba1.1k sqft906 Garfield Ave, Ardsley, PA 19038Sold

- $334,0003 bd1 ba952 sqft2944 Lincoln Ave, Glenside, PA 19038Off Market
- $333,5003 bd1 ba1.1k sqft910 Garfield Ave, Glenside, PA 19038Sold

- $470,4003 bd2 ba1.6k sqft903 Penn Ave, Glenside, PA 19038Off Market
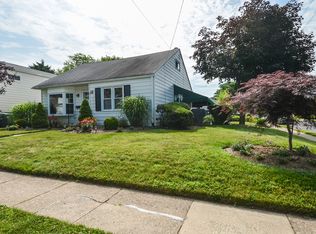
- $423,7003 bd2 ba1k sqft907 Penn Ave, Glenside, PA 19038Off Market
- $470,1004 bd2 ba1.6k sqft2956 Lincoln Ave, Glenside, PA 19038Off Market
- $379,0003 bd2 ba952 sqft854 Garfield Ave, Glenside, PA 19038Sold
- $388,2003 bd2 ba1k sqft911 Penn Ave, Glenside, PA 19038Off Market
A local agent can set up tours, give advice and negotiate with sellers.
Similar homes
- $439,9003 bd2 ba1.4k sqft21 Chelfield Rd, Glenside, PA 19038For Sale

 MLS ID #PAMC2189572, Diane Reddington, Coldwell Banker Realty. Bright MLS
 - $399,9003 bd1 ba1.1k sqft2837 Anzac Ave, Roslyn, PA 19001For Sale
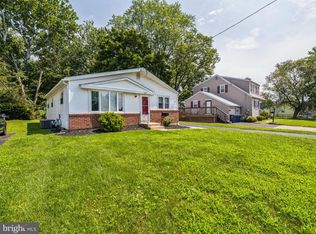 MLS ID #PAMC2190602, Mark McCormick, RE/MAX Regency Realty. Bright MLS
 - $310,0003 bd1 ba952 sqft1214 Hall Ave, Roslyn, PA 19001For Sale
 MLS ID #PAMC2181022, Etta Norton, Quinn & Wilson, Inc.. Bright MLS
 - $--3 bd1 ba1.1k sqft1355 Arnold Ave, Abington, PA 19001Auction
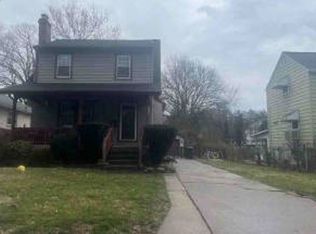 Xome
Xome - $439,9973 bd2 ba1.3k sqft2866 Joyce Rd, Abington, PA 19001For SaleMLS ID #PAMC2190506, Bill Lowe, Innovate Real Estate. Bright MLS
- $280,0002 bd1 ba1.1k sqft100 Logan Ave, Glenside, PA 19038For SaleMLS ID #PAMC2175956, Yeisson Tena Tena-Figuereo, RE/MAX Properties - Newtown. Bright MLS
- $265,0004 bd1 ba1.1k sqft7234 Briar Rd, Philadelphia, PA 19138For SaleMLS ID #PAPH2658554, Lindsay Hymson, Compass RE. Bright MLS
- $--3 bd2 ba1.1k sqft1100 E Sharpnack St, Philadelphia, PA 19150AuctionAuction.com 2
- $--3 bd2 ba1.4k sqft101 Newington Dr, Hatboro, PA 19040AuctionAuction.com 2
- $--3 bd1 ba1k sqft7812 Provident St, Philadelphia, PA 19150AuctionAuction.com 2
- $--3 bd1 ba1.2k sqft7946 Temple Rd, Philadelphia, PA 19150AuctionAuction.com 2
- $400,0003 bd2 ba1.2k sqft961 Old Huntingdon Pike, Huntingdon Valley, PA 19006For SaleMLS ID #PAMC2190236, Kelly Fleischmann, Realty One Group Restore - Collegeville. Bright MLS
- $319,5003 bd2 ba1.3k sqft8303 Mansfield Ave, Philadelphia, PA 19150For SaleMLS ID #PAPH2652480, Felice Murphy, Realty Mark Associates - KOP. Bright MLS
- $450,0003 bd2 ba1.3k sqft511 Lorraine Ave, Oreland, PA 19075For SaleMLS ID #PAMC2190158, Brian Tuner, Coldwell Banker Realty. Bright MLS
- $--3 bd2 ba1.1k sqft1170 E Dorset St, Philadelphia, PA 19150AuctionAuction.com 2
- $395,0004 bd3 ba1.4k sqft523 W Glenside Ave, Glenside, PA 19038For SaleMLS ID #PAMC2165384, Colin Good, Compass RE. Bright MLS
- $370,0002 bd1 ba864 sqft16 Haws Ln, Flourtown, PA 19031For SaleMLS ID #PAMC2189904, Cait Dailey, KW Empower. Bright MLS
- $475,0003 bd2 ba1.1k sqft424 Evans Ave, Willow Grove, PA 19090For SaleMLS ID #PAMC2191302, Tom Montague, III, Keller Williams Real Estate - Southampton. Bright MLS
- $385,9003 bd2 ba1.3k sqft2806 Anzac Ave, Abington, PA 19001For SaleMLS ID #PAMC2171320, OwnerEntry.com White, OwnerEntry.com. Bright MLS
- $189,9993 bd2 ba1.4k sqft343 Oak Rd, Glenside, PA 19038For SaleMLS ID #PAMC2190454, Lavern Stoltzfus, Manor West Realty. Bright MLS
