
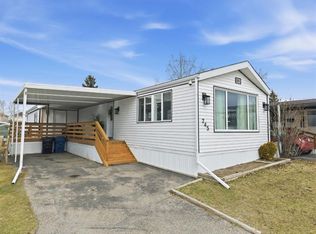
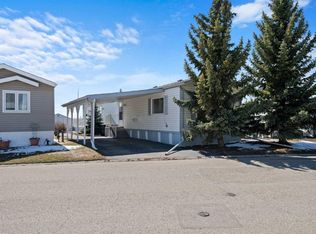
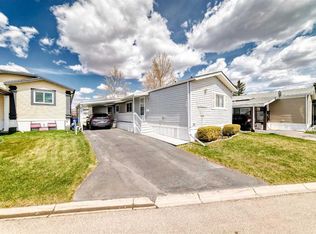

Welcome to this well-maintained mobile home in the desirable 45+ adult community of Arbour Lake. Offering comfortable, low-maintenance living in a quiet and friendly setting, this home is perfect for those looking to downsize without compromising on convenience or lifestyle. Inside, you’ll find a bright and functional layout with spacious living areas, a practical kitchen with plenty of storage, and generously sized bedrooms designed for everyday comfort. Large windows bring in an abundance of natural light, creating a warm and inviting atmosphere throughout the home. Enjoy peaceful mornings on your private deck and the sense of community that comes with living in this well-cared-for adult complex. Conveniently located close to shopping, restaurants, public transit, medical services, and recreational amenities, everything you need is just minutes away. Residents also enjoy access to the year-round amenities of Arbour Lake, including lake access, walking paths, and community events. The unit has been impeccably maintained, and has a 40-year roof that was installed in 2016. Surrounded by mature roses, and sitting at the entrance and across from the clubhouse which includes a fitness room, hot tub and sauna, this one is set up for it's next owners. An excellent opportunity for affordable and comfortable living in one of NW Calgary’s most sought-after lake communities.
For sale
C$199,000
99 Arbour Lake Rd NW #95, Calgary, AB T3G 4E4
3beds
1,176sqft
Mobile Home
Built in 2006
-- sqft lot
$-- Zestimate®
C$169/sqft
C$-- HOA
What's special
Well-maintained mobile homeComfortable low-maintenance livingBright and functional layoutPrivate deckSurrounded by mature roses
- 20 days |
- 76 |
- 0 |
Zillow last checked:
Listing updated:
Listed by:
Stephanie Patterson, Associate,
Cir Realty
Source: courtesy of Pillar9 System,MLS®#: A2309257 Originating MLS®#: Calgary
Originating MLS®#: CalgaryFacts & features
Interior
Bedrooms & bathrooms
- Bedrooms: 3
- Bathrooms: 2
- Full bathrooms: 2
Bedroom
- Level: Main
- Dimensions: 9`3" x 9`6"
Bedroom
- Level: Main
- Dimensions: 9`3" x 11`4"
Other
- Level: Main
- Dimensions: 14`9" x 12`3"
Other
- Level: Main
- Dimensions: 5`0" x 7`7"
Other
- Level: Main
- Dimensions: 9`3" x 5`1"
Dining room
- Level: Main
- Dimensions: 14`9" x 5`9"
Kitchen
- Level: Main
- Dimensions: 14`9" x 5`9"
Laundry
- Level: Main
- Dimensions: 7`10" x 8`4"
Living room
- Level: Main
- Dimensions: 14`9" x 11`11"
Mud room
- Level: Main
- Dimensions: 6`8" x 8`6"
Heating
- Forced Air, Natural Gas
Cooling
- Other
Appliances
- Included: Dishwasher, Electric Range, Microwave Hood Fan, Refrigerator, Washer/Dryer
- Laundry: Laundry Room
Features
- Flooring: Carpet, Linoleum
- Windows: Window Coverings
- Has fireplace: No
Interior area
- Total interior livable area: 1,176 sqft
Video & virtual tour
Property
Parking
- Total spaces: 2
- Parking features: Attached Carport, Driveway
- Has carport: Yes
- Has uncovered spaces: Yes
Features
- Levels: One
- Stories: 1
- Patio & porch: Porch, Screened
Details
- On leased land: Yes
- Lease amount: $910
Construction
Type & style
- Home type: MobileManufactured
- Property subtype: Mobile Home
Materials
- Roof: Asphalt Shingle
Condition
- Year built: 2006
Details
- Builder name: Moduline
Community & HOA
Community
- Features: Clubhouse
- Subdivision: Arbour Lake
Location
- Region: Calgary
Financial & listing details
- Price per square foot: C$169/sqft
- Date on market: 5/10/2026
- Inclusions: Television (2), Dining Suite, China Cabinet, Storage Unit, 2 End tables, 1 coffee table and artwork. Outside: shed
Stephanie Patterson, Associate
Stephanie Patterson, Associate
(403) 271-0600
By pressing Contact Agent, you agree that the real estate professional identified above may call/text you about your search, which may involve use of automated means and pre-recorded/artificial voices. You don't need to consent as a condition of buying any property, goods, or services. Message/data rates may apply. You also agree to our Terms of Use. Zillow does not endorse any real estate professionals. We may share information about your recent and future site activity with your agent to help them understand what you're looking for in a home.
Price history
Price history is unavailable.
Public tax history
Tax history is unavailable.
Climate risks
Neighborhood: Arbour Lake
Nearby schools
GreatSchools rating
No schools nearby
We couldn't find any schools near this home.


- Alberta
- Division No. 6
- Calgary
- T3G 4E4
- Arbour Lake
- 99 Arbour Lake Rd NW Unit 95
Nearby cities
Nearby neighborhoods
Nearby zip codes
Other Calgary Topics
