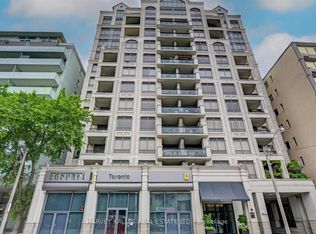
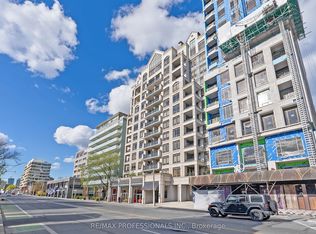
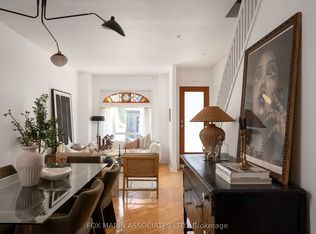
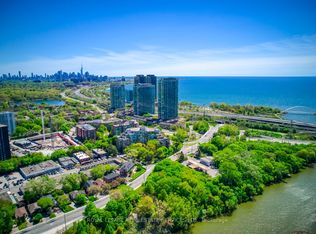
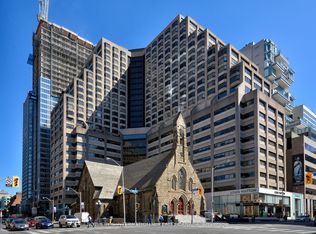
An address that asks nothing of you. Yet it gives you everything. Yorkville's best-kept secret. This is a rare & deeply personal offering, in one of Yorkville's most intimate & architecturally distinctive boutique buildings. With just 60 residences & a post-modern neoclassical façade that stands apart from the surrounding glass towers, this address carries a sense of identity that larger buildings simply cannot replicate. This is a home that gives you freedom. Fashion, arts, culture, and gastronomy, all within reach without a car or even a plan. That kind of spontaneous living is what Yorkville promises, and this property delivers it from a place of quiet, privacy and discretion. The corner suite itself is exceptional: west-facing with 9-ft ceilings, day-long natural light, & a 2-bedroom layout that adapts to nearly any lifestyle. Add a walk-in California-style closet, 2 full washrooms, a large eat-in kitchen, and a thoughtful entry with genuine storage - the kind of practical square footage newer buildings abandoned years ago. The original model suite of the development, designed to impress, has been meticulously maintained ever since. A mature beech tree grows at eye level outside the primary bedroom window and private terrace, giving the home a treehouse quality that is genuinely rare in Yorkville condo living. The living room window frames the streetscape below like a front-row seat to one of the city's best neighbourhoods. The building delivers: 24-hr concierge & bellhop service, valet parking, an in-suite security system, high-speed Bell Fibe internet & TV, a dedicated parking spot, locker and upscale amenities, all set within a vista of heritage buildings & prime low-rise residential. A Walk Score of 99. The subway is only a 10-minute walk. Everything else, closer still, including Michelin-starred restaurants, Yorkville Village, Whole Foods, Equinox, Rexall, Yang's Flowers & much more. In Yorkville, privacy this personal is increasingly hard to find.
For sale
C$1,025,000
99 Avenue Rd #506, Toronto, ON M5R 2G5
2beds
2baths
Apartment
Built in ----
-- sqft lot
$-- Zestimate®
C$--/sqft
C$1,558/mo HOA
What's special
Corner suiteDay-long natural lightWalk-in california-style closetLarge eat-in kitchenPrivate terrace
- 10 days |
- 34 |
- 1 |
Zillow last checked:
Listing updated:
Listed by:
SAGE - FOX MARIN ASSOCIATES LTD.
Source: TRREB,MLS®#: C13144472 Originating MLS®#: Toronto Regional Real Estate Board
Originating MLS®#: Toronto Regional Real Estate BoardFacts & features
Interior
Bedrooms & bathrooms
- Bedrooms: 2
- Bathrooms: 2
Primary bedroom
- Level: Main
- Dimensions: 5.21 x 2.93
Bedroom 2
- Level: Main
- Dimensions: 3.76 x 2.28
Dining room
- Level: Main
- Dimensions: 7.61 x 2.94
Kitchen
- Level: Main
- Dimensions: 3.02 x 2.94
Living room
- Level: Main
- Dimensions: 7.61 x 2.94
Heating
- Forced Air, Gas
Cooling
- Central Air
Appliances
- Laundry: Ensuite
Features
- Other
- Basement: None
- Has fireplace: No
Interior area
- Living area range: 1000-1199 null
Video & virtual tour
Property
Parking
- Total spaces: 1
- Parking features: Underground
- Has attached garage: Yes
Features
- Exterior features: Terrace Balcony
- Has view: Yes
- View description: City, Trees/Woods
Lot
- Features: School, Park, Arts Centre, Library, Public Transit, Rec./Commun.Centre
Construction
Type & style
- Home type: Apartment
- Property subtype: Apartment
- Attached to another structure: Yes
Materials
- Concrete
Community & HOA
Community
- Security: Concierge/Security
HOA
- Amenities included: Exercise Room, Concierge, Party Room/Meeting Room, Elevator, Visitor Parking, Guest Suites
- Services included: Heat Included, Building Insurance Included, Parking Included, Water Included
- HOA fee: C$1,558 monthly
- HOA name: TSCC
Location
- Region: Toronto
Financial & listing details
- Annual tax amount: C$5,271
- Date on market: 5/19/2026
SAGE - FOX MARIN ASSOCIATES LTD.
SAGE - FOX MARIN ASSOCIATES LTD.
By pressing Contact Agent, you agree that the real estate professional identified above may call/text you about your search, which may involve use of automated means and pre-recorded/artificial voices. You don't need to consent as a condition of buying any property, goods, or services. Message/data rates may apply. You also agree to our Terms of Use. Zillow does not endorse any real estate professionals. We may share information about your recent and future site activity with your agent to help them understand what you're looking for in a home.
Price history
Price history is unavailable.
Public tax history
Tax history is unavailable.
Climate risks
Neighborhood: Annex
Nearby schools
GreatSchools rating
No schools nearby
We couldn't find any schools near this home.

- Ontario
- Toronto Division
- Toronto
- M5R 2G5
- Annex
- 99 Avenue Rd Unit 506
Nearby cities
Nearby neighborhoods
Nearby zip codes
Other Toronto Topics
