Million Dollar Views !! Panoramic Views of the South River, Marsh, with looks out to the Ocean in Humarock ! Very Rare location, perfect for a walk over the Julian Street Bridge to Humarock Beach. This would be a perfect Project Home to capture this Amazing Visual Location ! Fireplaced 2nd floor Office, Oak flooring, Massive wrap around Deck to relax, & enjoy the Captivating Views. Great sized lot, needs a buyer with vision, to recreate this beautiful setting ! (FEMA flood insurance quote in Docs). Kayaking, Fishing, Swimming, & Miles of Beach to explore steps away ! Enjoy the local festivities of this quaint town. Enjoy the outdoor shower after a day at the Beach. Fireplaced Living Room w/ Open Floor Plan, tremendous potential to create a high value property with unparalleled unique views. Don't hesitate .. this property will be snatched up by a savvy renovator, looking for an extremely rare view to resurrect. Title 5 passed. Avoid Rear Deck !!
Sold for $659,900
$659,900
99 Bayberry Rd, Marshfield, MA 02050
3beds
1,654sqft
Single Family Residence
Built in 1987
0.25 Acres Lot
$887,900 Zestimate®
$399/sqft
$2,775 Estimated rent
Home value
$887,900
$826,000 - $968,000
$2,775/mo
Zestimate® history
Owner options
List your home for rent
$2,775/mo
Rent Zestimate®
Find your next renter with Zillow Rental Manager. Plus, with online applications, you can quickly screen prospective tenants – for free.
$2,775/mo
Rent Zestimate®
Refinance and save
$4,221/mo
Est. payment
Refinancing to a lower rate could help reduce your monthly payments and save thousands over the life of the loan.
$4,221/mo
Est. payment
Explore your selling options
Work with a Zillow partner agent
Leverage their expertise and Zillow's premium Showcase listings to get your home seen by more buyers.
Get startedList with your own agent
Get your home in front of millions of buyers by listing it on Zillow.
Learn how to do itSell it yourself
Take full control of how buyers see your home on Zillow by listing For Sale by Owner (FSBO).
List your homeWhat's special
Oak flooringGreat sized lotMassive wrap around deckOpen floor planUnique views
Zillow last checked:
Listing updated:
Listed by:
Terence Deluca 781-733-4330,
Conway - Marshfield 781-837-2877
Bought with:
Barbara Ronayne
Gilmore Murphy Realty LLC
Source: MLS PIN,MLS#: 73146780
Facts & features
Interior
Bedrooms & bathrooms
- Bedrooms: 3
- Bathrooms: 3
- Full bathrooms: 2
- 1/2 bathrooms: 1
Primary bedroom
- Features: Bathroom - Full, Walk-In Closet(s), Flooring - Wall to Wall Carpet
- Level: Second
- Area: 156
- Dimensions: 13 x 12
Bedroom 2
- Features: Closet, Flooring - Wall to Wall Carpet
- Level: Second
- Area: 135
- Dimensions: 15 x 9
Bedroom 3
- Features: Skylight, Closet, Flooring - Laminate
- Level: Third
- Area: 130
- Dimensions: 13 x 10
Bedroom 4
- Features: Closet, Flooring - Laminate
- Level: Third
- Area: 132
- Dimensions: 12 x 11
Primary bathroom
- Features: Yes
Bathroom 2
- Features: Bathroom - Full, Bathroom - With Tub, Ceiling Fan(s), Flooring - Stone/Ceramic Tile, Lighting - Overhead
- Level: Third
- Area: 64
- Dimensions: 8 x 8
Bathroom 3
- Features: Bathroom - Half, Flooring - Stone/Ceramic Tile
- Level: First
- Area: 21
- Dimensions: 7 x 3
Dining room
- Features: Flooring - Hardwood, Deck - Exterior, Open Floorplan, Recessed Lighting, Slider, Lighting - Overhead
- Level: Main,First
- Area: 210
- Dimensions: 15 x 14
Kitchen
- Features: Flooring - Hardwood, Breakfast Bar / Nook, Open Floorplan, Recessed Lighting, Gas Stove, Lighting - Overhead
- Level: First
- Area: 99
- Dimensions: 11 x 9
Living room
- Features: Flooring - Hardwood, Deck - Exterior, Exterior Access, Open Floorplan, Recessed Lighting, Decorative Molding
- Level: Main,First
- Area: 266
- Dimensions: 19 x 14
Office
- Features: Fireplace, Flooring - Wall to Wall Carpet
- Level: Second
- Area: 126
- Dimensions: 14 x 9
Heating
- Baseboard, Natural Gas, Fireplace(s)
Cooling
- None
Appliances
- Included: Gas Water Heater, Water Heater, Range, Dishwasher, Disposal, Microwave, Refrigerator, Washer, Dryer, Range Hood
- Laundry: Flooring - Vinyl, Gas Dryer Hookup, Washer Hookup, Lighting - Overhead, Second Floor
Features
- Office, Finish - Sheetrock
- Flooring: Tile, Carpet, Hardwood, Flooring - Wall to Wall Carpet
- Doors: Storm Door(s)
- Windows: Storm Window(s), Screens
- Basement: Crawl Space
- Number of fireplaces: 2
- Fireplace features: Living Room
Interior area
- Total structure area: 1,654
- Total interior livable area: 1,654 sqft
Property
Parking
- Total spaces: 6
- Parking features: Off Street, Stone/Gravel
- Uncovered spaces: 6
Features
- Patio & porch: Deck - Wood
- Exterior features: Deck - Wood, Rain Gutters, Storage, Professional Landscaping, Decorative Lighting, Screens, Outdoor Shower
- Has view: Yes
- View description: Scenic View(s), Water, Marsh, Ocean, River
- Has water view: Yes
- Water view: Marsh,Ocean,River,Water
- Waterfront features: Ocean, River, Walk to, 0 to 1/10 Mile To Beach, Beach Ownership(Public)
Lot
- Size: 0.25 Acres
- Features: Flood Plain, Level, Marsh
Details
- Parcel number: M:0I15 B:0024 L:0026,1073332
- Zoning: R-3
Construction
Type & style
- Home type: SingleFamily
- Architectural style: Colonial
- Property subtype: Single Family Residence
Materials
- Frame
- Foundation: Concrete Perimeter, Slab
- Roof: Shingle
Condition
- Year built: 1987
Utilities & green energy
- Electric: Circuit Breakers, 100 Amp Service
- Sewer: Private Sewer
- Water: Public
- Utilities for property: for Gas Range, for Gas Oven, for Gas Dryer, Washer Hookup
Community & HOA
Community
- Features: Public Transportation, Shopping, Walk/Jog Trails, Highway Access, House of Worship, Marina, Public School, T-Station, Sidewalks
- Subdivision: Humarock Area
HOA
- Has HOA: No
Location
- Region: Marshfield
Financial & listing details
- Price per square foot: $399/sqft
- Tax assessed value: $637,900
- Annual tax amount: $7,221
- Date on market: 1/21/2026
- Listing terms: Contract
- Road surface type: Paved
Price history
| Date | Event | Price |
|---|---|---|
| 9/11/2023 | Sold | $659,900+1.5%$399/sqft |
Source: MLS PIN #73146780 Report a problem | ||
| 8/11/2023 | Contingent | $649,900$393/sqft |
Source: MLS PIN #73146780 Report a problem | ||
| 8/10/2023 | Listed for sale | $649,900+62.5%$393/sqft |
Source: MLS PIN #73146780 Report a problem | ||
| 8/14/2014 | Listing removed | $400,000$242/sqft |
Source: Coldwell Banker Residential Brokerage - Scituate #71633821 Report a problem | ||
| 2/15/2014 | Price change | $400,000+0.3%$242/sqft |
Source: Coldwell Banker Residential Brokerage - Scituate #71633821 Report a problem | ||
| 10/30/2013 | Price change | $399,000-16.7%$241/sqft |
Source: Daniel W. Clark Real Estate #71582730 Report a problem | ||
| 10/11/2013 | Price change | $479,000-17.3%$290/sqft |
Source: Daniel W. Clark Real Estate #71582730 Report a problem | ||
| 9/13/2013 | Listed for sale | $579,000+196.9%$350/sqft |
Source: Daniel W. Clark Real Estate #71582730 Report a problem | ||
| 1/30/1990 | Sold | $195,000$118/sqft |
Source: Public Record Report a problem | ||
Public tax history
| Year | Property taxes | Tax assessment |
|---|---|---|
| 2025 | $6,644 -13.3% | $671,100 -9% |
| 2024 | $7,661 +6.1% | $737,300 +15.6% |
| 2023 | $7,221 +4.7% | $637,900 +19.8% |
| 2022 | $6,897 +8.3% | $532,600 +10.3% |
| 2021 | $6,369 +9.2% | $482,900 +10.3% |
| 2020 | $5,835 +1.9% | $437,700 +2.3% |
| 2019 | $5,725 +0.8% | $427,900 +0.8% |
| 2018 | $5,677 | $424,600 +2.6% |
| 2017 | $5,677 +1.3% | $413,800 +2.5% |
| 2016 | $5,603 +5.3% | $403,700 +0.8% |
| 2015 | $5,321 +4.1% | $400,400 +4.1% |
| 2014 | $5,110 +2.4% | $384,500 -5.9% |
| 2013 | $4,990 +1.7% | $408,700 -2% |
| 2012 | $4,906 +0.3% | $417,200 -3.7% |
| 2011 | $4,892 +1.4% | $433,300 -3.4% |
| 2010 | $4,824 +2.7% | $448,700 -4.6% |
| 2009 | $4,699 +2.5% | $470,400 -10.5% |
| 2008 | $4,584 +31.3% | $525,700 +22.5% |
| 2007 | $3,492 +4.1% | $429,000 +6.2% |
| 2006 | $3,356 +12.2% | $403,900 +31.1% |
| 2004 | $2,991 0% | $308,000 +16% |
| 2003 | $2,992 +1.4% | $265,500 +14.4% |
| 2002 | $2,950 +11.7% | $232,100 +34.4% |
| 1998 | $2,642 | $172,700 |
Find assessor info on the county website
Neighborhood: 02050
Nearby homes
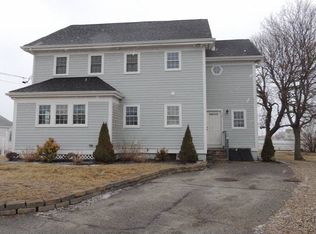
- $1,082,6003 bd2 ba2.2k sqft117 Ridge Rd, Marshfield, MA 02050Off Market
- $817,2002 bd1 ba1.4k sqft111 Ridge Rd, Marshfield, MA 02050Off Market
- $1,396,3004 bd4 ba3k sqft113 Bayberry Rd, Marshfield, MA 02050Off Market
- $979,9002 bd3 ba1.7k sqft132 Ridge Rd, Marshfield, MA 02050Off Market
- $861,8003 bd2 ba1.4k sqft141 Ridge Rd, Marshfield, MA 02050Off Market
- $860,8004 bd1 ba1.1k sqft105 Ridge Rd, Marshfield, MA 02050Off Market
- $791,6002 bd2 ba1.4k sqft138 Ridge Rd, Marshfield, MA 02050Off Market
- $649,2003 bd1 ba1.1k sqft82 Bayberry Rd, Marshfield, MA 02050Off Market
Nearby schools
GreatSchools rating
- 7/10Eames Way SchoolGrades: K-5Distance: 2 mi
- 6/10Furnace Brook Middle SchoolGrades: 6-8Distance: 3 mi
- 8/10Marshfield High SchoolGrades: 9-12Distance: 3 mi
Schools provided by the listing agent
- Elementary: Eames Way
- Middle: Furnace Brook
- High: Marshfield High
Source: MLS PIN. This data may not be complete. We recommend contacting the local school district to confirm school assignments for this home.
Get a cash offer in 3 minutes
Find out how much your home could sell for in as little as 3 minutes with a no-obligation cash offer.
Estimated market value
$887,900
Get a cash offer in 3 minutes
Find out how much your home could sell for in as little as 3 minutes with a no-obligation cash offer.
Estimated market value
$887,900
- Massachusetts
- Plymouth County
- Marshfield
- 02050
- 99 Bayberry Rd
