Classically elegant Colonial with exceptional curb appeal. Gracious front entry with sidelights opens to the elegant Foyer, leading to thoughtfully designed living & entertaining spaces across 3 finished levels. Spacious, sun-filled Kitchen with breakfast peninsula, abundant cabinetry, wine storage, & dining area with glass door to Deck; generous Pantry & half Bath/Laundry. Columned entryway to Family Room with striking fieldstone fireplace & custom floor-to-ceiling built-ins. Living & Dining Rooms with decorative moldings, plus dedicated Home Office with built-ins. Lavish Primary Suite with vaulted ceiling, expansive walk-in closet, & Bath with jetted tub. 3 additional Bedrooms, including one with a charming window seat, share a well-appointed full Bath. Lower Level boasts a fully equipped Home Theater, Mudroom with walk-in closet, & storage/utility space. Expansive Deck, lush lawn, & oversized 2-car Garage. Highly sought-after neighborhood near schools, Lexington Center & much more!
Sold for $1,875,000
$1,875,000
99 Blake Rd, Lexington, MA 02420
4beds
3,569sqft
Single Family Residence
Built in 1997
0.33 Acres Lot
$1,814,200 Zestimate®
$525/sqft
$6,619 Estimated rent
Home value
$1,814,200
$1.72M - $1.90M
$6,619/mo
Zestimate® history
Owner options
List your home for rent
$6,619/mo
Rent Zestimate®
Find your next renter with Zillow Rental Manager. Plus, with online applications, you can quickly screen prospective tenants – for free.
$6,619/mo
Rent Zestimate®
Refinance and save
$12,140/mo
Est. payment
Refinancing to a lower rate could help reduce your monthly payments and save thousands over the life of the loan.
$12,140/mo
Est. payment
Explore your selling options
Work with a Zillow partner agent
Leverage their expertise and Zillow's premium Showcase listings to get your home seen by more buyers.
Get startedList with your own agent
Get your home in front of millions of buyers by listing it on Zillow.
Learn how to do itSell it yourself
Take full control of how buyers see your home on Zillow by listing For Sale by Owner (FSBO).
List your homeWhat's special
Striking fieldstone fireplaceExceptional curb appealExpansive deckCharming window seatSpacious sun-filled kitchenMudroom with walk-in closetElegant foyer
Zillow last checked:
Listing updated:
Listed by:
Elizabeth P. Crampton 781-389-4400,
Coldwell Banker Realty - Lexington 781-862-2600,
Casey Scholl 609-284-3147
Bought with:
Petrone-Hunter Realty Group
Coldwell Banker Realty - Wellesley
Source: MLS PIN,MLS#: 73539020
Facts & features
Interior
Bedrooms & bathrooms
- Bedrooms: 4
- Bathrooms: 3
- Full bathrooms: 2
- 1/2 bathrooms: 1
- Main level bathrooms: 1
Primary bedroom
- Features: Bathroom - Full, Bathroom - Double Vanity/Sink, Vaulted Ceiling(s), Walk-In Closet(s), Flooring - Hardwood, Lighting - Overhead
- Level: Second
- Area: 247
- Dimensions: 19 x 13
Bedroom 2
- Features: Closet, Flooring - Hardwood, Lighting - Overhead
- Level: Second
- Area: 156
- Dimensions: 13 x 12
Bedroom 3
- Features: Closet, Flooring - Hardwood, Lighting - Overhead, Window Seat
- Level: Second
- Area: 308
- Dimensions: 22 x 14
Bedroom 4
- Features: Closet, Flooring - Hardwood
- Level: Second
- Area: 156
- Dimensions: 13 x 12
Primary bathroom
- Features: Yes
Bathroom 1
- Features: Bathroom - Full, Bathroom - Double Vanity/Sink, Bathroom - Tiled With Shower Stall, Bathroom - Tiled With Tub, Ceiling Fan(s), Closet - Linen, Flooring - Stone/Ceramic Tile, Jacuzzi / Whirlpool Soaking Tub, Lighting - Sconce, Lighting - Overhead
- Level: Second
- Area: 104
- Dimensions: 13 x 8
Bathroom 2
- Features: Bathroom - Full, Bathroom - Tiled With Tub & Shower, Ceiling Fan(s), Closet - Linen, Flooring - Stone/Ceramic Tile, Lighting - Sconce, Lighting - Overhead
- Level: Second
- Area: 72
- Dimensions: 9 x 8
Bathroom 3
- Features: Bathroom - Half, Ceiling Fan(s), Flooring - Stone/Ceramic Tile, Dryer Hookup - Electric, Washer Hookup, Lighting - Sconce, Lighting - Overhead
- Level: Main,First
- Area: 42
- Dimensions: 7 x 6
Dining room
- Features: Flooring - Hardwood, Chair Rail, Wainscoting, Lighting - Overhead, Crown Molding, Decorative Molding
- Level: First
- Area: 224
- Dimensions: 16 x 14
Family room
- Features: Closet/Cabinets - Custom Built, Flooring - Hardwood, Lighting - Overhead
- Level: First
- Area: 285
- Dimensions: 19 x 15
Kitchen
- Features: Closet/Cabinets - Custom Built, Flooring - Hardwood, Dining Area, Countertops - Stone/Granite/Solid, Kitchen Island, Deck - Exterior, Exterior Access, Open Floorplan, Recessed Lighting, Slider, Vestibule
- Level: First
- Area: 336
- Dimensions: 21 x 16
Living room
- Features: Flooring - Hardwood, French Doors, Chair Rail, Wainscoting, Crown Molding, Decorative Molding
- Level: First
- Area: 208
- Dimensions: 16 x 13
Office
- Features: Closet/Cabinets - Custom Built, Flooring - Hardwood, Crown Molding
- Level: First
- Area: 156
- Dimensions: 13 x 12
Heating
- Forced Air, Natural Gas
Cooling
- Central Air
Appliances
- Included: Gas Water Heater, Water Heater, Oven, Dishwasher, Disposal, Range, Refrigerator, Freezer, Washer, Dryer, Vacuum System, Range Hood, Plumbed For Ice Maker
- Laundry: Bathroom - Full, Ceiling Fan(s), Flooring - Stone/Ceramic Tile, Main Level, Electric Dryer Hookup, Washer Hookup, First Floor, Gas Dryer Hookup
Features
- Closet/Cabinets - Custom Built, Crown Molding, Closet, Lighting - Overhead, Recessed Lighting, Vestibule, Walk-In Closet(s), Home Office, Foyer, Media Room, Mud Room, Central Vacuum
- Flooring: Tile, Carpet, Hardwood, Flooring - Hardwood, Flooring - Wall to Wall Carpet
- Doors: French Doors, Insulated Doors, Storm Door(s)
- Windows: Insulated Windows
- Basement: Full,Partially Finished,Garage Access
- Number of fireplaces: 1
- Fireplace features: Family Room
Interior area
- Total structure area: 3,569
- Total interior livable area: 3,569 sqft
- Finished area above ground: 3,102
- Finished area below ground: 467
Property
Parking
- Total spaces: 8
- Parking features: Attached, Under, Garage Door Opener, Storage, Off Street, Paved
- Attached garage spaces: 2
- Uncovered spaces: 6
Features
- Patio & porch: Deck
- Exterior features: Deck, Rain Gutters, Professional Landscaping, Sprinkler System, Stone Wall
- Frontage length: 110.00
Lot
- Size: 0.33 Acres
- Features: Wooded
Details
- Parcel number: 558123
- Zoning: RES
Construction
Type & style
- Home type: SingleFamily
- Architectural style: Colonial
- Property subtype: Single Family Residence
Materials
- Frame
- Foundation: Concrete Perimeter
- Roof: Shingle
Condition
- Year built: 1997
Utilities & green energy
- Electric: 200+ Amp Service
- Sewer: Public Sewer
- Water: Public
- Utilities for property: for Gas Range, for Electric Oven, for Gas Dryer, Washer Hookup, Icemaker Connection
Green energy
- Energy efficient items: Thermostat
Community & HOA
Community
- Features: Public Transportation, Park, Walk/Jog Trails, Golf, Conservation Area, Highway Access, Public School
- Security: Security System
HOA
- Has HOA: No
Location
- Region: Lexington
Financial & listing details
- Price per square foot: $525/sqft
- Tax assessed value: $1,770,000
- Annual tax amount: $21,789
- Date on market: 7/22/2026
Price history
| Date | Event | Price |
|---|---|---|
| 8/12/2026 | Sold | $1,875,000+4.2%$525/sqft |
Source: MLS PIN #73539020 Report a problem | ||
| 7/10/2026 | Pending sale | $1,799,000$504/sqft |
Source: MLS PIN #73539020 Report a problem | ||
| 6/27/2026 | Contingent | $1,799,000$504/sqft |
Source: MLS PIN #73539020 Report a problem | ||
| 6/19/2026 | Listed for sale | $1,799,000+65.8%$504/sqft |
Source: MLS PIN #73539020 Report a problem | ||
| 6/15/2007 | Sold | $1,085,000+68%$304/sqft |
Source: Public Record Report a problem | ||
| 9/17/1997 | Sold | $645,900+204%$181/sqft |
Source: Public Record Report a problem | ||
| 1/17/1997 | Sold | $212,500$60/sqft |
Source: Public Record Report a problem | ||
Public tax history
| Year | Property taxes | Tax assessment |
|---|---|---|
| 2025 | $20,608 +4.1% | $1,685,000 +4.3% |
| 2024 | $19,796 +4.6% | $1,616,000 +11% |
| 2023 | $18,928 +3.5% | $1,456,000 +9.9% |
| 2022 | $18,285 +1.4% | $1,325,000 +5.7% |
| 2021 | $18,031 +7% | $1,253,000 +4.5% |
| 2020 | $16,846 +3.3% | $1,199,000 +3.8% |
| 2019 | $16,309 +2.3% | $1,155,000 +3.6% |
| 2018 | $15,945 +1.7% | $1,115,000 +3% |
| 2017 | $15,678 +4.5% | $1,082,000 +5.3% |
| 2016 | $15,009 +4.4% | $1,028,000 +6.3% |
| 2015 | $14,370 -4.4% | $967,000 -0.2% |
| 2014 | $15,029 +5.5% | $969,000 +3.4% |
| 2013 | $14,242 +2.6% | $937,000 +1.1% |
| 2012 | $13,877 +0.5% | $927,000 -3.3% |
| 2011 | $13,810 +3.9% | $959,000 |
| 2010 | $13,292 +3.8% | $959,000 -2.8% |
| 2009 | $12,801 +7.9% | $987,000 +4.1% |
| 2008 | $11,869 +6.4% | $948,000 -3.7% |
| 2007 | $11,159 +5.4% | $984,000 +3.3% |
| 2006 | $10,588 +3.3% | $953,000 +5.4% |
| 2005 | $10,251 +0.3% | $904,000 -7.4% |
| 2004 | $10,219 +10.2% | $976,000 +15.2% |
| 2003 | $9,275 +4.5% | $847,000 +7.6% |
| 2002 | $8,877 +8.6% | $787,000 +18% |
| 2000 | $8,171 -1% | $667,000 +3.4% |
| 1999 | $8,250 | $645,000 |
Find assessor info on the county website
Neighborhood: 02420
Nearby homes
- $1,200,0003 bd2 ba1.6k sqft103 Simonds Rd, Lexington, MA 02420Sold
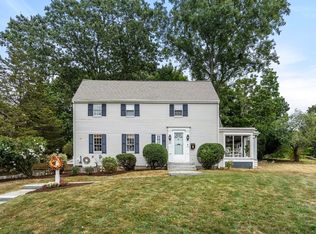
- $1,771,3005 bd3 ba2.9k sqft97 Blake Rd, Lexington, MA 02420Off Market
- $1,196,7003 bd2 ba1.6k sqft105 Simonds Rd, Lexington, MA 02420Off Market
- $1,806,5004 bd3 ba3.1k sqft106 Blake Rd, Lexington, MA 02420Off Market
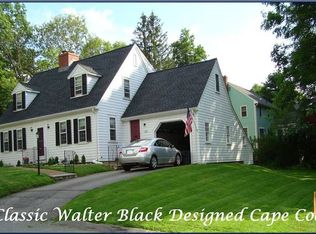
- $1,212,3003 bd2 ba1.4k sqft95 Simonds Rd, Lexington, MA 02420Off Market
- $1,380,3005 bd3 ba2.2k sqft107 Simonds Rd, Lexington, MA 02420Off Market
- $1,439,0004 bd3 ba2.3k sqft109 Simonds Rd, Lexington, MA 02420Off Market
- $1,245,6003 bd2 ba1.7k sqft96 Blake Rd, Lexington, MA 02420Off Market
Nearby schools
GreatSchools rating
- 9/10Joseph Estabrook Elementary SchoolGrades: K-5Distance: 0.6 mi
- 9/10Wm Diamond Middle SchoolGrades: 6-8Distance: 0.5 mi
- 10/10Lexington High SchoolGrades: 9-12Distance: 1.8 mi
Schools provided by the listing agent
- Elementary: Estabrook
- Middle: Diamond
- High: Lexington
Source: MLS PIN. This data may not be complete. We recommend contacting the local school district to confirm school assignments for this home.
Get a cash offer in 3 minutes
Find out how much your home could sell for in as little as 3 minutes with a no-obligation cash offer.
Estimated market value
$1,814,200
Get a cash offer in 3 minutes
Find out how much your home could sell for in as little as 3 minutes with a no-obligation cash offer.
Estimated market value
$1,814,200
- Massachusetts
- Middlesex County
- Lexington
- 02420
- 99 Blake Rd
