Skip main navigation
Closed
  • Listed by: Coldwell Banker Carlson Real Estate • Smith Macdonald Group
    Bought with: Coldwell Banker Carlson Real Estate
    $642,500

    99 Bushnell Road, Waitsfield, VT 05673

    3beds
    1,596sqft
    Single Family Residence
    Built in 2000
    1.05 Acres Lot
    $643,900 Zestimate®
    $403/sqft
    $3,427 Estimated rent

    Home value

    $643,900

    $580,000 - $715,000

    $3,427/mo

    Zestimate® history
    Loading
    Loading...

    Owner options

    List your home for rent

    $3,427/mo

    Rent Zestimate®

    Find your next renter with Zillow Rental Manager. Plus, with online applications, you can quickly screen prospective tenants – for free.

    Learn more

    $3,427/mo

    Rent Zestimate®

    Refinance and save

    $3,718/mo

    Est. payment

    Refinancing to a lower rate could help reduce your monthly payments and save thousands over the life of the loan.

    See today's rates

    $3,718/mo

    Est. payment

    Explore your selling options

    Work with a Zillow partner agent

    Leverage their expertise and Zillow's premium Showcase listings to get your home seen by more buyers.

    Get started

    List with your own agent

    Get your home in front of millions of buyers by listing it on Zillow.

    Learn how to do it

    Sell it yourself

    Take full control of how buyers see your home on Zillow by listing For Sale by Owner (FSBO).

    List your home

    What's special

    Wide pine floorsVaulted open loftMain level primary bedroomEnergy efficient insulated panelsNew standing seam roofWood panelingGenerous outbuilding
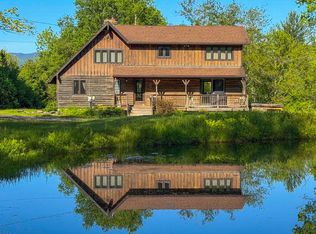
    Set just off the village green in Waitsfield Common, this authentic Ky Koitzsch post and beam home by Brothers Building Co is a standout example of Vermont craft and character. Built in 2000 with energy efficient insulated panels, the bright frame is studded with windows on all sides, including dramatic diagonal windows at loft level that frame sweeping views of Sugarbush and Mad River Glen. Wide pine floors, wood paneling, and a gas faux wood stove bring warmth throughout, while a vaulted open loft adds architectural interest. The main level primary bedroom offers convenience, with two additional bedrooms above. A 240 square foot sunset deck captures evening light and mountain views. Recent updates include a new standing seam roof and solar panels, keeping energy costs low year round. A large backyard with a fenced garden, generous outbuilding, and room to build a garage or barn round out the property. Compact and easy to heat, yet full of integrity and Vermont flavor. Steps from Common Road for walks and rides, 20 minutes to Sugarbush and Mad River Glen, 45 to Stowe, 50 to Burlington. A wonderful year round home or mountain escape.

    Zillow last checked:

    Listing updated:

    Listed by:

    Smith Macdonald Group,

    Coldwell Banker Carlson Real Estate 802-253-7358

    Bought with:

    Leslie J Rollins

    Coldwell Banker Carlson Real Estate

    Source: PrimeMLS,MLS#: 5093515MLS Logo

    Facts & features

    Interior

    Bedrooms & bathrooms
    • Bedrooms: 3
    • Bathrooms: 2
    • Full bathrooms: 1
    • 3/4 bathrooms: 1
    Heating
    • Propane, Unvented Gas Heater, Hot Air, Stove
    Cooling
    • Mini Split
    Appliances
    • Included: Dryer, Electric Range, Refrigerator, Washer, Gas Stove, Electric Water Heater, Owned Water Heater
    Features
    • Cathedral Ceiling(s), Hearth, Kitchen/Dining, Kitchen/Living, Natural Woodwork
    • Flooring: Ceramic Tile, Softwood
    • Windows: Drapes, Skylight(s), Window Treatments
    • Basement: Bulkhead,Concrete,Full,Unfinished,Walk-Out Access
    Interior area
    • Total structure area: 2,508
    • Total interior livable area: 1,596 sqft
    • Finished area above ground: 1,596
    • Finished area below ground: 0

    Property

    Parking
    • Total spaces: 2
    • Parking features: Dirt, Gravel, Driveway, Parking Spaces 2
    • Has uncovered spaces: Yes
    Accessibility
    • Accessibility features: 1st Floor Full Bathroom, 1st Floor Hrd Surfce Flr, Kitchenette w/5 Ft. Diam
    Features
    • Levels: Two
    • Stories: 2
    • Exterior features: Deck
    • Has view: Yes
    • Frontage length: Road frontage: 116
    Lot
    • Size: 1.05 Acres
    • Features: Ski Area, Views
    Details
    • Parcel number: 67521410647
    • Zoning description: Residential

    Construction

    Type & style
    • Home type: SingleFamily
    • Architectural style: Cape
    • Property subtype: Single Family Residence
    Materials
    • Post and Beam, Wood Exterior
    • Foundation: Concrete
    • Roof: Standing Seam
    Condition
    • New construction: No
    • Year built: 2000

    Utilities & green energy

    • Electric: 100 Amp Service, Circuit Breakers
    • Sewer: 1000 Gallon, Leach Field, Private Sewer
    • Utilities for property: None

    Community & HOA

    Community
    • Security: Carbon Monoxide Detector(s), Smoke Detector(s)
    Location
    • Region: Waitsfield

    Financial & listing details

    • Price per square foot: $403/sqft
    • Tax assessed value: $305,000
    • Annual tax amount: $8,332
    • Date on market: 6/9/2026

    Price history

    DateEventPrice
    8/14/2026Sold$642,500+2.8%$403/sqft
    Source: PrimeMLS #5093515 Report a problem
    6/26/2026Pending sale$625,000$392/sqft
    Source: PrimeMLS #5093515 Report a problem
    6/9/2026Listed for sale$625,000+102.9%$392/sqft
    Source: PrimeMLS #5093515 Report a problem
    4/14/2016Sold$308,000$193/sqft
    Source: Public Record Report a problem

    Public tax history

    YearProperty taxesTax assessment
    2024-- $305,000
    2023-- $305,000
    2022-- $305,000
    2021-- $305,000
    2020-- $305,000
    2019-- $305,000
    2018-- $305,000
    2017$5,807 $305,000
    2016-- $305,000 +9900%
    2015-- $3,050
    2014-- $3,050
    2013-- $3,050
    2012-- $3,050
    2011-- $3,050
    2010-- $3,050
    2009-- $3,050
    2008-- $3,050
    2007-- $3,050 -9%
    2006-- $3,350 +93.2%
    2003-- $1,734
    Find assessor info on the county website

    Neighborhood: 05673

    Nearby schools

    GreatSchools rating
    Schools provided by the listing agent
    • Elementary: Waitsfield Elementary School
    • Middle: Harwood Union Middle/High
    • High: Harwood Union High School
    • District: Washington West

    Source: PrimeMLS. This data may not be complete. We recommend contacting the local school district to confirm school assignments for this home.

    Sell for more on Zillow
    Get a Zillow Showcase℠ listing at no additional cost and you could sell for .
    $643,900
    2% more
    +$12,878
    With Zillow Showcase(estimated)
    $656,778
    Sell for more on Zillow
    Get a Zillow Showcase℠ listing at no additional cost and you could sell for .
    $643,900
    2% more
    +$12,878
    With Zillow Showcase(estimated)
    $656,778