Welcome to your new sanctuary! This private 3-bedroom, 2-bathroom upstairs end unit offers a serene retreat with ample amenities and convenient access to outdoor recreation.
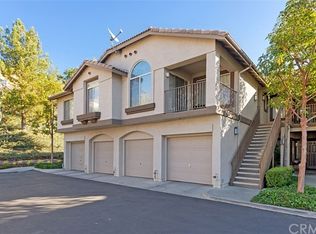
The spacious deck faces lush greenery and landscaped grounds, providing a tranquil outdoor oasis perfect for relaxing or entertaining guests.
Step into a bright and airy space with cathedral ceilings and an open concept layout that seamlessly flows from the living room to the dining area and kitchen. Natural light floods the interior, creating a warm and inviting atmosphere. The primary bedroom boasts a large walk-in closet, offering plenty of storage for your wardrobe and personal items.
This TURNKEY property features a one-car attached garage with ample built-in storage, providing convenience and extra space for your belongings. An additional assigned parking spot is located just outside the garage, and plenty of guest parking is available for your visitors.
As part of the community amenities, residents have access to pools, spas, recently remodeled clubhouse, fire pits, and BBQs, perfect for socializing and enjoying the California sunshine. Additionally, the property is conveniently located near shopping centers, the local elementary school, and is across the street from a community park with basketball, volleyball, and tennis courts, a playground, and access to Whiting Ranch trails for outdoor enthusiasts.
Don't miss out on the opportunity to make this your new home sweet home!
Sold for $725,000
Zillow last checked:
Listing updated:
Bought with:
Jill Daley-Burnett, DRE #01005640
Regency Real Estate Brokers
Source: CRMLS,MLS#: OC24113651 Originating MLS: California Regional MLS
Originating MLS: California Regional MLSPrice history
| Date | Event | Price |
|---|---|---|
| 7/17/2024 | Sold | $725,000$657/sqft |
Source:  CRMLS #OC24113651 Report a problem CRMLS #OC24113651 Report a problem | ||
| 6/19/2024 | Pending sale | $725,000$657/sqft |
Source: CRMLS #OC24113651 Report a problem | ||
| 6/16/2024 | Contingent | $725,000$657/sqft |
Source: CRMLS #OC24113651 Report a problem | ||
| 6/12/2024 | Listed for sale | $725,000+52.6%$657/sqft |
Source: CRMLS #OC24113651 Report a problem | ||
| 8/6/2020 | Sold | $475,000+1.1%$430/sqft |
Source:  CRMLS #DW20092258 Report a problem CRMLS #DW20092258 Report a problem | ||
| 5/27/2020 | Pending sale | $469,999$426/sqft |
Source: Century 21 Cornerstone #DW20092258 Report a problem | ||
| 5/23/2020 | Price change | $469,999+1.1%$426/sqft |
Source: Century 21 Cornerstone #DW20092258 Report a problem | ||
| 5/22/2020 | Listed for sale | $464,999$421/sqft |
Source: Century 21 Cornerstone #DW20092258 Report a problem | ||
Nearby homes
- $421,9001 bd1 ba630 sqft87 Chaumont Cir, Foothill Ranch, CA 92610Off Market
- $655,5003 bd2 ba1.1k sqft119 Chaumont Cir, Foothill Ranch, CA 92610Off Market
- $577,1002 bd2 ba1k sqft83 Chaumont Cir, Foothill Ranch, CA 92610Off Market
- $501,1002 bd1 ba816 sqft85 Chaumont Cir, Foothill Ranch, CA 92610Off Market
Get a cash offer in 3 minutes
Find out how much your home could sell for in as little as 3 minutes with a no-obligation cash offer.
Estimated market value
$737,100
