Welcome to 99 Coldwell Road. This lovely home is a very good size and boasts 3 bedrooms and 2 bathrooms. There have been many updates throughout over the years make this home move in ready. Walking in, you can't help but notice all of the natural light that floods throughout the spacious living room and dining room area. The living room has a lovely wood burning fireplalce that has shelving on either side of it making for lots of extra storage space! You can't help but notice the beautifully updated kitchen with beautiful counter tops and lots of cupboards. There is a 1/2 bathroom and laundry area off the dining area that is super convenient. The bedrooms are all a nice size and the main bathroom has also been updated . The windows have all been replaced and the flooring throught is also newer. Such a nice home!! Outside you find yourself on a huge corner lot that is home to a double detached garage. There are at least 4-5 parking spaces on the dirive way and garage combined. This one is defiitely one to view!!
Active
C$289,900
99 Coldwell ROAD, Regina, SK S4R 4K4
3beds
2baths
1,300sqft
Single Family Residence
Built in 1959
6,150 Square Feet Lot
$-- Zestimate®
C$223/sqft
C$-- HOA
What's special
Huge corner lotDouble detached garage
- 21 hours
- 34
- 2
Zillow last checked:
Listing updated:
Listed by:
Margarita Parisone,
JC Realty Regina
Source: Saskatchewan REALTORS® Association,MLS®#: SK047467Originating MLS®#: Saskatchewan REALTORS® Association
Facts & features
Interior
Bedrooms & bathrooms
- Bedrooms: 3
- Bathrooms: 2
Primary bedroom
- Features: Room Floor: Vinyl Plank
- Level: Main
- Area: 115.22 Square Feet
- Dimensions: 10'2x11'4
Bedroom
- Features: Room Floor: Vinyl Plank
- Level: Main
- Area: 114.38 Square Feet
- Dimensions: 10'2x11'3
Bedroom
- Features: Room Floor: Vinyl Plank
- Level: Main
- Area: 73.5 Square Feet
- Dimensions: 9'0x8'2
Other
- Level: Main
Other
- Level: Main
Dining room
- Features: Room Floor: Vinyl Plank
- Level: Main
- Area: 110 Square Feet
- Dimensions: 10'0x11'0
Kitchen
- Features: Room Floor: Vinyl Plank
- Level: Main
- Area: 55.61 Square Feet
- Dimensions: 8'8x6'5
Laundry
- Level: Main
Living room
- Level: Main
- Area: 351 Square Feet
- Dimensions: 27'x13'0
Heating
- Forced Air, Natural Gas
Cooling
- Central Air
Appliances
- Included: Water Heater, Gas Water Heater, Water Softener Rented, Dishwasher Built In, Refrigerator, Microwave Hood Fan, Stove
Features
- Floating Shelves, T.V. Mounts
- Windows: Window Treatments
- Basement: Concrete
- Number of fireplaces: 1
- Fireplace features: Wood Burning
Interior area
- Total structure area: 1,300
- Total interior livable area: 1,300 sqft
Property
Parking
- Total spaces: 4
- Parking features: 2 Car Detached, Garage Door Opnr/Control(S), Heated Garage, Asphalt, Concrete Driveway, Double Driveway
- Garage spaces: 2
- Has uncovered spaces: Yes
Features
- Exterior features: Lawn Front
- Fencing: Fenced
Lot
- Size: 6,150 Square Feet
- Features: Corner Lot, Trees/Shrubs
Construction
Type & style
- Home type: SingleFamily
- Architectural style: Bungalow
- Property subtype: Single Family Residence
Materials
- Stucco, Wood Siding
- Foundation: Slab
- Roof: Asphalt
Condition
- Year built: 1959
Community & HOA
Community
- Subdivision: Regent Park
Location
- Region: Regina
Financial & listing details
- Price per square foot: C$223/sqft
- Annual tax amount: C$3,331
- Date on market: 9/3/2026
- Ownership: Freehold
Price history
| Date | Event | Price |
|---|---|---|
| 9/3/2026 | Listed for sale | C$289,900C$223/sqft |
Source: Saskatchewan REALTORS® Association #SK047467 Report a problem | ||
Public tax history
Tax history is unavailable.
Climate risks
Neighborhood: Regent Park
Nearby schools
GreatSchools rating
No schools nearby
We couldn't find any schools near this home.
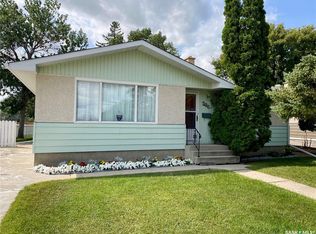

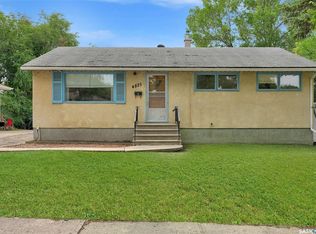
Similar homes
- C$319,9003 bd2 ba1.5k sqft83 FUHRMANN CRESCENT, Regina, SK S4R 5S4For Sale
 MLS ID #SK047295, Cliff Iverson, RE/MAX Crown Real Estate. Saskatchewan REALTORS® Association
 - C$289,9003 bd2 ba864 sqft110 McCannel STREET, Regina, SK S4R 3V1For Sale
 MLS ID #SK047090, Craig Adam, RE/MAX Crown Real Estate. Saskatchewan REALTORS® Association
 - C$275,0004 bd2 ba1k sqft435 Garnet STREET N, Regina, SK S4R 3T2For Sale
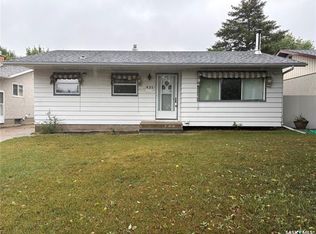 MLS ID #SK047113, Jason Clermont Realty P.C. Ltd, JC Realty Regina. Saskatchewan REALTORS® Association
 - C$315,0003 bd2 ba1k sqft30 Probe STREET, Regina, SK S4R 4V1For Sale
 MLS ID #SK045993, Jonathan Claggett, Century 21 Dome Realty Inc.. Saskatchewan REALTORS® Association
