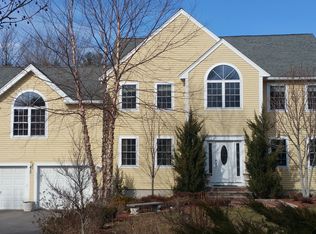
For salePrice cut: $51K (4/16)
$999,000
5beds
3,500sqft
99 Corn Rd, Bolton, MA 01740
5beds
3,500sqft
Single family residence
Built in 2001
2.50 Acres
2 Attached garage spaces
$285 price/sqft
What's special
Spacious deckGleaming hardwood floorsBeautifully updated bathsHigh-end finishes throughoutExpansive second-floor primary suiteWine chillerDramatic center island
Welcome to this stunning, beautifully refreshed Colonial set on a private 2.5-acre lot in sought-after Bolton. From the moment you enter, you’re greeted by sun-drenched spaces, gleaming hardwood floors, and a seamless layout designed for both everyday living and elevated entertaining. The show-stopping kitchen features upgraded cabinetry, a dramatic center island, ...
- 72 days |
- 1,531 |
- 78 |
Source: MLS PIN,MLS#: 73488386
Travel times
Living Room
Kitchen
Primary Bedroom
Zillow last checked:
Listing updated:
Listed by:
William Thompson 774-280-5764,
Keller Williams Elite 508-695-4545
Source: MLS PIN,MLS#: 73488386
Facts & features
Interior
Bedrooms & bathrooms
- Bedrooms: 5
- Bathrooms: 3
- Full bathrooms: 2
- 1/2 bathrooms: 1
Primary bedroom
- Features: Bathroom - Full, Walk-In Closet(s), Closet/Cabinets - Custom Built, Flooring - Wall to Wall Carpet, Recessed Lighting, Closet - Double
- Level: Second
- Area: 228.08
- Dimensions: 17 x 13.42
Bedroom 2
- Features: Flooring - Hardwood, Lighting - Overhead
- Level: First
- Area: 154.29
- Dimensions: 13.42 x 11.5
Bedroom 3
- Features: Closet, Flooring - Wall to Wall Carpet, Recessed Lighting, Lighting - Overhead
- Level: Second
- Area: 178.89
- Dimensions: 13.33 x 13.42
Bedroom 4
- Features: Closet, Flooring - Wall to Wall Carpet, Recessed Lighting, Lighting - Overhead
- Level: Second
- Area: 142.22
- Dimensions: 10.67 x 13.33
Bedroom 5
- Features: Closet, Flooring - Wall to Wall Carpet, Attic Access, Recessed Lighting, Lighting - Overhead
- Level: Second
- Area: 104.62
- Dimensions: 10.92 x 9.58
Primary bathroom
- Features: Yes
Bathroom 1
- Features: Bathroom - Full, Bathroom - Double Vanity/Sink, Bathroom - Tiled With Shower Stall, Flooring - Marble, Countertops - Stone/Granite/Solid, Bidet, Lighting - Overhead
- Level: Second
- Area: 116.38
- Dimensions: 9.5 x 12.25
Bathroom 2
- Features: Bathroom - Full, Bathroom - Tiled With Tub & Shower, Flooring - Marble, Bidet, Lighting - Overhead
- Level: Second
- Area: 57.04
- Dimensions: 9.25 x 6.17
Bathroom 3
- Features: Bathroom - Half, Flooring - Hardwood, Lighting - Overhead
- Level: First
- Area: 48.56
- Dimensions: 9.25 x 5.25
Dining room
- Features: Ceiling Fan(s), Vaulted Ceiling(s), Flooring - Hardwood, Recessed Lighting, Slider, Lighting - Overhead
- Level: First
- Area: 132
- Dimensions: 12 x 11
Family room
- Features: Closet, Flooring - Hardwood, Recessed Lighting, Lighting - Overhead
- Level: First
- Area: 221
- Dimensions: 17 x 13
Kitchen
- Features: Flooring - Hardwood, Dining Area, Pantry, Kitchen Island, Wet Bar, Breakfast Bar / Nook, Cabinets - Upgraded, Recessed Lighting, Slider, Stainless Steel Appliances, Wine Chiller, Lighting - Pendant, Lighting - Overhead
- Level: First
- Area: 187.83
- Dimensions: 14 x 13.42
Living room
- Features: Flooring - Hardwood, Flooring - Stone/Ceramic Tile, Recessed Lighting
- Level: First
- Area: 385.42
- Dimensions: 15.42 x 25
Heating
- Baseboard, Natural Gas
Cooling
- Central Air
Appliances
- Included: Water Heater, Oven, Microwave, Range, Washer, Dryer, Water Treatment, Wine Refrigerator, Vacuum System, Range Hood
- Laundry: Electric Dryer Hookup, Washer Hookup, Second Floor
Features
- Central Vacuum, Wet Bar, Internet Available - Broadband
- Flooring: Tile, Carpet, Hardwood, Flooring - Hardwood
- Doors: Insulated Doors
- Windows: Insulated Windows, Screens
- Basement: Full,Garage Access,Concrete,Unfinished
- Number of fireplaces: 1
- Fireplace features: Living Room
Interior area
- Total structure area: 3,500
- Total interior livable area: 3,500 sqft
- Finished area above ground: 3,500
Property
Parking
- Total spaces: 12
- Parking features: Attached, Under, Garage Door Opener, Paved Drive, Off Street, Paved
- Attached garage spaces: 2
- Uncovered spaces: 10
Features
- Patio & porch: Deck - Wood
- Exterior features: Deck - Wood, Rain Gutters, Screens
Lot
- Size: 2.5 Acres
- Features: Gentle Sloping
Details
- Parcel number: M:006D B:0000 L:0049,1472194
- Zoning: R1
Construction
Type & style
- Home type: SingleFamily
- Architectural style: Colonial
- Property subtype: Single Family Residence
Materials
- Frame
- Foundation: Concrete Perimeter
- Roof: Shingle
Condition
- Year built: 2001
Utilities & green energy
- Electric: 220 Volts
- Sewer: Private Sewer
- Water: Private
- Utilities for property: for Gas Range, for Electric Oven, for Electric Dryer
Community & HOA
Community
- Features: Highway Access
HOA
- Has HOA: No
Location
- Region: Bolton
Financial & listing details
- Price per square foot: $285/sqft
- Tax assessed value: $836,700
- Annual tax amount: $13,906
- Date on market: 3/18/2026
- Exclusions: Personal Property.
- Road surface type: Paved
Price history
| Date | Event | Price |
|---|---|---|
| 4/16/2026 | Price change | $999,000-4.9%$285/sqft |
Source: MLS PIN #73488386 Report a problem | ||
| 3/26/2026 | Price change | $1,050,000-3.7%$300/sqft |
Source: MLS PIN #73488386 Report a problem | ||
| 3/18/2026 | Listed for sale | $1,090,000+162%$311/sqft |
Source: MLS PIN #73488386 Report a problem | ||
| 1/17/2002 | Sold | $416,000$119/sqft |
Source: Public Record Report a problem | ||
Public tax history
| Year | Property taxes | Tax assessment |
|---|---|---|
| 2025 | $13,906 +4.2% | $836,700 +1.9% |
| 2024 | $13,345 +3.5% | $820,700 +11.4% |
| 2023 | $12,892 +5.8% | $736,700 +20.1% |
| 2022 | $12,186 +0.9% | $613,300 +6% |
| 2021 | $12,072 +7% | $578,700 +4.6% |
| 2020 | $11,280 +4.5% | $553,200 +5% |
| 2019 | $10,790 +0.5% | $527,100 +1.5% |
| 2018 | $10,731 +3.3% | $519,400 +6% |
| 2017 | $10,390 +2.8% | $490,100 +1.4% |
| 2016 | $10,108 +3% | $483,400 +3.3% |
| 2015 | $9,817 +1.2% | $467,900 +2.3% |
| 2014 | $9,699 +2.4% | $457,500 +1.2% |
| 2013 | $9,472 +3.7% | $451,900 -2.1% |
| 2012 | $9,132 +3.1% | $461,700 +1.3% |
| 2011 | $8,856 +0.6% | $456,000 -8.8% |
| 2010 | $8,807 +8% | $500,100 -2.4% |
| 2009 | $8,155 +8.5% | $512,600 +2.6% |
| 2008 | $7,516 +3% | $499,400 -3.7% |
| 2007 | $7,294 +0.3% | $518,800 -3.3% |
| 2006 | $7,275 +14.5% | $536,500 +18% |
| 2005 | $6,351 +5.5% | $454,600 |
| 2004 | $6,019 +3.7% | $454,600 -0.4% |
| 2003 | $5,805 | $456,400 |
Find assessor info on the county website
Monthly payment
Est. payment
$5,952/mo
Principal & interest
$4936
Property taxes
$1016
More affordability tools
Estimated market value
$984,600
$935,000 - $1.03M
$4,885/mo
Climate risks
Explore flood, wildfire, and other predictive climate risk information for this property on First Street®️.
Neighborhood: 01740
Nearby schools
Florence Sawyer School
Grades PK-8 • 2.4 miles8/10
GreatSchools® Rating
Test Score Rating
9/10Student Progress Rating
8/10Nashoba Regional High School
Grades 9-12 • 2.9 miles8/10
GreatSchools® Rating
Test Score Rating
9/10College Readiness Rating
8/10- Massachusetts
- Worcester County
- Bolton
- 01740
- 99 Corn Rd