3 bedroom/2 full bathroom Titan double wide home with an attached oversized 2 car garage in Wiscasset. This 2001 one owner home is still in original condition, allowing the new owner to keep some of the early-aught style or update to taste if desired. Inside the home you will find large rooms with an open floor-plan, the living room features an inviting wood burning fireplace and the primary bedroom features a large attached bathroom with a shower and soaking tub. Another nice feature of this home and almost a pre-requisite living in Maine is the mud room located right off the garage, and speaking of the garage, the 2 car attached unit is a true masterpiece with 12' ceilings and a workbench located on the back wall. Outside, the reclaimed driveway offers enough room for friends and family to park for Thanksgiving dinner, and there's a storage shed located to the side for garden and lawn equipment. Dorr Road makes a great location logistically, as commuting north to Augusta or south to Bath can be done without traveling through downtown Wiscasset. If you're looking for an affordable home in a great location that offers peace & tranquillity, 99 Dorr Road might be just the place you've waiting for.
Active
$265,000
99 Dorr Road, Wiscasset, ME 04578
3beds
1,680sqft
Mobile Home
Built in 2001
1 Acres Lot
$-- Zestimate®
$158/sqft
$-- HOA
What's special
Inviting wood burning fireplace
- 8 days
- 403
- 41
Likely to sell faster than
Zillow last checked:
Listing updated:
Listed by:
Homestead Realty
Source: Maine Listings,MLS#: 1687448
Facts & features
Interior
Bedrooms & bathrooms
- Bedrooms: 3
- Bathrooms: 2
- Full bathrooms: 2
Primary bedroom
- Level: First
- Area: 175 Square Feet
- Dimensions: 14 x 12.5
Bedroom 1
- Level: First
- Area: 150 Square Feet
- Dimensions: 12 x 12.5
Bedroom 2
- Level: First
- Area: 162.5 Square Feet
- Dimensions: 13 x 12.5
Kitchen
- Features: Cathedral Ceiling(s), Eat-in Kitchen, Skylight
- Level: First
- Area: 225 Square Feet
- Dimensions: 18 x 12.5
Living room
- Features: Cathedral Ceiling(s), Wood Burning Fireplace
- Level: First
- Area: 450 Square Feet
- Dimensions: 18 x 25
Mud room
- Level: First
Heating
- Forced Air
Cooling
- None
Appliances
- Included: Dishwasher, Dryer, Microwave, Electric Range, Refrigerator, Washer
Features
- 1st Floor Bedroom, 1st Floor Primary Bedroom w/Bath, Bathtub, Shower, Storage, Walk-In Closet(s)
- Flooring: Carpet, Vinyl
- Doors: Storm Door(s)
- Windows: Double Pane Windows
- Basement: None
- Number of fireplaces: 1
Interior area
- Total structure area: 1,680
- Total interior livable area: 1,680 sqft
- Finished area above ground: 1,680
- Finished area below ground: 0
Property
Parking
- Total spaces: 2
- Parking features: Gravel, Reclaimed, 5 - 10 Spaces, Garage Door Opener
- Attached garage spaces: 2
Features
- Patio & porch: Deck
- Has view: Yes
- View description: Trees/Woods
Lot
- Size: 1 Acres
- Features: Rural, Level, Open Lot, Wooded
Details
- Additional structures: Shed(s)
- Parcel number: WISCMR04L019SB
- Zoning: rural resident
Construction
Type & style
- Home type: MobileManufactured
- Architectural style: Ranch
- Property subtype: Mobile Home
Materials
- Mobile, Vinyl Siding
- Foundation: Slab, Poured Concrete
- Roof: Shingle
Condition
- Year built: 2001
Details
- Builder model: New England Manor
Utilities & green energy
- Electric: Circuit Breakers
- Sewer: Private Sewer, Septic Design Available, Septic Tank
- Water: Private, Well
Community & HOA
Location
- Region: Wiscasset
Financial & listing details
- Price per square foot: $158/sqft
- Tax assessed value: $153,800
- Annual tax amount: $2,737
- Date on market: 11/10/2026
- Road surface type: Paved
- Body type: Double Wide
Estimated market value
Not available
Estimated sales range
Not available
Not available
Price history
| Date | Event | Price |
|---|---|---|
| 11/11/2026 | Listed for sale | $265,000+48.9%$158/sqft |
Source:  Maine Listings #1687448 Report a problem | ||
| 9/28/2011 | Listing removed | $178,000$106/sqft |
Source: Cromwell Coastal Properties, PA #992598 Report a problem | ||
| 9/29/2010 | Listed for sale | $178,000$106/sqft |
Source: Cromwell Coastal Properties, PA #992598 Report a problem | ||
Public tax history
| Year | Property taxes | Tax assessment |
|---|---|---|
| 2024 | $2,733 +4.2% | $153,800 |
| 2023 | $2,622 +6.2% | $153,800 +25% |
| 2022 | $2,470 -0.2% | $123,000 |
| 2021 | $2,475 | $123,000 |
| 2020 | $2,475 +1.1% | $123,000 |
| 2019 | $2,448 +1.8% | $123,000 |
| 2018 | $2,405 +4.2% | $123,000 |
| 2017 | $2,307 +0.3% | $123,000 |
| 2016 | $2,301 +14.1% | $123,000 |
| 2015 | $2,017 -3.5% | $123,000 |
| 2014 | $2,091 +4.9% | $123,000 |
| 2013 | $1,993 +1.9% | $123,000 |
| 2012 | $1,956 | $123,000 +8.8% |
| 2010 | -- | $113,000 -11.4% |
| 2009 | -- | $127,560 0% |
| 2008 | -- | $127,600 +32.5% |
| 2006 | $1,676 | $96,300 |
Find assessor info on the county website
Monthly payment
Climate risks
Neighborhood: 04578
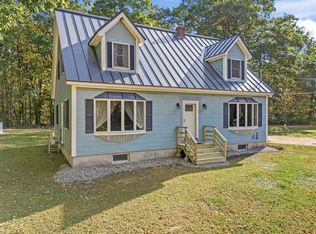
Similar homes
- $268,0002 bd1 ba998 sqft326 Gibbs Road, Wiscasset, ME 04578Active
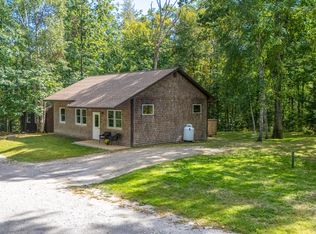
 MLS ID #1681892, Keller Williams Realty. Maine Listings
- $269,0002 bd1 ba1.1k sqft14 Westview Road, Wiscasset, ME 04578Active
 MLS ID #1684991, Harbor Realty. Maine Listings
- $--3 bd1 ba1.1k sqft810 Blinn Hill Rd, Pittston, ME 04345Auction
 Auction.com 2
- $299,9003 bd1 ba960 sqft575 Main Road, Westport Island, ME 04578Active
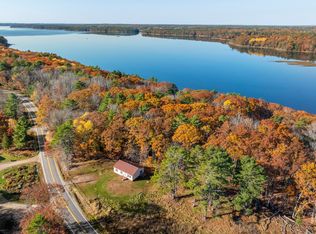 MLS ID #1686531, Locations Real Estate Group LLC. Maine Listings
- $249,0003 bd2 ba1k sqft16 Steepleview Court, Randolph, ME 04346ActiveMLS ID #1688039, River's Edge Realty LLC. Maine Listings
- $310,0003 bd2 ba1.1k sqft10 Taryn Drive, Dresden, ME 04342ActiveMLS ID #1684847, RE/MAX Shoreline. Maine Listings
- $349,0002 bd2 ba1k sqft34 Hodge Street, Wiscasset, ME 04578ActiveMLS ID #1687921, Sell 207. Maine Listings
- $289,0002 bd2 ba1.2k sqft58 Mackenzie Lane, Woolwich, ME 04579ActiveMLS ID #1685118, Portside Real Estate Group. Maine Listings
- $375,0003 bd2 ba2.1k sqft387 Willow Lane, Wiscasset, ME 04578ActiveMLS ID #1684613, Keller Williams Realty. Maine Listings
- $289,0003 bd2 ba1.3k sqft5 Sunset Ridge Road, Dresden, ME 04342ActiveMLS ID #1673340, Jeff Pierce Realty Inc.. Maine Listings
- $250,0003 bd1 ba1.3k sqft173 Alexander Reed Road, Richmond, ME 04357ActiveMLS ID #1686975, Fontaine Family-The Real Estate Leader. Maine Listings
- $250,0002 bd2 ba924 sqft298 Alexander Reed Road, Richmond, ME 04357ActiveMLS ID #1679293, Keller Williams Realty. Maine Listings
- $270,0003 bd1 ba1.3k sqft54 Kelley Road, Pittston, ME 04345ActiveMLS ID #1684778, Portside Real Estate Group. Maine Listings
- $269,9002 bd2 ba890 sqft289 Center Street, Nobleboro, ME 04555ActiveMLS ID #1687777, Keller Williams Realty. Maine Listings
- $299,0004 bd2 ba2.1k sqft5 Hillcrest Street, Gardiner, ME 04345ActiveMLS ID #1687981, EXP Realty. Maine Listings
- $170,0003 bd1 ba980 sqft49 James Eddy Road, Dresden, ME 04342ActiveMLS ID #1682574, Portside Real Estate Group. Maine Listings
- $180,0002 bd1 ba980 sqft200 Lower Cross Road, Nobleboro, ME 04555ActiveMLS ID #1687885, Peninsula Properties. Maine Listings
- $275,0004 bd2 ba2.4k sqft6 Maple Street, Gardiner, ME 04345ActiveMLS ID #1687408, Real Broker. Maine Listings
