Skip main navigation
Closed
  • $850,000

    99 Durham Road, Stillwater, NY 12170

    4beds
    3,191sqft
    Single Family Residence, Residential
    Built in 2008
    3.12 Acres Lot
    $850,500 Zestimate®
    $266/sqft
    $4,287 Estimated rent

    Home value

    $850,500

    $808,000 - $893,000

    $4,287/mo

    Zestimate® history
    Loading
    Loading...

    Owner options

    List your home for rent

    $4,287/mo

    Rent Zestimate®

    Find your next renter with Zillow Rental Manager. Plus, with online applications, you can quickly screen prospective tenants – for free.

    Learn more

    $4,287/mo

    Rent Zestimate®

    Refinance and save

    $5,461/mo

    Est. payment

    Refinancing to a lower rate could help reduce your monthly payments and save thousands over the life of the loan.

    See today's rates

    $5,461/mo

    Est. payment

    Explore your selling options

    Work with a Zillow partner agent

    Leverage their expertise and Zillow's premium Showcase listings to get your home seen by more buyers.

    Get started

    List with your own agent

    Get your home in front of millions of buyers by listing it on Zillow.

    Learn how to do it

    Sell it yourself

    Take full control of how buyers see your home on Zillow by listing For Sale by Owner (FSBO).

    List your home

    What's special

    Expansive deckTwo additional bedroomsQuality craftsmanshipHardwood floors throughoutSpacious primary suiteCozy family roomBreakfast area with fireplace
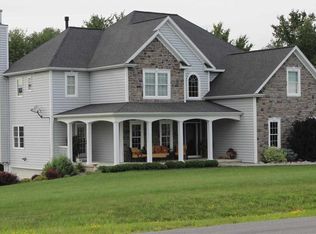
    Nestled in the rolling hills of Stillwater near the iconic Saratoga National Historical Park, this expansive Colonial offers breathtaking views of the Vermont mountains and the peaceful lifestyle you've been searching for. Thoughtfully designed with quality craftsmanship and hardwood floors throughout, this home offers space, warmth, and timeless charm at every turn. The inviting layout features a gourmet kitchen, cozy family room and breakfast area with fireplace, plus a stunning sunroom with its own fireplace overlooking the private surroundings. A first-floor full bath adds flexibility for guests or multi-generational living. Upstairs, the spacious primary suite is complemented by a large guest suite with en-suite bath and walk-in closet, plus two additional bedrooms. Enjoy country living at its finest with a screened porch, expansive deck, 3-car garage, and room to roam both inside and out. Privacy, peaceful country roads, and beautiful natural surroundings make this a truly special offering.

    Zillow last checked:

    Listing updated:

    Listed by:

    Shannon McCarthy 518-858-8820,

    eXp Realty

    Bought with:

    Tristin Spencer, 10401351734

    KW Platform

    Source: Global MLS,MLS#: 202617451MLS Logo

    Facts & features

    Interior

    Bedrooms & bathrooms
    • Bedrooms: 4
    • Bathrooms: 4
    • Full bathrooms: 4
    Primary bedroom
    • Level: Second
    Bedroom
    • Level: Second
    Bedroom
    • Level: Second
    Bedroom
    • Level: Second
    Primary bathroom
    • Level: Second
    Full bathroom
    • Level: First
    Full bathroom
    • Level: Second
    Full bathroom
    • Level: Second
    Other
    • Level: First
    Dining room
    • Level: First
    Family room
    • Level: First
    Foyer
    • Level: First
    Kitchen
    • Level: First
    Laundry
    • Level: First
    Living room
    • Level: First
    Heating
    • Forced Air, Propane Tank Owned
    Cooling
    • Central Air
    Appliances
    • Included: Cooktop, Dishwasher, Disposal, Double Oven, Humidifier, Microwave, Refrigerator, Tankless Water Heater, Washer/Dryer, Water Purifier, Wine Cooler
    • Laundry: Laundry Room, Main Level
    Features
    • High Speed Internet, Ceiling Fan(s), Tray Ceiling(s), Walk-In Closet(s), Ceramic Tile Bath, Crown Molding, Satellite Internet
    • Flooring: Tile, Hardwood
    • Windows: Double Pane Windows
    • Basement: Full,Walk-Out Access
    • Number of fireplaces: 2
    • Fireplace features: Family Room, Gas, Living Room
    Interior area
    • Total structure area: 3,191
    • Total interior livable area: 3,191 sqft
    • Finished area above ground: 3,191
    • Finished area below ground: 0

    Property

    Parking
    • Total spaces: 6
    • Parking features: Off Street, Paved, Attached, Driveway, Garage Door Opener
    • Attached garage spaces: 3
    • Has uncovered spaces: Yes
    Accessibility
    • Accessibility features: Accessible Approach with Ramp, Accessible Garage, Customized Wheelchair Accessible
    Features
    • Patio & porch: Rear Porch, Deck
    • Exterior features: Lighting
    • Fencing: Vinyl
    • Has view: Yes
    • View description: Mountain(s), Skyline
    Lot
    • Size: 3.12 Acres
    • Features: Level, Views, Wooded, Cleared, Landscaped
    Details
    • Parcel number: 415289 232.191
    • Zoning description: Single Residence
    • Special conditions: Standard
    • Other equipment: Satellite Dish

    Construction

    Type & style
    • Home type: SingleFamily
    • Architectural style: Colonial,Traditional
    • Property subtype: Single Family Residence, Residential
    Materials
    • Vinyl Siding
    • Foundation: Concrete Perimeter
    • Roof: Shingle,Asphalt
    Condition
    • Updated/Remodeled
    • New construction: No
    • Year built: 2008

    Utilities & green energy

    • Sewer: Septic Tank
    • Utilities for property: Cable Available

    Community & HOA

    Community
    • Security: Carbon Monoxide Detector(s)
    HOA
    • Has HOA: No
    Location
    • Region: Stillwater

    Financial & listing details

    • Price per square foot: $266/sqft
    • Tax assessed value: $734,286
    • Annual tax amount: $10,593
    • Date on market: 5/18/2026

    Price history

    DateEventPrice
    7/28/2026Sold$850,000+0%$266/sqft
    Source: Global MLS #202617451 Report a problem
    5/30/2026Pending sale$849,900$266/sqft
    Source: Global MLS #202617451 Report a problem
    5/18/2026Listed for sale$849,900+4.3%$266/sqft
    Source: eXp Realty #202617451 Report a problem
    10/31/2025Sold$815,000+2%$255/sqft
    Source: Global MLS #202523893 Report a problem
    9/4/2025Pending sale$799,000$250/sqft
    Source: Global MLS #202523893 Report a problem
    8/14/2025Listed for sale$799,000+539.2%$250/sqft
    Source: Global MLS #202523893 Report a problem
    2/29/2008Sold$125,000$39/sqft
    Source: Public Record Report a problem

    Public tax history

    YearProperty taxesTax assessment
    2025-- $436,900
    2024-- $436,900
    2023-- $436,900
    2022-- $436,900
    2021-- $436,900
    2020-- $436,900
    2019-- $436,900
    2018-- $436,900
    2017$8,625 +184.7%$436,900
    2016$3,029 +106.4%$436,900
    2015$1,468 $436,900
    2014$1,468 $436,900
    2013-- $436,900
    2012-- $436,900
    2011-- $436,900
    2010-- $436,900
    2009-- $436,900
    Find assessor info on the county website

    Neighborhood: 12170

    Nearby schools

    GreatSchools rating
    Schools provided by the listing agent
    • Elementary: Stillwater
    • High: Stillwater

    Source: Global MLS. This data may not be complete. We recommend contacting the local school district to confirm school assignments for this home.

    Sell for more on Zillow
    Get a Zillow Showcase℠ listing at no additional cost and you could sell for .
    $850,500
    2% more
    +$17,010
    With Zillow Showcase(estimated)
    $867,510