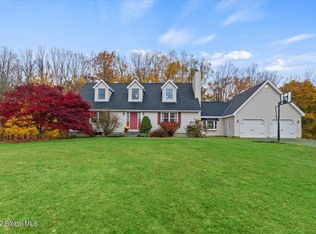
Set in a beautiful pastoral landscape on 17 acres, this inviting modern farmhouse offers the space, privacy, and versatility to create the lifestyle you've been looking for. Whether your vision is a gentleman's farm, a property for animal husbandry, or simply a comfortable country home surrounded by nature, this property offers wonderful possibilities. The thoughtfully designed home features 4 bedrooms and 3.5 baths, including two spacious primary suites--one conveniently located on the main level and a second on the upper level. Two additional guest bedrooms and a full bath complete the second floor, while a powder room serves the main level. The main floor offers a welcoming mix of formal and casual spaces, including a formal dining room, den, living room, and well-appointed kitchen with a sliding door opening to the backyard. A covered front porch provides the perfect spot to relax and enjoy the peaceful surroundings. Additional features include a 2-car basement garage, laundry room, and a dedicated area currently used as a home gym. Mature landscaping surrounds the home and includes Cinderella lilacs, orchard grass and red sprite winter berries among other plantings, while the acreage and existing outbuildings provide opportunities for gardens, animals, hobbies, or other country pursuits. A rare opportunity to enjoy the beauty and tranquility of a substantial country property while remaining conveniently located near the NY/VT border.
Active
Price cut: $40K (10/2)
$535,000
99 Farmers Inn Road, Hoosick Falls, NY 12090
4beds
2,200sqft
Single Family Residence, Residential
Built in 2007
17.13 Acres Lot
$517,900 Zestimate®
$243/sqft
$-- HOA
What's special
Two spacious primary suitesCovered front porchInviting modern farmhouseLaundry roomExisting outbuildingsFormal dining roomWell-appointed kitchen
- 34 days
- 1,083
- 103
Zillow last checked:
Listing updated:
Listed by:
Maple Leaf Realty 802-447-3210,
Vicki Wilson 802-375-4474
Source: Global MLS,MLS#: 202626240
Facts & features
Interior
Bedrooms & bathrooms
- Bedrooms: 4
- Bathrooms: 4
- Full bathrooms: 3
- 1/2 bathrooms: 1
Primary bedroom
- Level: First
Primary bedroom
- Level: Second
Bedroom
- Level: Second
Bedroom
- Level: Second
Primary bathroom
- Level: First
Primary bathroom
- Level: Second
Half bathroom
- Level: First
Full bathroom
- Level: Second
Den
- Level: First
Dining room
- Level: First
Kitchen
- Level: First
Laundry
- Level: Basement
Living room
- Level: First
Heating
- Baseboard, Hot Water, Oil
Cooling
- None
Appliances
- Included: Microwave, Range
- Laundry: In Basement, Laundry Room
Features
- Walk-In Closet(s)
- Flooring: Vinyl, Carpet
- Doors: Sliding Doors
- Basement: Full,Unfinished,Walk-Out Access
Interior area
- Total structure area: 2,200
- Total interior livable area: 2,200 sqft
- Finished area above ground: 2,200
- Finished area below ground: 0
Video & virtual tour
Property
Parking
- Total spaces: 5
- Parking features: Under Residence, Driveway
- Garage spaces: 2
- Has uncovered spaces: Yes
Features
- Patio & porch: Deck, Porch
- Exterior features: Other, Garden
- Has view: Yes
- View description: Mountain(s), Pasture
Lot
- Size: 17.13 Acres
- Features: Rolling Slope, Road Frontage, Sloped, Garden, Landscaped
Details
- Additional structures: Shed(s)
- Parcel number: 382889 39.12.121
- Zoning description: Rural
- Special conditions: Standard
Construction
Type & style
- Home type: SingleFamily
- Architectural style: Farmhouse
- Property subtype: Single Family Residence, Residential
Materials
- Vinyl Siding
- Foundation: Permanent
- Roof: Shingle
Condition
- New construction: No
- Year built: 2007
Utilities & green energy
- Electric: Circuit Breakers
- Sewer: Septic Tank
- Utilities for property: Cable Available
Community & HOA
Community
- Security: Carbon Monoxide Detector(s)
HOA
- Has HOA: No
Location
- Region: Hoosick Falls
Financial & listing details
- Price per square foot: $243/sqft
- Tax assessed value: $458,031
- Annual tax amount: $10,108
- Date on market: 9/16/2026
Estimated market value
$517,900
$492,000 - $544,000
$3,377/mo
Price history
| Date | Event | Price |
|---|---|---|
| 10/2/2026 | Price change | $535,000-7%$243/sqft |
Source:  Global MLS #202626240 Report a problem | ||
| 9/16/2026 | Listed for sale | $575,000+155.7%$261/sqft |
Source: Global MLS #202626240 Report a problem | ||
| 6/12/2013 | Sold | $224,900+24.2%$102/sqft |
Source: Global MLS #201310579 Report a problem | ||
| 4/19/2013 | Sold | $181,050-19.5%$82/sqft |
Source: Public Record Report a problem | ||
| 2/6/2013 | Price change | $224,900-4.3%$102/sqft |
Source: Jamie Lewis Realty #201310579 Report a problem | ||
| 1/12/2013 | Listed for sale | $234,900+29.7%$107/sqft |
Source: Jamie Lewis Realty #201310579 Report a problem | ||
| 1/10/2013 | Sold | $181,050-20.9%$82/sqft |
Source: Public Record Report a problem | ||
| 2/4/2011 | Listing removed | $229,000$104/sqft |
Source: Miranda Real Estate #201026767 Report a problem | ||
| 9/18/2010 | Price change | $229,000-4.6%$104/sqft |
Source: Vflyer #201026767 Report a problem | ||
| 8/25/2010 | Listed for sale | $240,000$109/sqft |
Source: Vflyer #201026767 Report a problem | ||
| 7/9/2010 | Listing removed | $240,000$109/sqft |
Source: Vflyer #201012011 Report a problem | ||
| 4/2/2010 | Price change | $240,000-4%$109/sqft |
Source: Miranda Real Estate Group, Inc. #201012011 Report a problem | ||
| 2/5/2010 | Listed for sale | $250,000-3.8%$114/sqft |
Source: Miranda Real Estate Group, Inc. #201012011 Report a problem | ||
| 11/19/2009 | Listing removed | $259,900$118/sqft |
Source: Prudential Real Estate #29109208 Report a problem | ||
| 10/17/2009 | Price change | $259,900-3.7%$118/sqft |
Source: Prudential Real Estate #29109208 Report a problem | ||
| 8/15/2009 | Price change | $269,900-5.3%$123/sqft |
Source: Prudential Real Estate #29109208 Report a problem | ||
| 6/20/2009 | Price change | $285,000-5%$130/sqft |
Source: Prudential Real Estate #29109208 Report a problem | ||
| 5/23/2009 | Listed for sale | $299,900$136/sqft |
Source: Prudential Real Estate #29109208 Report a problem | ||
Public tax history
| Year | Property taxes | Tax assessment |
|---|---|---|
| 2025 | -- | $442,000 |
| 2024 | -- | $442,000 +60.7% |
| 2023 | -- | $275,000 |
| 2022 | -- | $275,000 |
| 2021 | -- | $275,000 |
| 2020 | -- | $275,000 |
| 2019 | -- | $275,000 |
| 2018 | -- | $275,000 +314.2% |
| 2017 | $5,834 | $66,400 |
| 2016 | -- | $66,400 |
| 2015 | -- | $66,400 |
| 2014 | -- | $66,400 |
| 2013 | -- | $66,400 |
| 2012 | -- | $66,400 |
| 2011 | -- | $66,400 +63.1% |
| 2010 | -- | $40,700 -38.7% |
| 2009 | -- | $66,400 |
| 2008 | -- | $66,400 |
| 2007 | -- | $66,400 +672.1% |
| 2006 | -- | $8,600 |
| 2005 | -- | $8,600 |
| 2004 | -- | $8,600 |
Find assessor info on the county website
Monthly payment
Climate risks
Neighborhood: 12090
Nearby schools
Schools provided by the listing agent
- Elementary: Hoosick Falls
- High: Hoosick Falls
Source: Global MLS. This data may not be complete. We recommend contacting the local school district to confirm school assignments for this home.
Similar homes
- $525,0005 bd4 ba2.7k sqft632 Wilson Hill Road, Hoosick Falls, NY 12090Active
 MLS ID #202625711, Lillian C West, Listing by: Maple Leaf Realty. Global MLS
- $525,0003 bd3 ba3k sqft170 Ball St Extension, Hoosick Falls, NY 12090Active
 MLS ID #202620391, Julie Glover, Listing by: Berkshire Hathaway Home Services Blake. Global MLS
- $499,9005 bd3 ba3k sqft33 Abbott Street, Hoosick Falls, NY 12090Active
 MLS ID #202617233, Kendal F Baker, Listing by: Markers Octagon Realty. Global MLS
- $399,9004 bd2 ba1.7k sqft598 Wilson Hill Road, Hoosick Falls, NY 12090Active
 MLS ID #202625671, Kevin Clancy, Listing by: Clancy Real Estate. Global MLS
