Looking for your own private slice of heaven?...tucked away at the end of a cul-de-sac, beautifully landscaped, extensively upgraded, and in a location that gives you both privacy and easy access to everything?? Then welcome to 99 Fox Ridge Dr., where it all comes together! This beautiful 3 bedroom Cape with 2 1/2 baths, and over 2,400 square feet of living space offers room to live, work, relax, and entertain. It has been incredibly cared for & thoughtfully improved, showing pride of ownership & making it truly move-in ready for its next owners. With a cozy sunroom separating the garage from the main house, you walk into the home with an easy open floor plan. The kitchen leads out to an expansive deck overlooking the privacy and serenity of the backyard. The property borders town/state land, so nothing will ever be built behind you. Step into the front to back great room with fireplace. The second floor has two bedrooms that share a remodeled, full bathroom and the laundry area. A private office leads into the stunning master bedroom suite over the garage. It truly is a tranquil oasis. For those who enjoy the outdoors, the location is especially appealing, with convenient access to area hiking trails & natural spaces. Yet when it's time to head into town, shopping, restaurants, services, and other amenities are all within easy reach. Commuters will also appreciate the convenient access to major highways. Goodspeed, Salmon River are minutes away. 1/2 hr to shoreline beaches!! A gardener's Delight - stunning perennial gardens that are low maintenance! There is a deeded driveway maintenance/easement agreement. 2 hours to Boston & NYC
Accepting backups
$550,000
99 Fox Ridge Drive, Colchester, CT 06415
3beds
2,407sqft
Single Family Residence
Built in 1998
3.41 Acres Lot
$-- Zestimate®
$229/sqft
$-- HOA
What's special
- 35 days
- 590
- 22
Likely to sell faster than
Zillow last checked:
Listing updated:
Listed by:
Catherine S. McNarry catherinemcnarry@gmail.com,
Carl Guild & Associates 860-474-3500
Source: Smart MLS,MLS#: 24198296
Facts & features
Interior
Bedrooms & bathrooms
- Bedrooms: 3
- Bathrooms: 3
- Full bathrooms: 2
- 1/2 bathrooms: 1
Primary bedroom
- Features: Bedroom Suite
- Level: Upper
- Area: 484 Square Feet
- Dimensions: 22 x 22
Bedroom
- Level: Upper
- Area: 221 Square Feet
- Dimensions: 13 x 17
Bedroom
- Features: Walk-In Closet(s)
- Level: Upper
- Area: 130 Square Feet
- Dimensions: 10 x 13
Dining room
- Level: Main
- Area: 140 Square Feet
- Dimensions: 10 x 14
Great room
- Features: Fireplace
- Level: Main
- Area: 325 Square Feet
- Dimensions: 13 x 25
Kitchen
- Features: Granite Counters, Eating Space, Kitchen Island, Pantry, Sliders
- Level: Main
- Area: 224 Square Feet
- Dimensions: 14 x 16
Office
- Level: Upper
- Area: 110 Square Feet
- Dimensions: 10 x 11
Sun room
- Features: Balcony/Deck, Sliders
- Level: Main
- Area: 187 Square Feet
- Dimensions: 11 x 17
Heating
- Hot Water, Oil
Cooling
- Ductless
Appliances
- Included: Oven/Range, Microwave, Refrigerator, Dishwasher, Washer, Dryer, Water Heater
- Laundry: Upper Level
Features
- Open Floorplan
- Windows: Thermopane Windows
- Basement: Full,Concrete
- Attic: None
- Number of fireplaces: 1
- Fireplace features: Insert
Interior area
- Total structure area: 2,407
- Total interior livable area: 2,407 sqft
- Finished area above ground: 2,407
Property
Parking
- Total spaces: 2
- Parking features: Attached, Garage Door Opener
- Attached garage spaces: 2
Features
- Patio & porch: Porch
- Exterior features: Rain Gutters
Lot
- Size: 3.41 Acres
- Features: Subdivided, Few Trees, Borders Open Space, Level, Cul-De-Sac, Landscaped
Details
- Parcel number: 2148396
- Zoning: RU
Construction
Type & style
- Home type: SingleFamily
- Architectural style: Cape Cod
- Property subtype: Single Family Residence
Materials
- Vinyl Siding
- Foundation: Concrete Perimeter
- Roof: Asphalt
Condition
- New construction: No
- Year built: 1998
Utilities & green energy
- Sewer: Septic Tank
- Water: Well
- Utilities for property: Underground Utilities, Cable Available
Green energy
- Energy efficient items: Windows
Community & HOA
Community
- Features: Golf, Health Club, Lake, Library, Medical Facilities, Park, Public Rec Facilities, Tennis Court(s)
- Subdivision: Westchester
HOA
- Has HOA: No
Location
- Region: Colchester
Financial & listing details
- Price per square foot: $229/sqft
- Tax assessed value: $260,500
- Annual tax amount: $7,794
- Date on market: 8/12/2026
Estimated market value
Not available
Estimated sales range
Not available
Not available
Price history
| Date | Event | Price |
|---|---|---|
| 8/14/2026 | Listed for sale | $550,000+52.8%$229/sqft |
Source:  Smart MLS #24198296 Report a problem Smart MLS #24198296 Report a problem | ||
| 9/12/2005 | Sold | $360,000+39%$150/sqft |
Source: Smart MLS #G392170 Report a problem | ||
| 6/24/2002 | Sold | $258,900$108/sqft |
Source: Smart MLS #G284237 Report a problem | ||
Public tax history
| Year | Property taxes | Tax assessment |
|---|---|---|
| 2025 | $7,794 +4.4% | $260,500 |
| 2024 | $7,469 +5.3% | $260,500 |
| 2023 | $7,091 +0.5% | $260,500 |
| 2022 | $7,054 +4.9% | $260,500 +27.3% |
| 2021 | $6,722 | $204,700 |
| 2020 | $6,722 | $204,700 |
| 2019 | $6,722 +1.7% | $204,700 |
| 2018 | $6,608 -0.3% | $204,700 |
| 2017 | $6,626 +2.4% | $204,700 -2.2% |
| 2016 | $6,473 +0.5% | $209,400 |
| 2015 | $6,441 +0.6% | $209,400 |
| 2014 | $6,401 +0.9% | $209,400 |
| 2013 | $6,341 +5.1% | $209,400 |
| 2012 | $6,031 +1.2% | $209,400 -9.2% |
| 2011 | $5,961 +3.4% | $230,600 +0.3% |
| 2010 | $5,764 +6% | $229,900 |
| 2009 | $5,437 +2.8% | $229,900 |
| 2008 | $5,290 | $229,900 |
| 2007 | $5,290 +10.2% | $229,900 +55.5% |
| 2006 | $4,799 +2.3% | $147,800 |
| 2005 | $4,693 +2.4% | $147,800 |
| 2004 | $4,585 +2.2% | $147,800 |
| 2003 | $4,486 | $147,800 |
Find assessor info on the county website
Monthly payment
Est. payment
Payment breakdown
Explore the cost of this home by adjusting the details. Changes won't be saved.Climate risks
Neighborhood: 06415
Nearby schools
Schools provided by the listing agent
- Elementary: Colchester
- High: Bacon Academy
Source: Smart MLS. This data may not be complete. We recommend contacting the local school district to confirm school assignments for this home.
Similar homes
- $650,0004 bd3 ba2.7k sqft15 Hillside Lane, Colchester, CT 06415For Sale
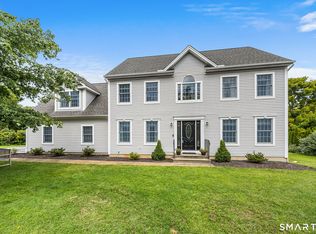
 MLS ID #24205883, Anthony G. Cervoni, Redfin Corporation. Smart MLS
 - $589,0004 bd4 ba2.2k sqft54 Heatherwood Drive, Colchester, CT 06415For Sale
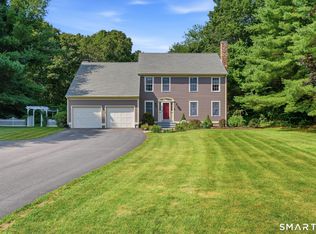 MLS ID #24194827, Nancy Mesham, Coldwell Banker Realty. Smart MLS
 - $700,0004 bd3 ba3.4k sqft39 Deer Run Drive, Colchester, CT 06415For Sale
 MLS ID #24204852, Holly A. Keating, Agnelli Real Estate. Smart MLS
 - $497,9003 bd2 ba1.7k sqft29 Homonick Road, Colchester, CT 06415For Sale
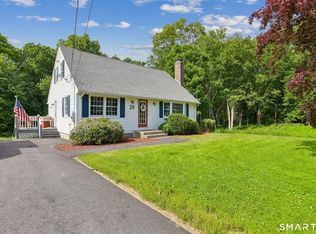 MLS ID #24194952, Steven T. Koleno, Beycome of Connecticut. Smart MLS
 - $495,0003 bd3 ba2k sqft141 Alger Road, East Haddam, CT 06423For SaleMLS ID #24205991, Mallorie Dorflinger, Coldwell Banker Realty. Smart MLS
- $574,9005 bd3 ba2.9k sqft159 Bear Swamp Road, East Hampton, CT 06424For SaleMLS ID #24202081, Carl J. Guild, Carl Guild & Associates. Smart MLS
- $559,9003 bd3 ba2.4k sqft91 Whippoorwill Hollow Road, East Hampton, CT 06424For SaleMLS ID #24184583, Lynn P. Minnick, Carl Guild & Associates. Smart MLS
- $569,9003 bd3 ba2.5k sqft39 Jordan Lane, Colchester, CT 06415For SaleMLS ID #24197004, Maryalice H. Widness, Berkshire Hathaway NE Prop.. Smart MLS
- $500,0005 bd2 ba2k sqft94 Town Farm Road, East Haddam, CT 06423For SaleMLS ID #24204015, Alissa White, Real Broker CT, LLC. Smart MLS
- $499,9003 bd3 ba2.8k sqft21 Brennan Road, Hebron, CT 06231For SaleMLS ID #24206158, Richard Marouski, Weichert,REALTORS-Four Corners. Smart MLS
- $550,0005 bd3 ba2.4k sqft128 Tobacco Street, Lebanon, CT 06249For SaleMLS ID #24203159, Kevin D. Rockoff, Rockoff Realty. Smart MLS
- $434,9003 bd2 ba1.9k sqft143 Stanavage Road, Colchester, CT 06415For SaleMLS ID #24170347, Dale J. Bunn, Riverview Realty, LLC. Smart MLS
- $537,4004 bd3 ba2.5k sqft4 Sanfords Bridge, East Haddam, CT 06423For SaleMLS ID #24193304, John Huhn, Coldwell Banker Realty. Smart MLS
- $539,9003 bd3 ba2.7k sqft897 East Street, Middletown, CT 06457For SaleMLS ID #24207248, LaurieAnn Hansen, Coldwell Banker Realty. Smart MLS
- $489,9003 bd2 ba1.8k sqft116 Bascom Road, Lebanon, CT 06249For SaleMLS ID #24205904, Diana M. Brown, William Raveis Real Estate. Smart MLS
- $549,9003 bd2 ba2.4k sqft30 Marjorie Circle, Hebron, CT 06248For SaleMLS ID #24199508, James Celio, Century 21 AllPoints Realty. Smart MLS
- $525,0004 bd3 ba2.3k sqft109 Cannon Drive, Hebron, CT 06231For SaleMLS ID #24192721, James Celio, Century 21 AllPoints Realty. Smart MLS
- $499,0003 bd2 ba2.4k sqft74 Witch Meadow Road, Salem, CT 06420For SaleMLS ID #24202750, Gina M. Lavery, Coldwell Banker Realty. Smart MLS
- $499,9003 bd2 ba1.7k sqft55 Wig Hill Road, Chester, CT 06412For SaleMLS ID #24202647, Kelly Puorro, Puorro Realty Group. Smart MLS
- $585,0004 bd3 ba1.9k sqft85 Oakcliff Road, Middletown, CT 06457For SaleMLS ID #24198723, Carissa Mastriano, GRL & Realtors, LLC. Smart MLS
