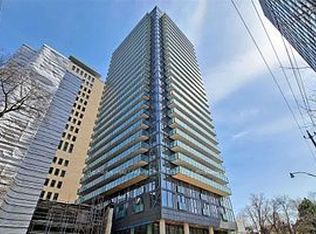
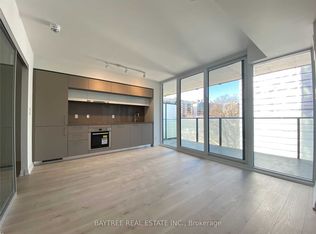
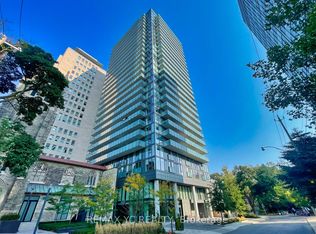
Enjoy Unobstructed views and Spacious balcony 106 sqft. Luxury living in this 1-bedroom, 1-bathroom condo at Blue Diamond of Imperial Village, located at Avenue Road and St. Clair Ave. in the upscale Forest Hill neighbourhood. This coveted location boasts a remarkable walk score of 86/100 and a transit score of 89/100, ensuring effortless access to all that Toronto has to offer. The unit features sleek laminate flooring, integrated kitchen appliances, and custom-designed cabinetry, blending modern elegance with comfort. With stunning views, this condo exemplifies sophisticated urban living. Residents enjoy access to the landscaped courtyard of the historic Deer Park United Church, complete with seating areas and public art, offering a peaceful retreat in the city. The condo also provides access to the Imperial Club's extensive 20,000 square feet of amenities, including an indoor pool, hot tub, steam rooms, gym, yoga room, theatre room/media lounge, squash courts, golf simulator, game room, and a terrace with BBQ facilities. Transportation is convenient with a streetcar stop right at your doorstep, multiple TTC routes, and the St. Clair subway station on Yonge St just a short walk away. The proximity to the Don Valley Parkway, just minutes away, offers easy access to downtown Toronto and beyond. This condo perfectly blends luxury with history, delivering an exceptional living experience in the heart of Toronto.
New construction
C$489,000
99 Foxbar Rd #1406, Toronto, ON M4V 2G5
1beds
1baths
Apartment
Built in ----
-- sqft lot
$-- Zestimate®
C$--/sqft
C$527/mo HOA
What's special
- 128 days
- 8
- 0
Zillow last checked:
Listing updated:
Listed by:
RE/MAX CONDOS PLUS CORPORATION
Source: TRREB,MLS®#: C13149290 Originating MLS®#: Toronto Regional Real Estate Board
Originating MLS®#: Toronto Regional Real Estate BoardFacts & features
Interior
Bedrooms & bathrooms
- Bedrooms: 1
- Bathrooms: 1
Bedroom
- Level: Flat
- Dimensions: 3 x 2.92
Dining room
- Description: Bedroom
- Level: Flat
- Area: 0 Square Meters
- Area source: Other
- Dimensions: 4.88 x 3.56
Kitchen
- Description: Kitchen
- Level: Flat
- Area: 0 Square Meters
- Area source: Other
- Dimensions: 4.88 x 3.56
Living room
- Description: Living Room
- Level: Flat
- Area: 0 Square Meters
- Area source: Other
- Dimensions: 4.88 x 3.56
Heating
- Forced Air, Gas
Cooling
- Central Air
Appliances
- Laundry: In-Suite Laundry
Features
- Flooring: Carpet Free
- Basement: None
- Has fireplace: No
Interior area
- Living area range: 500-599 null
Property
Parking
- Parking features: None
- Has garage: Yes
Features
- Exterior features: Open Balcony
Lot
- Features: Library, Rec./Commun.Centre, Park, Place Of Worship, Public Transit
Details
- Parcel number: 769280137
Construction
Type & style
- Home type: Apartment
- Property subtype: Apartment
- Attached to another structure: Yes
Materials
- Concrete
Condition
- New Construction
- New construction: Yes
Community & HOA
HOA
- Amenities included: Game Room, Party Room/Meeting Room, Guest Suites, Indoor Pool, Squash/Racquet Court, Media Room
- Services included: Building Insurance Included, Common Elements Included
- HOA fee: C$527 monthly
- HOA name: TSCC
Location
- Region: Toronto
Financial & listing details
- Annual tax amount: C$2,308
- Date on market: 5/20/2026
Price history
Price history is unavailable.
Public tax history
Tax history is unavailable.
Climate risks
Neighborhood: Yonge-St. Clair
Nearby schools
GreatSchools rating
No schools nearby
We couldn't find any schools near this home.
Similar homes
- C$488,0002 bd1 ba-- sqftImperial Plaza, Toronto, ON M4V 1N5For Sale
 MLS ID #C13668422, SKYLETTE MARKETING REALTY INC.. TRREB
 - C$475,0002 bd1 ba-- sqft135 Lower Sherbourne St #1839, Toronto, ON M5A 1Y4For Sale
 MLS ID #C13825662, HOMELIFE NEW WORLD REALTY INC.. TRREB
 - C$430,0001 bd1 ba-- sqft99 Foxbar Rd #306, Toronto, ON M4V 0B2For Sale
 MLS ID #C13237304, RE/MAX CONDOS PLUS CORPORATION. TRREB
 - C$490,0001 bd1 ba-- sqft127 Broadway Ave #1810, Toronto, ON M4P 1V2For Sale
 MLS ID #C13636672, RE/MAX HALLMARK REALTY LTD.. TRREB
