An offer has been accepted. Contact listing agent with any questions.No More showings. Great Country Living on 3.3 Acres. Enjoy the peace and privacy in this spacious 4-bedroom, 1½-bath home situated on 3.3 beautiful acres. The property offers large open front, side and rear yards, with wooded surroundings in the rear—providing plenty of room to enjoy the outdoors, garden, entertain, or simply relax and take in the natural setting. The first floor features a comfortable living room, dining room, kitchen, and two additional rooms that can easily serve as a den, home office, playroom, or flex spaces to suit your needs. The second floor offers 4 bedrooms and a full bath. The home also features a walk-out basement with additional storage and utility space. Outdoor and property highlights include a detached two-car garage, a long driveway with abundant parking, and plenty of land for recreation or future possibilities. Several important updates have already been completed, including a roof replacement in 2021, heater replaced in 2015, new A/C motor in 2024, and electrical wiring upgrades in 1994. The home also features a 50-gallon hot water heater. Conveniently located near Joint Base McGuire-Dix-Lakehurst, this property offers the best of both worlds, peaceful country surroundings with convenient access to employment, dining, and area amenities. Come see all this property has to offer and discover the possibilities of country living! Selling as-is. Sellers will provide the Smoke/Fire Certification. HIGHJEST AND BEST THURSDAY SEPTEMBER 10TH 12:00 pm.
Under contract
$429,900
99 Georgetown Rd, Chesterfield, NJ 08022
4beds
2,106sqft
Single Family Residence
Built in 1900
3.3 Acres Lot
$507,900 Zestimate®
$204/sqft
$-- HOA
What's special
Detached two-car garageDining room
- 13 days
- 2,755
- 174
Likely to sell faster than
Zillow last checked:
Listing updated:
Listed by:
Cathy Hutchison 609-506-2513,
RE/MAX at Home
Source: Bright MLS,MLS#: NJBL2118720
Facts & features
Interior
Bedrooms & bathrooms
- Bedrooms: 4
- Bathrooms: 2
- Full bathrooms: 1
- 1/2 bathrooms: 1
- Main level bathrooms: 1
Rooms
- Room types: Living Room, Dining Room, Kitchen, Den, Office
Den
- Level: Main
Dining room
- Level: Main
Kitchen
- Level: Main
Living room
- Level: Main
Office
- Level: Main
Heating
- Forced Air, Propane
Cooling
- Central Air, Electric
Appliances
- Included: Electric Water Heater
Features
- Basement: Full
- Has fireplace: No
Interior area
- Total structure area: 2,106
- Total interior livable area: 2,106 sqft
- Finished area above ground: 2,106
- Finished area below ground: 0
Property
Parking
- Total spaces: 6
- Parking features: Garage Faces Front, Detached, Driveway
- Garage spaces: 2
- Uncovered spaces: 4
Accessibility
- Accessibility features: 2+ Access Exits
Features
- Levels: Two
- Stories: 2
- Pool features: None
- Has view: Yes
- View description: Trees/Woods
Lot
- Size: 3.3 Acres
- Dimensions: 200.00 x 725 avg
- Features: Backs to Trees, Front Yard, SideYard(s)
Details
- Additional structures: Above Grade, Below Grade
- Parcel number: 180001000011
- Zoning: R-1
- Special conditions: Standard
Construction
Type & style
- Home type: SingleFamily
- Architectural style: Colonial
- Property subtype: Single Family Residence
Materials
- Frame
- Foundation: Brick/Mortar
Condition
- New construction: No
- Year built: 1900
Utilities & green energy
- Sewer: Septic Exists
- Water: Well
- Utilities for property: Propane
Community & HOA
Community
- Subdivision: None Available
HOA
- Has HOA: No
Location
- Region: Chesterfield
- Municipality: MANSFIELD TWP
Financial & listing details
- Price per square foot: $204/sqft
- Tax assessed value: $233,100
- Annual tax amount: $7,510
- Date on market: 9/1/2026
- Listing agreement: Exclusive Right To Sell
- Ownership: Fee Simple
Estimated market value
$507,900
$442,000 - $574,000
$3,452/mo
Price history
| Date | Event | Price |
|---|---|---|
| 9/13/2026 | Contingent | $429,900$204/sqft |
Source:  Bright MLS #NJBL2118720 Report a problem Bright MLS #NJBL2118720 Report a problem | ||
| 9/1/2026 | Listed for sale | $429,900+132.4%$204/sqft |
Source: Bright MLS #NJBL2118720 Report a problem | ||
| 4/10/2020 | Sold | $185,000+428.6%$88/sqft |
Source: Agent Provided Report a problem | ||
| 5/18/1994 | Sold | $35,000$17/sqft |
Source: Public Record Report a problem | ||
Public tax history
| Year | Property taxes | Tax assessment |
|---|---|---|
| 2025 | $7,564 -0.7% | $233,100 |
| 2024 | $7,618 | $233,100 |
| 2023 | -- | $233,100 |
| 2022 | $7,695 -2% | $233,100 |
| 2021 | $7,855 +3.6% | $233,100 |
| 2020 | $7,580 +4.3% | $233,100 |
| 2019 | $7,268 +0.1% | $233,100 |
| 2018 | $7,263 -0.1% | $233,100 |
| 2017 | $7,268 +1% | $233,100 |
| 2016 | $7,193 +4.3% | $233,100 |
| 2015 | $6,895 +1.1% | $233,100 |
| 2014 | $6,823 +6.9% | $233,100 -29.7% |
| 2012 | $6,385 -0.7% | $331,700 |
| 2011 | $6,432 +0.9% | $331,700 |
| 2010 | $6,375 +3.5% | $331,700 |
| 2009 | $6,160 +2% | $331,700 |
| 2008 | $6,037 +12.6% | $331,700 |
| 2007 | $5,361 +4.6% | $331,700 +117.8% |
| 2006 | $5,125 +3.8% | $152,300 |
| 2005 | $4,939 +11.3% | $152,300 |
| 2004 | $4,437 | $152,300 |
| 2003 | -- | $152,300 |
| 2002 | -- | $152,300 |
| 2001 | -- | $152,300 |
Find assessor info on the county website
Monthly payment
Est. payment
Payment breakdown
Explore the cost of this home by adjusting the details. Changes won't be saved.Climate risks
Neighborhood: 08022
Nearby schools
Schools provided by the listing agent
- High: Northern Burl. Co. Reg. Sr. H.s.
- District: Mansfield Township Public Schools
Source: Bright MLS. This data may not be complete. We recommend contacting the local school district to confirm school assignments for this home.
Similar homes
- $470,0004 bd2 ba1.6k sqft5785 S Broad St, Trenton, NJ 08620For Sale

 MLS ID #NJME2079760, Michelle Massotto, Keller Williams Premier. Bright MLS
 - $459,0004 bd2 ba2k sqft54 W Main St, Wrightstown, NJ 08562For Sale
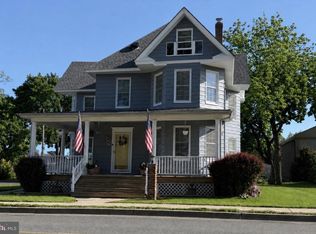 MLS ID #NJBL2112668, Gene Stravinsky, FCB Realty, LLC. Bright MLS
 - $449,9004 bd1 ba1.2k sqft117 Route 31 S, Pennington, NJ 08534For Sale
 MLS ID #NJME2083644, Jeanette Larkin, Keller Williams Premier. Bright MLS
 - $375,0004 bd2 ba1.7k sqft200 Allendale Dr, Morrisville, PA 19067For Sale
 MLS ID #PABU2131124, Diana Farmer, Keller Williams Real Estate-Langhorne. Bright MLS
 - $400,0004 bd3 ba1.7k sqft538 Fordham Ave, Burlington, NJ 08016For SaleMLS ID #NJBL2120108, Ronald Palentchar, RE/MAX World Class Realty. Bright MLS
- $479,0003 bd2 ba1.8k sqft142 Acorn Ct, Pemberton, NJ 08068For SaleMLS ID #NJBL2119694, Robert Playford, RealtyMark Properties. Bright MLS
- $437,0003 bd1 ba1.2k sqft5 Woodcrest Dr, Eastampton, NJ 08060For SaleMLS ID #NJBL2119234, Jack Vizzard, BHHS Fox & Roach Avalon. Bright MLS
- $425,0004 bd3 ba2k sqft55 Tweed Rd, Levittown, PA 19056For SaleMLS ID #PABU2125762, Laurie A Venegas, Customized Real Estate Services. Bright MLS
- $475,0004 bd2 ba1.3k sqft15 Sussex Rd, Marlton, NJ 08053For SaleMLS ID #NJBL2120044, Azieza Kazlak, HOF Realty. Bright MLS
- $395,0004 bd1 ba1.1k sqft2141 S Olden Ave, Hamilton, NJ 08610For SaleMLS ID #NJME2083004, Dan Turkel, Keller Williams Real Estate - Princeton. Bright MLS
- $490,0004 bd2 ba1.7k sqft11 Manor Ter, Mount Holly, NJ 08060For SaleMLS ID #NJBL2118280, Eric Carty, BHHS Fox & Roach-Cherry Hill. Bright MLS
- $435,0003 bd2 ba1.5k sqft218 Hendrickson Ave, Edgewater Park, NJ 08010For SaleMLS ID #NJBL2113696, Michelle Trani, Real Broker, LLC. Bright MLS
- $400,0004 bd2 ba1.4k sqft2414 New Albany Rd, Cinnaminson, NJ 08077For SaleMLS ID #NJBL2118542, Jo Mortimer, Long & Foster Real Estate, Inc.. Bright MLS
- $379,7773 bd2 ba3k sqft68 Tensaw Dr, Browns Mills, NJ 08015For SaleMLS ID #NJBL2120230, Michael Fingerman, HomeSmart First Advantage Realty. Bright MLS
- $399,0004 bd2 ba2.3k sqft103 California Trl, Browns Mills, NJ 08015For SaleMLS ID #NJBL2115938, Anthony Pepe, RE/MAX at Home. Bright MLS
- $419,9994 bd2 ba1.2k sqft128 Hunter Ave, Hamilton, NJ 08610For SaleMLS ID #NJME2079638, Yolanda Gulley, Keller Williams Premier. Bright MLS
- $525,0004 bd3 ba2.4k sqft1 Sandra Ln, Tabernacle, NJ 08088For SaleMLS ID #NJBL2117294, Andrea Martin, RE/MAX Preferred - Medford. Bright MLS
- $395,0004 bd2 ba2.3k sqft549 Main St, Lumberton, NJ 08048For SaleMLS ID #NJBL2118226, Keith Ludwick, Commercial Transfer Group, LLC. Bright MLS
- $414,9003 bd3 ba1.6k sqft127 Toledo Ln, Willingboro, NJ 08046For SaleMLS ID #NJBL2117596, Carleton Badger, EXP Realty, LLC. Bright MLS
