Nestled in the highly sought-after Lincoln Heights neighborhood, this exceptional residence is not to be missed! The upper level boasts an inviting open living/dining room with cozy fireplace, beautifully updated kitchen with granite counters & SS appliances, & three bedrooms with family bath. Experience ultimate indoor/outdoor entertaining with the wooden deck right outside the kitchen & dining spaces. The expansive lower level includes the captivating fire-placed family room adorned with custom built-in cabinetry, practical half-bath/laundry, convenient mud-room with direct access to garage & backyard, & a versatile bonus room (possible 4th bedroom?) with California Closets Cabinetry. Outside, sun-soaked raised garden beds will fulfill any gardening aspirations; while the fully-enclosed backyard, resembling a picturesque park, offers countless opportunities to relax, play & enjoy. Prime location near Pizzi Farms & MacArthur school. Easy commuter access to 128 & the Mass Pike.
Sold for $890,000
$890,000
99 Graymore Rd, Waltham, MA 02451
3beds
1,858sqft
Single Family Residence
Built in 1967
0.91 Acres Lot
$979,600 Zestimate®
$479/sqft
$4,032 Estimated rent
Home value
$979,600
$921,000 - $1.05M
$4,032/mo
Zestimate® history
Owner options
List your home for rent
$4,032/mo
Rent Zestimate®
Find your next renter with Zillow Rental Manager. Plus, with online applications, you can quickly screen prospective tenants – for free.
$4,032/mo
Rent Zestimate®
Refinance and save
$5,952/mo
Est. payment
Refinancing to a lower rate could help reduce your monthly payments and save thousands over the life of the loan.
$5,952/mo
Est. payment
Explore your selling options
Work with a Zillow partner agent
Leverage their expertise and Zillow's premium Showcase listings to get your home seen by more buyers.
Get startedList with your own agent
Get your home in front of millions of buyers by listing it on Zillow.
Learn how to do itSell it yourself
Take full control of how buyers see your home on Zillow by listing For Sale by Owner (FSBO).
List your homeWhat's special
Cozy fireplaceGranite countersConvenient mud-roomSs appliancesCustom built-in cabinetryBeautifully updated kitchenVersatile bonus room
Zillow last checked:
Listing updated:
Listed by:
Ellen Sullivan 617-921-6158,
Coldwell Banker Realty - Belmont 617-484-5300
Bought with:
Ashley Bergin
Keller Williams Realty-Merrimack
Source: MLS PIN,MLS#: 73163880
Facts & features
Interior
Bedrooms & bathrooms
- Bedrooms: 3
- Bathrooms: 2
- Full bathrooms: 1
- 1/2 bathrooms: 1
Primary bedroom
- Features: Flooring - Wood, Closet - Double
- Level: First
- Area: 154
- Dimensions: 14 x 11
Bedroom 2
- Features: Flooring - Wood, Closet - Double
- Level: First
- Area: 140
- Dimensions: 10 x 14
Bedroom 3
- Features: Closet, Closet/Cabinets - Custom Built, Flooring - Wood
- Level: First
- Area: 100
- Dimensions: 10 x 10
Bathroom 1
- Features: Bathroom - Full, Bathroom - Tiled With Tub & Shower, Flooring - Stone/Ceramic Tile
- Level: First
- Area: 77
- Dimensions: 7 x 11
Bathroom 2
- Features: Bathroom - Half, Flooring - Laminate, Dryer Hookup - Electric, Washer Hookup
- Level: Basement
- Area: 48
- Dimensions: 8 x 6
Dining room
- Features: Flooring - Wood, Deck - Exterior, Exterior Access, Open Floorplan
- Level: First
- Area: 132
- Dimensions: 11 x 12
Family room
- Features: Closet, Closet/Cabinets - Custom Built, Flooring - Wall to Wall Carpet
- Level: Basement
- Area: 368
- Dimensions: 16 x 23
Kitchen
- Features: Flooring - Stone/Ceramic Tile, Dining Area, Countertops - Stone/Granite/Solid, Cabinets - Upgraded, Deck - Exterior, Exterior Access, Remodeled, Stainless Steel Appliances
- Level: First
- Area: 132
- Dimensions: 12 x 11
Living room
- Features: Ceiling Fan(s), Flooring - Wood, Open Floorplan
- Level: First
- Area: 224
- Dimensions: 16 x 14
Heating
- Electric Baseboard
Cooling
- Window Unit(s)
Appliances
- Included: Electric Water Heater, Water Heater, Range, Dishwasher, Disposal, Microwave, Refrigerator
- Laundry: Electric Dryer Hookup, Washer Hookup
Features
- Closet/Cabinets - Custom Built, Bonus Room, Mud Room
- Flooring: Wood, Tile, Vinyl, Carpet, Flooring - Wall to Wall Carpet
- Doors: Insulated Doors, Storm Door(s)
- Windows: Insulated Windows, Storm Window(s), Screens
- Basement: Full,Finished,Garage Access
- Number of fireplaces: 2
- Fireplace features: Family Room, Living Room
Interior area
- Total structure area: 1,858
- Total interior livable area: 1,858 sqft
Property
Parking
- Total spaces: 3
- Parking features: Attached, Paved Drive, Paved
- Attached garage spaces: 1
- Uncovered spaces: 2
Features
- Patio & porch: Deck
- Exterior features: Deck, Rain Gutters, Hot Tub/Spa, Storage, Screens, Fenced Yard, Garden
- Has spa: Yes
- Spa features: Private
- Fencing: Fenced/Enclosed,Fenced
Lot
- Size: 0.91 Acres
- Features: Easements, Level
Details
- Parcel number: 827737
- Zoning: Res
Construction
Type & style
- Home type: SingleFamily
- Architectural style: Raised Ranch
- Property subtype: Single Family Residence
Materials
- Frame
- Foundation: Block
- Roof: Shingle
Condition
- Year built: 1967
Utilities & green energy
- Electric: Circuit Breakers
- Sewer: Public Sewer
- Water: Public
- Utilities for property: for Electric Range, for Electric Oven, for Electric Dryer, Washer Hookup
Community & HOA
Community
- Features: Shopping, Tennis Court(s), Park, Walk/Jog Trails, Medical Facility, Highway Access
HOA
- Has HOA: No
Location
- Region: Waltham
Financial & listing details
- Price per square foot: $479/sqft
- Tax assessed value: $703,300
- Annual tax amount: $4,570
- Date on market: 9/21/2026
- Listing terms: Contract
- Exclusions: Washer/Dryer. Hot Tub, Porch Swing, & Picnic Table Negotiable. Play Structure & Firewood To Stay.
Price history
| Date | Event | Price |
|---|---|---|
| 11/16/2023 | Sold | $890,000+8.7%$479/sqft |
Source: MLS PIN #73163880 Report a problem | ||
| 10/3/2023 | Contingent | $819,000$441/sqft |
Source: MLS PIN #73163880 Report a problem | ||
| 9/27/2023 | Listed for sale | $819,000+22.6%$441/sqft |
Source: MLS PIN #73163880 Report a problem | ||
| 2/27/2019 | Sold | $668,000-1.8%$360/sqft |
Source: Public Record Report a problem | ||
| 1/29/2019 | Pending sale | $679,900$366/sqft |
Source: Coldwell Banker Residential Brokerage - Waltham #72421478 Report a problem | ||
| 1/15/2019 | Price change | $679,900-1.4%$366/sqft |
Source: Coldwell Banker Residential Brokerage - Waltham #72421478 Report a problem | ||
| 12/4/2018 | Price change | $689,900-1.4%$371/sqft |
Source: Coldwell Banker Residential Brokerage - Waltham #72421478 Report a problem | ||
| 11/20/2018 | Price change | $699,900-2.1%$377/sqft |
Source: Coldwell Banker Residential Brokerage - Waltham #72421478 Report a problem | ||
| 11/8/2018 | Listed for sale | $715,000+409.8%$385/sqft |
Source: Coldwell Banker Residential Brokerage - Waltham #72421478 Report a problem | ||
| 10/24/2013 | Sold | $140,250$75/sqft |
Source: Public Record Report a problem | ||
Public tax history
| Year | Property taxes | Tax assessment |
|---|---|---|
| 2025 | $7,949 +8.7% | $809,500 +6.7% |
| 2024 | $7,315 +0.8% | $758,800 +7.9% |
| 2023 | $7,258 -0.1% | $703,300 +7.8% |
| 2022 | $7,267 +0.9% | $652,300 +2.5% |
| 2021 | $7,203 +3.1% | $636,300 +8.8% |
| 2020 | $6,987 -0.7% | $584,700 +5.2% |
| 2019 | $7,038 +14.6% | $555,900 +14.1% |
| 2018 | $6,144 +6.8% | $487,200 +6.3% |
| 2017 | $5,755 +7% | $458,200 +4.3% |
| 2016 | $5,376 -4.2% | $439,200 +2.7% |
| 2015 | $5,613 +1.3% | $427,500 +3.6% |
| 2014 | $5,540 +0.4% | $412,500 +0.9% |
| 2013 | $5,517 -0.2% | $409,000 -1.2% |
| 2012 | $5,526 +2% | $413,900 |
| 2011 | $5,418 -2.7% | $413,900 -6.8% |
| 2010 | $5,567 +5.7% | $443,900 -4.7% |
| 2009 | $5,266 +4.9% | $466,000 -2% |
| 2008 | $5,019 +2.6% | $475,700 -3% |
| 2007 | $4,890 +0.5% | $490,500 +4.1% |
| 2006 | $4,867 +11.1% | $471,200 +6.3% |
| 2005 | $4,382 +7.4% | $443,100 |
| 2004 | $4,081 +2.9% | $443,100 +8% |
| 2003 | $3,967 +13.2% | $410,200 +22.6% |
| 2002 | $3,504 +7.9% | $334,700 +20.7% |
| 2000 | $3,246 -2.3% | $277,200 +6.3% |
| 1999 | $3,321 | $260,700 |
Find assessor info on the county website
Neighborhood: 02451
Nearby homes

- $1,001,7004 bd3 ba1.8k sqft93 Graymore Rd, Waltham, MA 02451Off Market
- $1,030,6004 bd2 ba2.4k sqft107 Graymore Rd, Waltham, MA 02451Off Market
- $1,060,6004 bd2 ba2.9k sqft94 Graymore Rd, Waltham, MA 02451Off Market
- $1,003,7004 bd3 ba2.3k sqft110 Graymore Rd, Waltham, MA 02451Off Market
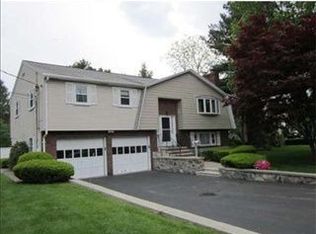
- $1,001,2003 bd2 ba2.8k sqft85 Graymore Rd, Waltham, MA 02451Off Market
- $1,160,1005 bd3 ba3.4k sqft113 Graymore Rd, Waltham, MA 02451Off Market
- $1,005,3004 bd3 ba2.9k sqft84 Graymore Rd, Waltham, MA 02451Off Market
- $914,4003 bd1 ba1.8k sqft266 Hardy Pond Rd, Waltham, MA 02451Off Market
Nearby schools
GreatSchools rating
- 8/10Douglas Macarthur Elementary SchoolGrades: K-5Distance: 0.5 mi
- 8/10John F Kennedy Middle SchoolGrades: 6-8Distance: 1.3 mi
- 4/10Waltham Sr High SchoolGrades: 9-12Distance: 1.1 mi
Schools provided by the listing agent
- Elementary: Macarthur
- Middle: Kennedy
- High: Waltham High
Source: MLS PIN. This data may not be complete. We recommend contacting the local school district to confirm school assignments for this home.
Get a cash offer in 3 minutes
Find out how much your home could sell for in as little as 3 minutes with a no-obligation cash offer.
Estimated market value
$979,600
Get a cash offer in 3 minutes
Find out how much your home could sell for in as little as 3 minutes with a no-obligation cash offer.
Estimated market value
$979,600
- Massachusetts
- Middlesex County
- Waltham
- 02451
- 99 Graymore Rd
