Skip main navigation
Active under contract
  • Listed by: Realty One Group Next Level
    $425,000

    99 Hunt Hill Road, Rindge, NH 03461

    4beds
    1,872sqft
    : Get pre-qualified
    Single Family Residence
    Built in 1975
    1.78 Acres Lot
    $438,300 Zestimate®
    $227/sqft
    $-- HOA

    What's special

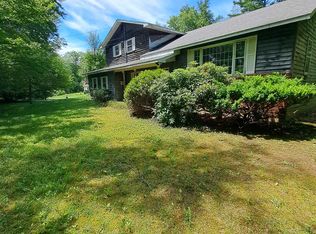
    Welcome to 99 Hunt Hill Rd — a place that truly feels like home. Set in a quiet, peaceful area, this property offers the space and comfort you’ve been looking for, both inside and out. The main living area is thoughtfully laid out for everyday living, featuring a welcoming living room, a kitchen and dining area perfect for gathering, a dedicated office or flex space, a bathroom, and the convenience of first-floor laundry. Upstairs, you’ll find all four bedrooms along with an additional bathroom, creating a functional and private layout for family and guests alike. The basement adds even more versatility and is currently being used as a home gym—ideal for fitness, hobbies, or future expansion. Step outside to enjoy a beautiful yard along with a large deck—perfect for entertaining, summer cookouts, or simply relaxing and taking in the peaceful surroundings. Surrounded by nature, you’ll love the sense of privacy while still being within easy reach of local amenities. If you’ve been searching for a home that offers both comfort and charm, this is it. Showings to begin at the Open House, Saturday April 25th 11-1 and Sunday April 26th 10-12
    35 days
    |
    105
    |
    0
    |

    Zillow last checked:

    Listing updated:

    Listed by:

    Heather A Vicente,

    Realty One Group Next Level 888-888-7653

    Source: PrimeMLS,MLS#: 5084577MLS Logo

      Facts & features

      Interior

      Bedrooms & bathrooms
      • Bedrooms: 4
      • Bathrooms: 2
      • Full bathrooms: 1
      • 1/2 bathrooms: 1
      Heating
      • Oil, Pellet Stove, Baseboard
      Cooling
      • Wall Unit(s)
      Appliances
      • Included: Dishwasher, Dryer, Microwave, Electric Range, Refrigerator, Washer
      • Laundry: 1st Floor Laundry
      Features
      • Kitchen Island, Kitchen/Dining
      • Flooring: Carpet, Ceramic Tile, Laminate, Vinyl Plank
      • Basement: Concrete,Storage Space,Unfinished,Walkout,Interior Access,Walk-Out Access
      Interior area
      • Total structure area: 2,808
      • Total interior livable area: 1,872 sqft
      • Finished area above ground: 1,872
      • Finished area below ground: 0
      Video & virtual tour

      Property

      Parking
      • Total spaces: 2
      • Parking features: Dirt, Gravel, Driveway, Garage
      • Garage spaces: 2
      • Has uncovered spaces: Yes
      Features
      • Levels: Two
      • Stories: 2
      • Exterior features: Deck, Garden
      • Frontage length: Road frontage: 100
      Lot
      • Size: 1.78 Acres
      • Features: Country Setting
      Details
      • Parcel number: RINDM6L49U4
      • Zoning description: Residential

      Construction

      Type & style
      • Home type: SingleFamily
      • Architectural style: Colonial
      • Property subtype: Single Family Residence
      Materials
      • Wood Frame, Clapboard Exterior
      • Foundation: Concrete
      • Roof: Asphalt Shingle
      Condition
      • New construction: No
      • Year built: 1975

      Utilities & green energy

      • Electric: Circuit Breakers
      • Sewer: Private Sewer
      • Utilities for property: Cable Available

      Community & HOA

      Location
      • Region: Rindge

      Financial & listing details

      • Price per square foot: $227/sqft
      • Tax assessed value: $228,700
      • Annual tax amount: $5,928
      • Date on market: 4/21/2026
      Get pre-qualifiedBe ready to make an offer.
      Connect with an agentGet info on this home, tour, and more.
      Calculate monthly paymentSee if you can afford this home.

        Estimated market value

        $438,300

        $416,000 - $460,000

        $2,900/mo

        Price history

        DateEventPrice
        4/25/2026Listed for sale$425,000+84.8%$227/sqft
        Source: PrimeMLS #5084577 Report a problem
        7/17/2019Sold$230,000+0%$123/sqft
        Source: PrimeMLS #4751597 Report a problem
        7/15/2019Pending sale$229,900$123/sqft
        Source: Better Homes and Gardens Real Estate The Masiello Group #4751597 Report a problem
        5/15/2019Listed for sale$229,900+14.9%$123/sqft
        Source: BH&G - The Masiello Group #4751597 Report a problem
        6/30/2017Sold$200,000+2.6%$107/sqft
        Source: PrimeMLS #4634529 Report a problem
        12/27/2016Listing removed$195,000$104/sqft
        Source: Hampsey & Grenier Associates #4516688 Report a problem
        9/22/2016Listed for sale$195,000+13.4%$104/sqft
        Source: Hampsey & Grenier Assoc. LLC #4516688 Report a problem
        12/18/2015Listing removed$172,000$92/sqft
        Source: Candice Starrett Real Estate, LLC #4405826 Report a problem
        7/6/2015Sold$172,000$92/sqft
        Source: Public Record Report a problem
        3/12/2015Pending sale$172,000$92/sqft
        Source: Candice Starrett Real Estate, LLC #4405826 Report a problem
        3/6/2015Listed for sale$172,000$92/sqft
        Source: Candice Starrett Real Estate, LLC #4405826 Report a problem

        Public tax history

        YearProperty taxesTax assessment
        2024$5,788 +1.1%$228,700
        2023$5,727 +8.7%$228,700 0%
        2022$5,269 +1.7%$228,800
        2021$5,182 +0.9%$228,800
        2020$5,137 +13.1%$228,800 +39.8%
        2019$4,544 +0.9%$163,700
        2018$4,502 +1.1%$163,700
        2017$4,451 -2.6%$163,700
        2016$4,569 +0.1%$163,700
        2015$4,566 +10.4%$163,700 +3.1%
        2014$4,134 +2.3%$158,800 +0.1%
        2013$4,041 +8.3%$158,700
        2010$3,733 -2.8%$158,700 -10.1%
        2009$3,839 $176,600

        Find assessor info on the county website

        Monthly payment

        Est. payment

          Payment breakdown

          Explore the cost of this home by adjusting the details. Changes won't be saved.
          All calculations are estimates and provided by Zillow, Inc. for informational purposes only. Actual amounts may vary.
          HOA fees may include property taxes on listings classified as Co-Ops. Contact the listing agent and/or owner for fee details.
          Mortgage interest rates are dependent on a number of factors, including credit score, down payment, and repayment length. Interest rate data provided by Zillow Group Marketplace, Inc. as of 1/1/1970 from various mortgage lenders with which we have lead or other similar arrangements; the Estimated Payment is an average of those rates.
          See how much you could borrow to make a competitive offer.

          Climate risks

          Neighborhood: 03461

          Getting around

          5 / 100
          Car-Dependent
          12 / 100
          Somewhat Bikeable

          Nearby schools

          GreatSchools rating
          Schools provided by the listing agent
          • Elementary: Rindge Memorial School
          • Middle: Jaffrey-Rindge Middle School
          • High: Conant High School
          • District: Jaffrey-Rindge Coop Sch Dst

          Source: PrimeMLS. This data may not be complete. We recommend contacting the local school district to confirm school assignments for this home.

          A local agent can set up tours, give advice and negotiate with sellers.

          Browse local experts

          Similar homes

          Skip to the end of the carouselSkip to the beginning of the carousel