Introducing the Saluda floor plan at 99 Lookout Point, a beautifully designed new construction home situated on a private exterior homesite backing to mature trees in the sought-after East Wynd community. With over 3,000 square feet, this spacious two-story home offers 5 bedrooms, 4 bathrooms, and an exceptional blend of comfort and functionality. A welcoming exterior showcases attractive architectural details, including a metal roof accent and a second-level balcony, the perfect spot to relax and enjoy the coastal breeze from the nearby Intracoastal Waterway. Inside, you'll find 9-foot ceilings on both the first and second floors, creating an open and airy feel throughout the home. The thoughtfully designed layout includes a bright sunroom, spacious gathering areas, and a large loft that provides flexible space for entertaining, recreation, or everyday living. Elegant coffered ceilings enhance both the living room into the eat-in dining area. The luxury primary bath option features a freestanding soaking tub and an oversized tile shower, creating a spa-inspired retreat. A desirable 3-car garage provides abundant storage and parking space. Life in East Wynd offers exclusive amenities including a gated entrance, sidewalks, streetlights, and a community day dock with kayak and paddleboard launch. Residents also enjoy access to natural gas, water and sewer services, plus high-speed internet through AT&T Fiber or Spectrum. Do not miss this opportunity to own a spacious new home in one of the area's most desirable waterfront communities, where privacy, convenience, and coastal charm come together. Home is currently under construction with an estimated completion of Winter 2027.
New construction
$709,443
99 Lookout Point, Hampstead, NC 28443
5beds
3,060sqft
Single Family Residence
Built in 2026
0.28 Acres Lot
$-- Zestimate®
$232/sqft
$125/mo HOA
What's special
- 111 days
- 13
- 5
Zillow last checked:
Listing updated:
Listed by:
Sara Helms 910-409-5224,
Mungo Homes
Source: Hive MLS,MLS#: 100603954 Originating MLS: Cape Fear Realtors MLS, Inc.
Originating MLS: Cape Fear Realtors MLS, Inc.Facts & features
Interior
Bedrooms & bathrooms
- Bedrooms: 5
- Bathrooms: 4
- Full bathrooms: 4
Rooms
- Room types: Master Bedroom, Bedroom 2, Bedroom 3, Bedroom 4, Bedroom 5, Living Room, Loft, Sunroom
Heating
- Gas Pack, Heat Pump, Electric, Natural Gas, Zoned
Cooling
- Central Air, Zoned, Heat Pump
Appliances
- Included: Gas Cooktop, Built-In Microwave, Built-In Electric Oven, Dishwasher
Features
- Walk-in Closet(s), High Ceilings, Kitchen Island, Pantry, Walk-in Shower, Walk-In Closet(s)
- Has fireplace: No
Interior area
- Total structure area: 3,060
- Total interior livable area: 3,060 sqft
Property
Parking
- Total spaces: 3
- Parking features: Concrete
- Attached garage spaces: 3
Features
- Levels: Two
- Patio & porch: Patio, Porch
- Fencing: None
- Has view: Yes
- View description: See Remarks
- Frontage type: See Remarks
Lot
- Size: 0.28 Acres
- Dimensions: 164 x 76
Details
- Parcel number: 42145077980000
- Zoning: RP
- Special conditions: Standard
Construction
Type & style
- Home type: SingleFamily
- Property subtype: Single Family Residence
Materials
- Fiber Cement, Wood Frame
- Foundation: Slab
- Roof: Architectural Shingle
Condition
- Under Construction
- New construction: Yes
- Year built: 2026
Details
- Warranty included: Yes
Utilities & green energy
- Sewer: Public Sewer
- Water: Public
- Utilities for property: Natural Gas Connected, Sewer Connected, Water Connected
Community & HOA
Community
- Subdivision: East Wynd
HOA
- Has HOA: Yes
- Amenities included: Waterfront Community, Gated, Maintenance Common Areas, Maintenance Roads, Management, Sidewalks, Street Lights
- HOA fee: $1,500 annually
- HOA name: East Wynd HOA
- HOA phone: 910-256-2021
Location
- Region: Hampstead
Financial & listing details
- Price per square foot: $232/sqft
- Date on market: 9/16/2026
- Cumulative days on market: 111 days
- Listing agreement: Exclusive Right To Sell
- Listing terms: Cash,Conventional,VA Loan
- Road surface type: Paved
Estimated market value
Not available
Estimated sales range
Not available
Not available
Price history
| Date | Event | Price |
|---|---|---|
| 9/16/2026 | Listed for sale | $709,443$232/sqft |
Source:  Hive MLS #100603954 Report a problem Hive MLS #100603954 Report a problem | ||
Public tax history
Tax history is unavailable.
Monthly payment
Est. payment
Payment breakdown
Explore the cost of this home by adjusting the details. Changes won't be saved.Climate risks
Neighborhood: 28443
Nearby schools
Schools provided by the listing agent
- Elementary: North Topsail
- Middle: Surf City
- High: Topsail
Source: Hive MLS. This data may not be complete. We recommend contacting the local school district to confirm school assignments for this home.
- $629,4305 bd4 ba2.6k sqft113 Lookout Point, Hampstead, NC 28443New Construction

- $709,8096 bd5 ba3.5k sqft127 Lookout Point, Hampstead, NC 28443New Construction

- $639,6145 bd4 ba3k sqft88 Lookout Point, Hampstead, NC 28443New Construction

- $687,8444 bd3 ba2.9k sqft155 Lookout Point, Hampstead, NC 28443Sold
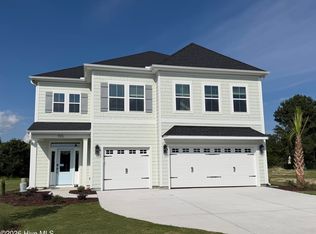
Similar homes
- $709,8096 bd5 ba3.5k sqft127 Lookout Point, Hampstead, NC 28443New Construction
 MLS ID #100578885, Sara Helms, Mungo Homes. Hive MLS
 - $685,0004 bd3 ba2.4k sqft646 Crown Pointe Drive, Hampstead, NC 28443For Sale
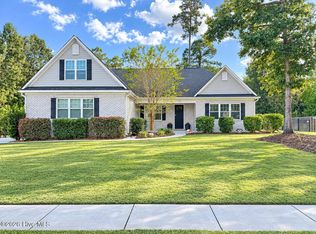 MLS ID #100604120, Sandra Chisholm, SJC Real Estate LLC. Hive MLS
 - $653,0004 bd3 ba2.6k sqft118 Persimmon Lane, Hampstead, NC 28443For Sale
 MLS ID #100604473, The Rieker Team, Intracoastal Realty Corporation. Hive MLS
 - $619,7054 bd3 ba2.5k sqft144 Lookout Point, Hampstead, NC 28443New Construction
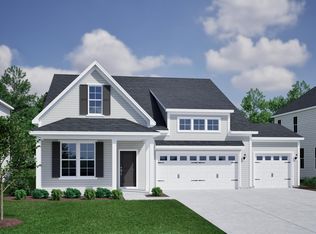 MLS ID #100603243, Sara Helms, Mungo Homes. Hive MLS
 - $629,4305 bd4 ba2.6k sqft113 Lookout Point, Hampstead, NC 28443New ConstructionMLS ID #100588737, Sara Helms, Mungo Homes. Hive MLS
- $649,4264 bd3 ba2.8k sqft37 Lookout Point, Hampstead, NC 28443New ConstructionMLS ID #100577968, Sara Helms, Mungo Homes. Hive MLS
- $636,0004 bd4 ba3.3k sqft29 Farm Meadow Court, Hampstead, NC 28443For SaleMLS ID #100588239, Jane F Blackmon, Cotton Property Management. Hive MLS
- $715,0003 bd3 ba2.4k sqft117 Middle Point Road, Hampstead, NC 28443For SaleMLS ID #100600998, Kim A Keenan, REAL Broker LLC. Hive MLS
- $609,2394 bd4 ba2.4k sqft258 Planters Walk, Hampstead, NC 28443New ConstructionHive MLS
- $729,0003 bd3 ba2.3k sqft2005 Country Club Drive, Hampstead, NC 28443For SaleMLS ID #100602869, Irena B Kohler, Coldwell Banker Sea Coast Advantage-Hampstead. Hive MLS
- $800,0005 bd4 ba3k sqft134 Wild Berry Lane, Hampstead, NC 28443For SaleMLS ID #100575522, Brenda L Bokano, Coldwell Banker Sea Coast Advantage-Midtown. Hive MLS
- $775,0005 bd3 ba2.6k sqft80 Stratford Place, Hampstead, NC 28443For SaleMLS ID #100592879, Stacy L Warren, RE/MAX Executive. Hive MLS
- $584,4004 bd3 ba3.2k sqft30 Silo Court, Hampstead, NC 28443For SaleMLS ID #100602152, Donna Melfi, The Saltwater Agency LLC. Hive MLS
- $669,9004 bd3 ba2.6k sqft207 Westminster Way, Hampstead, NC 28443For SaleMLS ID #100575276, Lisa A Mathews, RE/MAX Essential. Hive MLS
- $749,0004 bd4 ba3.3k sqft107 S Grist Mill Road, Hampstead, NC 28443For SaleMLS ID #100587072, Coastal Dreams Real Estate Team, Century 21 Coastal Advantage. Hive MLS
- $599,0004 bd4 ba2.7k sqft90 E Singing Avenue, Hampstead, NC 28443For SaleMLS ID #100604440, Jennifer Richardson Real Estate, Berkshire Hathaway HomeServices Carolina Premier Properties. Hive MLS
- $629,2933 bd4 ba2.5k sqft272 Planters Walk, Hampstead, NC 28443New ConstructionHive MLS
- $799,0004 bd4 ba3.1k sqft39 Stratford Place, Hampstead, NC 28443For SaleMLS ID #100600250, Gary J Traflet, Living Seaside Realty Group. Hive MLS
- $639,0003 bd3 ba2.8k sqft23 Stonegate Circle, Hampstead, NC 28443For SaleMLS ID #100579325, Ashley Davis, Better Homes and Gardens Real Estate Treasure. Hive MLS
