Welcome to 99 Merrill Road, a rare opportunity to own over 12 private acres in Lewiston while remaining just minutes from shopping, restaurants, hospitals, I-95, and Bates College. Properties that combine this level of privacy, acreage, and convenience are very difficult to find.
Set far back from the road at the end of a long private driveway, this well-built home offers the peaceful setting buyers are searching for without sacrificing accessibility. Inside, the impressive great room with cathedral ceilings creates a bright, open atmosphere that immediately sets the tone for the home. Large windows bring in natural light and views of the surrounding woods, while the flexible layout provides both comfort and functionality.
The home features three bedrooms and three full bathrooms, including a convenient first-floor primary suite. The spacious loft area with its own full bath adds exceptional versatility and can easily serve as a guest retreat, office, media room, or additional living space.
The daylight walk-out basement, warmed by a pellet stove, provides even more usable space and future potential. An oversized attached two-car garage with direct entry adds practicality year-round.
What truly makes this property stand out is the lifestyle it provides--quiet mornings, abundant wildlife, wooded surroundings, and room to breathe, all while remaining close to everyday necessities. Buyers seeking acreage and privacy in Southern/Central Maine know how limited quality options like this have become.
Pending
Price cut: $4.1K (6/23)
$584,900
99 Merrill Road, Lewiston, ME 04240
3beds
2,435sqft
Single Family Residence
Built in 2000
12.36 Acres Lot
$577,500 Zestimate®
$240/sqft
$-- HOA
What's special
Convenient first-floor primary suiteDaylight walk-out basementBright open atmosphere
- 58 days |
- 188 |
- 7 |
Zillow last checked:
Listing updated:
Listed by:
Keller Williams Realty jlaverdiere@gmail.com
Source: Maine Listings,MLS#: 1663149
Facts & features
Interior
Bedrooms & bathrooms
- Bedrooms: 3
- Bathrooms: 3
- Full bathrooms: 3
Primary bedroom
- Features: Full Bath
- Level: First
- Area: 179.55 Square Feet
- Dimensions: 13.5 x 13.3
Bedroom 2
- Features: Closet
- Level: First
- Area: 210.98 Square Feet
- Dimensions: 15.4 x 13.7
Bedroom 3
- Features: Full Bath
- Level: Second
- Area: 541.98 Square Feet
- Dimensions: 18 x 30.11
Bonus room
- Features: Heat Stove
- Level: Basement
- Area: 1052.75 Square Feet
- Dimensions: 42.11 x 25
Dining room
- Features: Built-in Features
- Level: First
- Area: 176.89 Square Feet
- Dimensions: 13.3 x 13.3
Great room
- Level: First
- Area: 324 Square Feet
- Dimensions: 27 x 12
Kitchen
- Features: Eat-in Kitchen
- Level: First
- Area: 289 Square Feet
- Dimensions: 17 x 17
Living room
- Features: Skylight
- Level: First
- Area: 237 Square Feet
- Dimensions: 15.8 x 15
Heating
- Baseboard, Zoned
Cooling
- None
Appliances
- Included: Dishwasher, Electric Range, Refrigerator
Features
- 1st Floor Bedroom, 1st Floor Primary Bedroom w/Bath, Bathtub, Shower, Walk-In Closet(s)
- Flooring: Carpet, Tile, Wood
- Basement: Interior Entry,Walk-Out Access,Daylight,Full
- Has fireplace: No
Interior area
- Total structure area: 2,435
- Total interior livable area: 2,435 sqft
- Finished area above ground: 2,435
- Finished area below ground: 0
Property
Parking
- Total spaces: 2
- Parking features: Gravel, 11 - 20 Spaces, On Site
- Attached garage spaces: 2
Features
- Levels: Multi/Split
- Patio & porch: Deck
- Has view: Yes
- View description: Trees/Woods
Lot
- Size: 12.36 Acres
- Features: Near Shopping, Near Town, Rural, Level, Open Lot, Wooded
Details
- Parcel number: LEWIM111L005
- Zoning: MDR
Construction
Type & style
- Home type: SingleFamily
- Architectural style: Cape Cod,Garrison,Other
- Property subtype: Single Family Residence
Materials
- Wood Frame, Vinyl Siding
- Foundation: Poured Concrete
- Roof: Pitched,Shingle
Condition
- Year built: 2000
Utilities & green energy
- Electric: Circuit Breakers
- Sewer: Private Sewer, Septic Tank
- Water: Private, Well
Community & HOA
Community
- Security: Security System, Air Radon Mitigation System
Location
- Region: Lewiston
Financial & listing details
- Price per square foot: $240/sqft
- Tax assessed value: $212,040
- Annual tax amount: $6,951
- Date on market: 6/23/2026
- Road surface type: Paved
Estimated market value
$577,500
$549,000 - $606,000
$3,320/mo
Price history
| Date | Event | Price |
|---|---|---|
| 6/26/2026 | Pending sale | $584,900$240/sqft |
Source:  Maine Listings #1663149 Report a problem Maine Listings #1663149 Report a problem | ||
| 6/23/2026 | Price change | $584,900-0.7%$240/sqft |
Source: Maine Listings #1663149 Report a problem | ||
| 5/26/2026 | Pending sale | $589,000$242/sqft |
Source: Maine Listings #1663149 Report a problem | ||
| 5/20/2026 | Listed for sale | $589,000+9.1%$242/sqft |
Source: Maine Listings #1663149 Report a problem | ||
| 2/21/2025 | Sold | $540,000-1.8%$222/sqft |
Source: Maine Listings #1610476 Report a problem | ||
| 1/16/2025 | Pending sale | $550,000$226/sqft |
Source: Maine Listings #1610476 Report a problem | ||
| 12/2/2024 | Listed for sale | $550,000$226/sqft |
Source: Maine Listings #1610476 Report a problem | ||
Public tax history
| Year | Property taxes | Tax assessment |
|---|---|---|
| 2024 | $6,737 +5.9% | $212,040 |
| 2023 | $6,361 +5.3% | $212,040 |
| 2022 | $6,043 +0.9% | $212,040 |
| 2021 | $5,992 -1.4% | $212,040 |
| 2020 | $6,079 -0.8% | $212,040 |
| 2019 | $6,130 +0.8% | $212,040 |
| 2018 | $6,079 +2.3% | $212,040 |
| 2017 | $5,941 +1.7% | $212,040 |
| 2016 | $5,840 +0.6% | $212,040 |
| 2015 | $5,804 | $212,040 |
Find assessor info on the county website
Monthly payment
Est. payment
Payment breakdown
Explore the cost of this home by adjusting the details. Changes won't be saved.Climate risks
Neighborhood: 04240
Nearby schools
GreatSchools rating
- 2/10Raymond A. Geiger Elementary SchoolGrades: PK-6Distance: 1.9 mi
- 1/10Lewiston Middle SchoolGrades: 7-8Distance: 3.4 mi
- 2/10Lewiston High SchoolGrades: 9-12Distance: 4.1 mi
- $457,2004 bd2 ba2.1k sqft103 Merrill Rd, Lewiston, ME 04240Off Market
- $286,3003 bd1 ba1k sqft123 Merrill Rd, Lewiston, ME 04240Off Market
- $428,0004 bd1 ba2k sqft145 Merrill Rd, Lewiston, ME 04240Off Market
- $398,6003 bd1 ba1.4k sqft24 Sleeper Rd, Lewiston, ME 04240Off Market
- $367,7003 bd1 ba1.7k sqft87 Merrill Rd, Lewiston, ME 04240Off Market
- $541,2004 bd1 ba1.5k sqft46 Sleeper Rd, Lewiston, ME 04240Off Market
- $419,9003 bd2 ba2.5k sqft81 Merrill Rd, Lewiston, ME 04240Off Market
- $379,2003 bd2 ba1.4k sqft30 Sleeper Rd, Lewiston, ME 04240Off Market
A local agent can set up tours, give advice and negotiate with sellers.
Similar homes
- $635,0005 bd4 ba3.6k sqft141 Bradbury Street, Lewiston, ME 04240Active
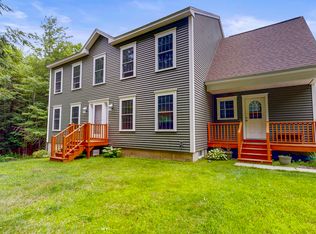
 MLS ID #1671043, Fontaine Family-The Real Estate Leader. Maine Listings
 - $474,9004 bd4 ba2.6k sqft25 Delcliffe Lane, Lewiston, ME 04240Active
 MLS ID #1668405, Fontaine Family-The Real Estate Leader. Maine Listings
 - $562,0003 bd2 ba2.1k sqft868 Paris Road, Hebron, ME 04238Active
 MLS ID #1659563, Fontaine Family-The Real Estate Leader. Maine Listings
 - $785,0003 bd3 ba2.9k sqft105 Dyer Road, Lewiston, ME 04240Active
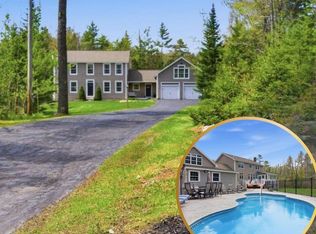 MLS ID #1663360, Home At Last Realty. Maine Listings
 - $574,9004 bd3 ba2k sqft1159 Hotel Road, Auburn, ME 04210ActiveMLS ID #1669393, Keller Williams Realty. Maine Listings
- $557,0003 bd2 ba1.8k sqft61 Abrams Lane, Poland, ME 04274ActiveMLS ID #1671489, Sunset Lakes Real Estate. Maine Listings
- $509,9004 bd2 ba2.5k sqft524 Oak Hill Road, Litchfield, ME 04350ActiveMLS ID #1671225, EXP Realty. Maine Listings
- $499,0003 bd2 ba2k sqft621 Main Street, Lewiston, ME 04240ActiveMLS ID #1662959, Signature Homes Real Estate Group. Maine Listings
- $599,0003 bd2 ba1.4k sqft15 White Birch Lane, Greene, ME 04236ActiveMLS ID #1669404, Redfin Corporation. Maine Listings
- $515,0004 bd3 ba2.4k sqft115 Littlefield Road, Lisbon, ME 04250ActiveMLS ID #1671092, Fontaine Family-The Real Estate Leader. Maine Listings
- $469,0005 bd3 ba3.6k sqft7 Bayberry Lane, Lewiston, ME 04240ActiveMLS ID #1658805, Keller Williams Realty. Maine Listings
- $375,0004 bd2 ba1.9k sqft25 Orestis Way, Lewiston, ME 04240ActiveMLS ID #1669809, Fontaine Family-The Real Estate Leader. Maine Listings
- $574,9003 bd2 ba2.9k sqft28 Edgecomb Road, Lisbon, ME 04252ActiveMLS ID #1671008, Hearth & Key Realty. Maine Listings
- $379,9994 bd3 ba2.5k sqft39 Manning Avenue, Lewiston, ME 04240ActiveMLS ID #1667196, Better Homes & Gardens Real Estate/The Masiello Group. Maine Listings
- $375,0003 bd3 ba1.5k sqft52 Robinson Gardens, Lewiston, ME 04240ActiveMLS ID #1669139, Legacy Properties Sotheby's International Realty. Maine Listings
- $539,9004 bd3 ba2.5k sqft479 Plains Road, Litchfield, ME 04350ActiveMLS ID #1663364, Fontaine Family-The Real Estate Leader. Maine Listings
- $350,0004 bd3 ba1.9k sqft643 Main Street, Lewiston, ME 04240ActiveMLS ID #1668737, Coldwell Banker Realty. Maine Listings
- $699,0003 bd4 ba2.1k sqft229 Hersey Hill Road, Auburn, ME 04210ActiveMLS ID #1667525, Keller Williams Realty. Maine Listings
- $385,0003 bd2 ba2.5k sqft78 King Avenue, Lewiston, ME 04240ActiveMLS ID #1667234, Fontaine Family-The Real Estate Leader. Maine Listings
- $489,9004 bd3 ba2.2k sqft560 W Auburn Road, Auburn, ME 04210ActiveMLS ID #1662659, Meservier & Associates. Maine Listings
