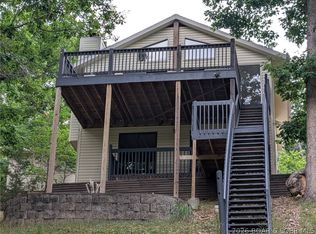
Welcome to your lakefront retreat! This super cute, updated 4 bedroom, 2 bath lakefront home offers the perfect blend of comfort, space, and privacy. With 2,310 square feet of living space on 1.3 wooded acres, you'll enjoy peaceful lake living, surrounded by nature while being in a great location between Osage Beach and Sunrise Beach! Step inside to find 2 spacious living areas, a huge master suite, and tasteful updates throughout. You'll love the new walk in shower with a new shower tower system and master bathroom model. The recently updated deck is perfect for entertaining or relaxing! Outside, there is plenty of room for all your lake toys with a 3 car garage/shop, 2 carports, and a storage shed. The property also includes a one well dock with an 8' x 20' slip! There is also a new septic system for peace of mind! Tucked away in a private setting on the 12 mile marker of the Osage arm, this home is ideal for full-time living or the perfect weekend getaway! Rentals are allowed.
For sale
$499,000
99 Rustic Woods Rd, Sunrise Beach, MO 65079
4beds
2,310sqft
Manufactured Home, Single Family Residence
Built in 2002
1.34 Acres Lot
$-- Zestimate®
$216/sqft
$-- HOA
What's special
Lakefront retreatHuge master suiteStorage shedMaster bathroom modelTasteful updates throughout
- 137 days
- 173
- 13
Zillow last checked:
Listing updated:
Listed by:
NICOLE RENEE JAMES 918-549-0077,
Solid Rock REALTORS
Source: Bagnell Dam AOR,MLS#: 3587449Originating MLS: Bagnell Dam Association Of Realtors
Facts & features
Interior
Bedrooms & bathrooms
- Bedrooms: 4
- Bathrooms: 2
- Full bathrooms: 2
Cooling
- Central Air
Appliances
- Included: Dishwasher, Disposal, Microwave, Oven, Range, Refrigerator, Stove
Features
- Has fireplace: Yes
- Fireplace features: Wood Burning
Interior area
- Total structure area: 2,310
- Total interior livable area: 2,310 sqft
Video & virtual tour
Property
Parking
- Total spaces: 3
- Parking features: Detached, Electricity, Garage, Garage Door Opener, Workshop in Garage
- Garage spaces: 3
- Has carport: Yes
Features
- Levels: One
- Stories: 1
- Exterior features: Gravel Driveway
- On waterfront: Yes
- Waterfront features: Lake Front
Lot
- Size: 1.34 Acres
- Features: Lake Front
Details
- Parcel number: 08300510000003005013
- Zoning description: Residential
Construction
Type & style
- Home type: MobileManufactured
- Architectural style: Manufactured Home,One Story
- Property subtype: Manufactured Home, Single Family Residence
Materials
- Vinyl Siding
- Foundation: Other, Pillar/Post/Pier
Condition
- Updated/Remodeled
- Year built: 2002
- Major remodel year: 2016
Utilities & green energy
- Sewer: Septic Tank
- Water: Private, Well
Community & HOA
Community
- Features: None
- Subdivision: Shawnee Bend No. 2
HOA
- Services included: None
Location
- Region: Sunrise Beach
Financial & listing details
- Price per square foot: $216/sqft
- Tax assessed value: $20,300
- Annual tax amount: $941
- Date on market: 5/15/2026
- Cumulative days on market: 138 days
- Inclusions: Refrigerator, range/oven, microwave, dishwasher, washer and dryer.
- Exclusions: Sellers willing to negotiate for fully furnished home and/or bass boat.
- Ownership: Fee Simple,
- Road surface type: Gravel
Estimated market value
Not available
Estimated sales range
Not available
Not available
Price history
| Date | Event | Price |
|---|---|---|
| 5/28/2026 | Price change | $499,000-7.6%$216/sqft |
Source: Bagnell Dam AOR #3587449 Report a problem | ||
| 5/15/2026 | Listed for sale | $540,000-6.1%$234/sqft |
Source: Bagnell Dam AOR #3587449 Report a problem | ||
| 12/29/2025 | Listing removed | $575,000$249/sqft |
Source:  LOBR #3581175 Report a problem LOBR #3581175 Report a problem | ||
| 10/21/2025 | Listed for sale | $575,000+187.5%$249/sqft |
Source: LOBR #3581175 Report a problem | ||
| 6/23/2019 | Listing removed | $199,999$87/sqft |
Source: Shoreline Realty, Inc. #3500212 Report a problem | ||
| 2/13/2019 | Price change | $199,999-9.1%$87/sqft |
Source: Shoreline Realty, Inc. #3500212 Report a problem | ||
| 12/9/2018 | Price change | $220,000-5.6%$95/sqft |
Source: Shoreline Realty, Inc. #3500212 Report a problem | ||
| 8/8/2018 | Price change | $233,000+3.6%$101/sqft |
Source: Shoreline Realty, Inc. #3500212 Report a problem | ||
| 5/24/2018 | Price change | $225,000-2.1%$97/sqft |
Source: Shoreline Realty, Inc. #3500212 Report a problem | ||
| 4/29/2018 | Price change | $229,900-4.2%$100/sqft |
Source: Shoreline Realty, Inc. #3500212 Report a problem | ||
| 2/5/2018 | Listed for sale | $240,000$104/sqft |
Source: Shoreline Realty, Inc. #3500212 Report a problem | ||
Public tax history
| Year | Property taxes | Tax assessment |
|---|---|---|
| 2025 | $936 -0.5% | $20,300 |
| 2024 | $941 | $20,300 |
| 2023 | $941 +1.8% | $20,300 |
| 2022 | $924 +7.5% | $20,300 |
| 2021 | $859 -3.8% | $20,300 -3.1% |
| 2020 | $893 +0% | $20,960 |
| 2019 | $893 -0.1% | $20,960 |
| 2018 | $894 | $20,960 |
| 2017 | $894 +0.2% | $20,960 |
| 2016 | $892 +2.2% | $20,960 |
| 2015 | $873 0% | $20,960 |
| 2014 | $873 | $20,960 -27.7% |
| 2013 | $873 | $28,990 |
| 2010 | -- | $28,990 |
| 2009 | -- | $28,990 |
| 2008 | -- | $28,990 |
| 2007 | -- | $28,990 |
Find assessor info on the county website
Monthly payment
Climate risks
Neighborhood: 65079
Nearby schools
Schools provided by the listing agent
- District: Camdenton
Source: Bagnell Dam AOR. This data may not be complete. We recommend contacting the local school district to confirm school assignments for this home.
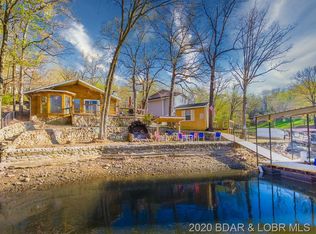
- $428,0003 bd1 ba1.4k sqft40 Rustic Cir, Sunrise Beach, MO 65079Off Market
- $379,0002 bd1 ba700 sqft223 Rustic Woods Rd, Sunrise Beach, MO 65079Off Market
- $276,0002 bd1 ba624 sqft215 Rustic Woods Rd, Sunrise Beach, MO 65079Off Market
- $353,3003 bd2 ba1.5k sqft235 Rustic Woods Rd, Sunrise Beach, MO 65079Off Market
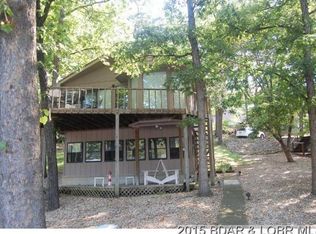
Similar homes
- $590,0003 bd2 ba1.9k sqft99 Thornwood Cir, Sunrise Beach, MO 65079For Sale
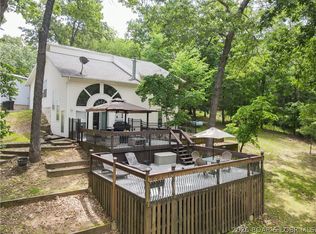 MLS ID #3590447, CRYSTAL R SHAFER, BHHS Lake Ozark Realty. Bagnell Dam AOR
 - $389,9003 bd2 ba1.5k sqft71 Partee Dr, Sunrise Beach, MO 65079For Sale
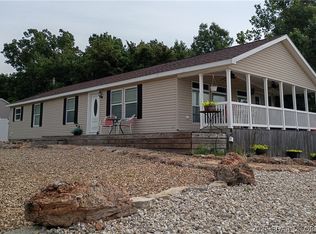 MLS ID #3584645, KARIE LEE JACOBS, Karie Lee Jacobs. Bagnell Dam AOR
 - $489,9004 bd3 ba2.3k sqft11 Trevino Ct, Lake Ozark, MO 65049For Sale
 MLS ID #3588313, Carol Dashiell, Platinum Realty of Missouri LLC. LOBR
 - $499,9004 bd2 ba2k sqft22 River Wood Rd, Linn Creek, MO 65020For Sale
 MLS ID #3589629, ED SCHMIDT-TEAM, EXP Realty, LLC. Bagnell Dam AOR
 - $499,9004 bd2 ba2.1k sqft3071 Possum Hollow Dr, Camdenton, MO 65020For Sale
 MLS ID #26043970, Brett Burnell, RE/MAX Next Generation. MARIS
