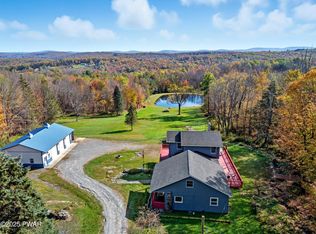
SUNRISE, SUNSET COUNTRY ESTATE Experience the beauty of country living at its finest in this extraordinary 21+ acre estate, where craftmanship, privacy, and natural beauty come together in perfect harmony. Designed to bring the outdoors in, this completely renovated ranch-style home showcases stunning natural bluestone and wood elements sourced from the property and thoughtfully incorporated throughout the interior and exterior.The home features 3 bedrooms and 2 bathrooms. Primary bedroom being an ensuite with a classic clawfoot tub looking out over the back gardens. Private living room with stunning cherry flooring and beamed cathedral ceiling. The open-concept kitchen / dining room with elegant wood countertops and pellet stove offer a spacious seated bar overlooking a warm and inviting family room. From there French doors open to a charming Florida room with bluestone flooring and many windows for your viewing pleasure.Outside, the property is equally impressive. In the back of the home, you will find a massive bluestone patio with a custom stone barbecue and picnic table. Enjoy 2 oversized garages, including one with an apartment above and the other with an attached butcher/workshop, a walk-in cooler, and additional enclosures for all of your storing needs. A sweet greenhouse adds the finishing touch. Relax on one of the two covered porches or explore the estate's network of roads winding through the lightly wooded areas, past the FIVE picturesque, stocked ponds, around the STATELY stone walls and lined colorful wildflower meadows where many birds and wildlife make their homes.This remarkable property offers peace, quiet, and endless opportunities for recreation, farming, homesteading or simply enjoying life. Truly a one of a kind!
For sale
Price cut: $40K (8/30)
$835,000
99 Sherman Rd, Susquehanna, PA 18847
3beds
2,455sqft
Single Family Residence
Built in 1956
21.72 Acres Lot
$764,100 Zestimate®
$340/sqft
$-- HOA
What's special
Five picturesque stocked pondsSweet greenhouseElegant wood countertopsCompletely renovated ranch-style homePellet stoveStately stone wallsLined colorful wildflower meadows
- 103 days
- 272
- 5
Zillow last checked:
Listing updated:
Listed by:
Sharon M Gordon 607-778-9954,
United Country 607-467-4165
Source: PWAR as distributed by MLS GRID,MLS#: PW262348
Facts & features
Interior
Bedrooms & bathrooms
- Bedrooms: 3
- Bathrooms: 2
- Full bathrooms: 2
Primary bedroom
- Description: ensuite - extra large living space- big closets
- Area: 276
- Dimensions: 23 x 12
Bedroom 2
- Description: currently being used as a walk in pantry
- Area: 150
- Dimensions: 15 x 10
Bedroom 3
- Description: both extra bedrooms are on opposite side of house
- Area: 90
- Dimensions: 10 x 9
Primary bathroom
- Description: gorgeous tile work -classic clawfoot tub with door opening to garden area - separate tiled shower
- Area: 135
- Dimensions: 15 x 9
Bathroom 2
- Description: perfect renovation - dual sinks and mirrors
- Area: 72
- Dimensions: 9 x 8
Bonus room
- Description: beautiful bluestone flooring - huge windows - feels like you are outside
- Area: 364
- Dimensions: 26 x 14
Dining room
- Description: open concept with kitchen - wonderful wide plank floors - pellet stove
- Area: 192
- Dimensions: 12 x 16
Family room
- Description: big windows - big views - woodstove - bar seating - French doors open into Florida room
- Area: 481
- Dimensions: 37 x 13
Kitchen
- Description: beautiful wood counters - stainless appliances - entertaining bar looking into family room
- Area: 192
- Dimensions: 12 x 16
Laundry
- Description: easy access - laundry - office area
- Area: 161
- Dimensions: 23 x 7
Living room
- Description: Sparkling cherry floors - beamed cathedral ceiling
- Area: 368
- Dimensions: 23 x 16
Heating
- Electric, Wood, Wood Stove, Propane, Oil, Pellet Stove, Forced Air
Cooling
- Ceiling Fan(s), Wall/Window Unit(s)
Appliances
- Included: Dryer, Microwave, Washer, Refrigerator, Range Hood, Other, Freezer, Free-Standing Electric Range, Exhaust Fan, Electric Water Heater
- Laundry: Laundry Room
Features
- Bar, Open Floorplan, Walk-In Closet(s), Storage, Soaking Tub, Recessed Lighting, Master Downstairs, Natural Woodwork, High Speed Internet, High Ceilings, Double Vanity, Crown Molding, Ceiling Fan(s), Cathedral Ceiling(s), Built-in Features, Breakfast Bar, Bookcases, Beamed Ceilings
- Flooring: Concrete, Stone, Wood, Vinyl, Plank, Laminate, Hardwood
- Doors: French Doors, Storm Door(s), Sliding Doors
- Windows: Aluminum Frames, Insulated Windows
- Basement: Dirt Floor,Unfinished,Walk-Out Access
- Attic: Pull Down Stairs,Storage
- Has fireplace: No
Interior area
- Total structure area: 2,455
- Total interior livable area: 2,455 sqft
- Finished area above ground: 2,455
- Finished area below ground: 0
Property
Parking
- Total spaces: 4
- Parking features: Storage, Workshop in Garage, Private, Garage, Parking Lot, Oversized, Off Street, Lighted, Heated Garage, Gravel, Garage Door Opener, Detached, Enclosed, Carport, Additional Parking
- Garage spaces: 4
- Has carport: Yes
Features
- Levels: One
- Stories: 1
- Patio & porch: Covered, Rear Porch, Patio, Front Porch
- Exterior features: Barbecue, Private Entrance, Storage, Rain Gutters, Private Yard, Outdoor Shower, Outdoor Grill, Other, Lighting, Garden, Built-in Barbecue
- Pool features: None
- Has view: Yes
- View description: Garden, Water, Trees/Woods, Rural, Pond, Panoramic, Mountain(s), Hills
- Has water view: Yes
- Water view: Water,Pond
- Waterfront features: Pond
- Body of water: Private Pond
Lot
- Size: 21.72 Acres
- Features: Cleared, Wooded, Rock Outcropping, Waterfall, Views, Split Possible, Secluded, Rolling Slope, Private, Landscaped, Native Plants, Meadow, Many Trees, Garden
Details
- Additional structures: Garage(s), RV/Boat Storage, Workshop, Storage, Shed(s), Second Residence, Second Garage, Greenhouse, Gazebo
- Parcel number: 23001000026
- Other equipment: Call Listing Agent, Negotiable, Generator, Fuel Tank(s)
Construction
Type & style
- Home type: SingleFamily
- Architectural style: Ranch
- Property subtype: Single Family Residence
Materials
- Frame, Wood Siding
- Foundation: Block
- Roof: Metal
Condition
- Updated/Remodeled
- New construction: No
- Year built: 1956
Utilities & green energy
- Electric: 200+ Amp Service, Circuit Breakers
- Sewer: Private Sewer
- Water: Spring, Well
- Utilities for property: Electricity Connected, Water Connected, Sewer Connected, Propane, Phone Available
Community & HOA
Community
- Security: Carbon Monoxide Detector(s), Smoke Detector(s), Secured Garage/Parking
- Subdivision: None
HOA
- Has HOA: No
Location
- Region: Susquehanna
Financial & listing details
- Price per square foot: $340/sqft
- Tax assessed value: $284,700
- Annual tax amount: $5,278
- Date on market: 7/15/2026
- Cumulative days on market: 104 days
- Listing terms: Cash,Conventional
- Electric utility on property: Yes
- Road surface type: Paved
Estimated market value
$764,100
$726,000 - $802,000
$2,183/mo
Price history
| Date | Event | Price |
|---|---|---|
| 8/30/2026 | Price change | $835,000-4.6%$340/sqft |
Source:  PWAR as distributed by MLS GRID #PW262348 Report a problem PWAR as distributed by MLS GRID #PW262348 Report a problem | ||
| 7/15/2026 | Listed for sale | $875,000+450.3%$356/sqft |
Source: PWAR as distributed by MLS GRID #PW262348 Report a problem | ||
| 6/27/2018 | Listing removed | $159,000$65/sqft |
Source: Woodland Creek Real Estate #48464 Report a problem | ||
| 4/6/2018 | Listed for sale | $159,000-15.9%$65/sqft |
Source: Woodland Creek Real Estate - Hancock #18-1233 Report a problem | ||
| 6/7/2017 | Listed for sale | $189,000+122.6%$77/sqft |
Source: James Serio Real Estate #17-2463 Report a problem | ||
| 9/9/2010 | Listing removed | $84,900$35/sqft |
Source: United Country Report a problem | ||
| 11/14/2009 | Listed for sale | $84,900+205.4%$35/sqft |
Source: United Country Report a problem | ||
| 2/9/2004 | Sold | $27,800$11/sqft |
Source: Agent Provided Report a problem | ||
Public tax history
| Year | Property taxes | Tax assessment |
|---|---|---|
| 2025 | $2,400 +3.9% | $138,800 +0.8% |
| 2024 | $2,309 | $137,700 |
| 2023 | $2,309 +5.2% | $137,700 +60.5% |
| 2022 | $2,195 +1.7% | $85,800 |
| 2021 | $2,158 0% | $85,800 |
| 2020 | $2,158 +37% | $85,800 -1.4% |
| 2019 | $1,575 -8.1% | $87,000 +16.6% |
| 2018 | $1,714 | $74,600 +62.5% |
| 2017 | -- | $45,900 |
| 2016 | -- | $45,900 -1.3% |
| 2014 | -- | $46,500 |
| 2013 | -- | $46,500 |
| 2012 | -- | $46,500 |
| 2011 | -- | $46,500 |
| 2010 | -- | $46,500 |
| 2007 | -- | $46,500 |
Find assessor info on the county website
Monthly payment
Est. payment
Payment breakdown
Explore the cost of this home by adjusting the details. Changes won't be saved.Climate risks
Neighborhood: 18847
Similar homes

- $749,9993 bd4 ba3.5k sqft20429 State Route 171, Susquehanna, PA 18847For Sale
 MLS ID #SC261812, Christina Cosmello, Berkshire Hathaway Home Services Preferred Properties. GSBR as distributed by MLS GRID
 - $675,0003 bd2 ba2k sqft469 Oquaga Lake Rd, Deposit, NY 13754For Sale
 MLS ID #338512, Krystiana Giovana Jasper, Listing by: EXIT REALTY HOMEWARD BOUND. GBMLS
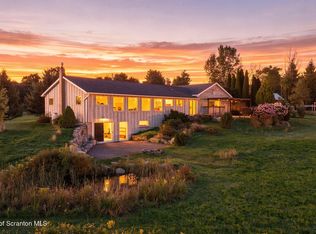
 - $750,0004 bd2 ba2.9k sqft70 Bush Rd, Pleasant Mount, PA 18453For Sale
 MLS ID #SC264657, Leah Gianacopoulos, ERA One Source Realty. GSBR as distributed by MLS GRID
 - $615,0003 bd2 ba2k sqft124 Rainbow Rd, Lakewood, PA 18439For Sale
 MLS ID #PW261200, William R Phillips, RE/MAX WAYNE. PWAR as distributed by MLS GRID
 - $535,0002 bd2 ba2k sqft3443 Great Bend Tpke, Susquehanna, PA 18847For SaleMLS ID #SC265241, Lauri Pass, Pass Realty. GSBR as distributed by MLS GRID
- $529,0004 bd2 ba2.4k sqft867 Stockport Rd, Hancock, NY 13783For SaleMLS ID #PW262101, William R Phillips, Listing by: RE/MAX WAYNE. PWAR as distributed by MLS GRID
- $990,0004 bd5 ba2.5k sqft611 Faulkner Road, Walton, NY 13856Active
 MLS ID #20264937, Steven Jewett, Listing by: Jewett and Jewett LLC. HVCRMLS
 - $685,0003 bd3 ba1.7k sqft284 Mountain Pass, East Branch, NY 13756For Sale
 MLS ID #1020589, Fleur Bailey, Listing by: Carole Edwards Realty. OneKey® MLS as distributed by MLS GRID
 - $975,0003 bd1 ba1.4k sqft2793 Crosstown Hwy, Starlight, PA 18461For SaleMLS ID #SC263440, Jeffrey E Davis, Jeff Davis Real Estate LLC. GSBR as distributed by MLS GRID
- $575,0004 bd2 ba2.1k sqft1885 Baldwin Rd, Thompson, PA 18465For SaleMLS ID #PW263432, Alyson Burkavage, Iron Valley R E Innovate. PWAR as distributed by MLS GRID
- $479,0005 bd2 ba2.5k sqft3192 Creamton Dr #B, Lake Como, PA 18437For SaleMLS ID #PW263312, Katie DuBois, Woodland Creek Real Estate - Hancock. PWAR as distributed by MLS GRID
- $1,200,0003 bd2 ba1.7k sqft500 Farnham Rd, Windsor, NY 13865For Sale
 MLS ID #S1720846, Trevor Keough, Listing by: Timberland Realty. NYSAMLSs
 - $599,0002 bd2 ba2k sqft885 Grandview Road, Hancock, NY 13783For SaleMLS ID #982605, Liza M. Ybanez, Listing by: KW Hudson Valley United. OneKey® MLS as distributed by MLS GRID
- $975,0003 bd3 ba3.3k sqft4382 River Rd, Equinunk, PA 18417For SaleMLS ID #SC254241, William P O'Neill, Re/Max Wayne. GSBR as distributed by MLS GRID
- $475,0004 bd2 ba2.4k sqft220 Great Bend Tpke, Pleasant Mount, PA 18453For SaleMLS ID #PW263008, Laura Wielebinski, Point W Real Estate. PWAR as distributed by MLS GRID
- $549,9002 bd2 ba1.5k sqft2590 Potter Hill Rd, Thompson, PA 18465For SaleMLS ID #SC260921, KAREN M MITCHELL, Howard Hanna Real Estate. GSBR as distributed by MLS GRID
- $549,9004 bd3 ba2k sqft1173 Rock Lake Dr, Lakewood, PA 18439For SaleMLS ID #SC260505, Christina Cosmello, Berkshire Hathaway Home Services Preferred Properties. GSBR as distributed by MLS GRID
- $449,0004 bd2 ba2k sqft10899 State Route 171, Thompson, PA 18465For SaleMLS ID #SC262932, Ashley M. Brzoska, Endless Realty, LLC. GSBR as distributed by MLS GRID
- $550,0004 bd2 ba3.1k sqft7 Hall Rd, New Milford, PA 18834For SaleMLS ID #SC264558, Kelli Yeakel, Howard Hanna Real Estate. GSBR as distributed by MLS GRID
