Tucked into the heart of Panther Creek, this charming 1-story Glenwood Homes Mansfield plan offers an ideal split-bedroom layout with generously sized secondary bedrooms rarely found in homes of this size. Situated on a desireable, corner lot backing to a peaceful greenbelt, this home blends privacy with convenience. Vaulted ceilings in both the spacious living area and the master bedroom create an airy feel, while double-pane windows add energy efficiency. The central kitchen features a gas range & plenty of counter prep space. The screened porch in back is the perfect space to relax and enjoy the quiet backyard setting year-round. This home is a short stroll to Creekwood Park with all of the park amenities including a pool. It's also close to Glenloch Elementary & McCullough Jr. High. Also, nearby is the Panther Creek Shopping Center with it's popular restaurants, shopping, and Sprouts slated to open early 2027.
For sale
$330,000
99 Summer Crest Cir, Spring, TX 77381
3beds
1,450sqft
Single Family Residence
Built in 1982
8,189 Square Feet Lot
$320,800 Zestimate®
$228/sqft
$-- HOA
What's special
Quiet backyard setting year-roundDouble-pane windowsIdeal split-bedroom layoutScreened porch in backGenerously sized secondary bedrooms
- 139 days
- 197
- 17
Zillow last checked:
Listing updated:
Listed by:
Rebecca Drake TREC #0355972 713-203-3209,
RE/MAX The Woodlands & Spring
Source: HAR,MLS#: 3373326
Facts & features
Interior
Bedrooms & bathrooms
- Bedrooms: 3
- Bathrooms: 2
- Full bathrooms: 2
Rooms
- Room types: Family Room
Primary bedroom
- Level: First
- Area: 230.58
- Dimensions: 18.3x12.6
Bedroom
- Level: First
- Area: 153.68
- Dimensions: 13.6x11.3
Bedroom
- Level: First
- Area: 153.68
- Dimensions: 13.6x11.3
Dining room
- Level: First
- Area: 103.88
- Dimensions: 10.6x9.8
Kitchen
- Level: First
- Area: 131.32
- Dimensions: 13.4x9.8
Living room
- Level: First
- Area: 211.14
- Dimensions: 15.3x13.8
Heating
- Natural Gas
Cooling
- Ceiling Fan(s), Electric
Appliances
- Included: Disposal, Freestanding Oven, Gas Oven, Free-Standing Range, Gas Range, Dishwasher
- Laundry: Electric Dryer Hookup, Gas Dryer Hookup, Washer Hookup
Features
- High Ceilings, Vaulted Ceiling, 2 Bedrooms Down, All Bedrooms Down, Primary Bed - 1st Floor, Split Plan, Walk-In Closet(s)
- Flooring: Carpet, Engineered Hardwood, Tile
- Windows: Insulated/Low-E windows
- Has fireplace: No
Interior area
- Total structure area: 1,450
- Total interior livable area: 1,450 sqft
Property
Parking
- Total spaces: 2
- Parking features: Attached, Garage Door Opener, Double-Wide Driveway
- Attached garage spaces: 2
Features
- Stories: 1
- Patio & porch: Covered, Patio/Deck, Screened
- Exterior features: Back Green Space, Side Yard
- Fencing: Back Yard
Lot
- Size: 8,189 Square Feet
- Features: Back Yard, Corner Lot, Greenbelt, Subdivided, Wooded, 0 Up To 1/4 Acre
Details
- Parcel number: 194537
Construction
Type & style
- Home type: SingleFamily
- Architectural style: Ranch,Traditional
- Property subtype: Single Family Residence
Materials
- Brick, Wood Siding
- Foundation: Slab
- Roof: Composition
Condition
- New construction: No
- Year built: 1982
Details
- Builder name: Glenwood Homes
Utilities & green energy
- Sewer: Public Sewer
- Water: Public, Water District
Green energy
- Energy efficient items: Attic Vents, Exposure/Shade
Community & HOA
Community
- Features: Subdivision Tennis Court
- Subdivision: Woodlands Village Panther Creek
HOA
- Amenities included: Basketball Court, Dog Park, Jogging Path, Park, Picnic Area, Playground, Pond, Pool, Splash Pad, Sport Court, Stocked Pond, Tennis Court(s), Trail(s)
Location
- Region: Spring
Financial & listing details
- Price per square foot: $228/sqft
- Tax assessed value: $385,908
- Annual tax amount: $6,784
- Date on market: 5/21/2026
- Listing terms: Cash,Conventional,FHA,VA Loan
- Road surface type: Concrete, Curbs, Gutters
Estimated market value
$320,800
$305,000 - $337,000
$2,020/mo
Price history
| Date | Event | Price |
|---|---|---|
| 5/21/2026 | Listed for sale | $330,000+13.8%$228/sqft |
Source:  HAR #3373326 Report a problem HAR #3373326 Report a problem | ||
| 3/30/2022 | Listing removed | -- |
Source: HAR #19574008 Report a problem | ||
| 3/21/2022 | Pending sale | $290,000$200/sqft |
Source: HAR #19574008 Report a problem | ||
| 3/17/2022 | Listed for sale | $290,000+114.8%$200/sqft |
Source: HAR #19574008 Report a problem | ||
| 3/16/2010 | Sold | -- |
Source: Agent Provided Report a problem | ||
| 1/7/2010 | Price change | $135,000-1.1%$93/sqft |
Source: Prudential Gary Greene, Realtors #4187844 Report a problem | ||
| 12/5/2009 | Price change | $136,500-1.4%$94/sqft |
Source: Prudential Gary Greene, Realtors #4187844 Report a problem | ||
| 11/24/2009 | Price change | $138,500-1.1%$96/sqft |
Source: Prudential Real Estate #4187844 Report a problem | ||
| 11/7/2009 | Listed for sale | $140,000$97/sqft |
Source: Prudential Real Estate #4187844 Report a problem | ||
Public tax history
| Year | Property taxes | Tax assessment |
|---|---|---|
| 2025 | $6,372 +5.9% | $385,908 +6.3% |
| 2024 | $6,015 +12.7% | $362,963 +12.9% |
| 2023 | $5,338 | $321,490 +38.1% |
| 2022 | -- | $232,860 +43.3% |
| 2021 | $2,755 -4.5% | $162,540 -1.5% |
| 2020 | $2,885 -4.4% | $165,000 -2.6% |
| 2019 | $3,018 -3.2% | $169,370 +5% |
| 2018 | $3,120 -6.9% | $161,250 -3.1% |
| 2017 | $3,351 -1.1% | $166,440 +3.8% |
| 2016 | $3,387 +7.3% | $160,310 +10% |
| 2015 | $3,155 | $145,740 +2.2% |
| 2014 | $3,155 | $142,560 +10% |
| 2013 | -- | $129,600 |
| 2012 | -- | $129,600 |
| 2011 | -- | $129,600 |
| 2010 | -- | $129,600 +13.2% |
| 2009 | -- | $114,520 |
| 2008 | -- | $114,520 |
| 2007 | -- | $114,520 +9.1% |
| 2006 | -- | $104,940 +43.5% |
| 2005 | -- | $73,110 -20.1% |
| 2004 | -- | $91,540 |
| 2003 | -- | $91,540 |
| 2002 | -- | $91,540 +24.4% |
| 2001 | -- | $73,580 |
Find assessor info on the county website
Monthly payment
Est. payment
Payment breakdown
Explore the cost of this home by adjusting the details. Changes won't be saved.Climate risks
Neighborhood: Panther Creek
Nearby schools
Schools provided by the listing agent
- Elementary: Glen Loch Elementary School
- Middle: Mccullough Junior High School
- High: The Woodlands High School
Source: HAR. This data may not be complete. We recommend contacting the local school district to confirm school assignments for this home.
Similar homes
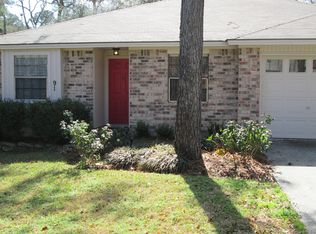
- $330,0003 bd2 ba1.1k sqft14 Summer Crest Cir, Spring, TX 77381For Sale
 MLS ID #35770948, Virna Nava, Keller Williams Realty The Woodlands. HAR
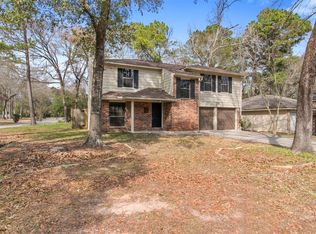
 - $325,0003 bd2 ba1.2k sqft7 Hasting Oak Ct, Spring, TX 77381For Sale
 MLS ID #86932846, Kathleen Goss, Coldwell Banker Realty - The Woodlands. HAR
 - $336,0003 bd2 ba1.4k sqft13 Maywind Ct, Spring, TX 77381For Sale
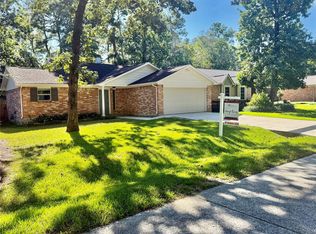 MLS ID #76057738, Cheryl Kenny, Walzel Properties - The Woodlands. HAR
 - $330,0004 bd2 ba1.8k sqft1 E Woodtimber Ct, Spring, TX 77381For Sale
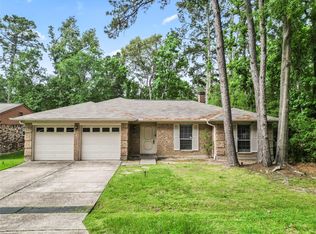 MLS ID #12096807, Adam Olsen, eXp Realty, LLC. HAR
