This custom built 3-bedroom stone-fronted cape sits nestled on more than 4.5 acres of wooded lot and green lawn. Its practical layout and sizable outbuilding offer versatility and expansion possibilities. The first-floor primary suite, with en-suite bath, dressing area, and walk-in closet is designed for longevity and comfort. The kitchen lies adjacent to the dining area and a pergola-covered stone patio, which is perfect for al fresco dining. A large living room with hardwood floors, built-in bookcases, and a cozy gas fireplace serves as the heart of the home. A charming second bedroom with both transom and bay windows can easily double as a convenient home office. Radiant heat beneath the tiled floors provide warmth and comfort throughout. Rounding out the first floor is a welcoming 3-season porch and a convenient mudroom leading to the attached 2-car garage. The second floor offers a large additional bedroom. The detached 3-car garage echoes the style and stone-front of the home. It suits the automotive enthusiast or dedicated hobbyist, and the integrated potting shed offers a dedicated space for gardening and outdoor projects. Below, a pristine, expansive basement provides abundant storage and is a blank canvas ready to suit your vision.
Pending
$899,000
99 Sunderland Rd, Exeter, RI 02822
3beds
4,016sqft
Single Family Residence
Built in 2001
4.6 Acres Lot
$887,700 Zestimate®
$224/sqft
$-- HOA
What's special
- 69 days
- 86
- 1
Zillow last checked:
Listing updated:
Listed by:
B.J. Pessia 978-855-2529,
Keller Williams North Central
Source: StateWide MLS RI,MLS#: 1417368
Facts & features
Interior
Bedrooms & bathrooms
- Bedrooms: 3
- Bathrooms: 2
- Full bathrooms: 2
Primary bedroom
- Features: Ceiling Height 7 to 9 ft
- Level: First
- Area: 169 Square Feet
- Dimensions: 13
Bedroom 1
- Features: Ceiling Height 7 to 9 ft
- Level: First
- Area: 162 Square Feet
- Dimensions: 18
Bedroom 3
- Features: Ceiling Height Less Than 7 Ft
- Level: Second
- Area: 429 Square Feet
- Dimensions: 13
Bathroom
- Features: Ceiling Height 7 to 9 ft
- Level: First
- Area: 77 Square Feet
- Dimensions: 11
Dining room
- Features: Ceiling Height 7 to 9 ft
- Level: First
- Area: 208 Square Feet
- Dimensions: 13
Kitchen
- Features: Ceiling Height 7 to 9 ft
- Level: First
- Area: 120 Square Feet
- Dimensions: 10
Living room
- Features: Ceiling Height 7 to 9 ft
- Level: First
- Area: 378 Square Feet
- Dimensions: 18
Mud room
- Features: Ceiling Height 7 to 9 ft
- Level: First
- Area: 49 Square Feet
- Dimensions: 7
Porch
- Features: Ceiling Height 7 to 9 ft
- Level: First
- Area: 120 Square Feet
- Dimensions: 10
Heating
- Oil, Forced Water, Radiant
Cooling
- Central Air
Appliances
- Included: Dishwasher, Oven/Range, Refrigerator, Washer
Features
- Wall (Dry Wall), Stairs, Plumbing (Copper), Plumbing (Mixed), Insulation (Unknown)
- Flooring: Hardwood
- Basement: Full,Bulkhead,Unfinished,Common,Utility
- Number of fireplaces: 1
- Fireplace features: Gas
Interior area
- Total structure area: 2,381
- Total interior livable area: 4,016 sqft
- Finished area above ground: 2,381
- Finished area below ground: 1,635
Property
Parking
- Total spaces: 10
- Parking features: Attached, Detached
- Attached garage spaces: 5
Lot
- Size: 4.6 Acres
- Features: Wooded
Details
- Foundation area: 0
- Parcel number: EXETM0024B0001L0029
- Zoning: RU-4
- Other equipment: Cable TV
Construction
Type & style
- Home type: SingleFamily
- Architectural style: Cape Cod
- Property subtype: Single Family Residence
Materials
- Dry Wall, Clapboard, Masonry, Shingles
- Foundation: Concrete Perimeter
Condition
- New construction: No
- Year built: 2001
Utilities & green energy
- Electric: 200+ Amp Service
- Sewer: Septic Tank
- Water: Well
Community & HOA
Community
- Features: Golf, Public School
HOA
- Has HOA: No
Location
- Region: Exeter
Financial & listing details
- Price per square foot: $224/sqft
- Tax assessed value: $639,100
- Annual tax amount: $7,509
- Date on market: 7/9/2026
- Inclusions: no central air on second floor
Estimated market value
$887,700
$843,000 - $932,000
$3,953/mo
Price history
| Date | Event | Price |
|---|---|---|
| 7/27/2026 | Pending sale | $899,000$224/sqft |
Source:  StateWide MLS RI #1417368 Report a problem StateWide MLS RI #1417368 Report a problem | ||
| 7/9/2026 | Listed for sale | $899,000+91.3%$224/sqft |
Source: StateWide MLS RI #1417368 Report a problem | ||
| 8/15/2008 | Sold | $470,000-3.1%$117/sqft |
Source: Public Record Report a problem | ||
| 5/30/2006 | Sold | $485,000$121/sqft |
Source: Public Record Report a problem | ||
Public tax history
| Year | Property taxes | Tax assessment |
|---|---|---|
| 2025 | $9,427 +28.4% | $639,100 |
| 2024 | $7,343 +9.4% | $639,100 +35.9% |
| 2023 | $6,711 +2.4% | $470,300 |
| 2022 | $6,556 +1.6% | $470,300 |
| 2021 | $6,453 -0.8% | $470,300 +12.5% |
| 2020 | $6,507 -0.8% | $417,900 |
| 2019 | $6,557 +2% | $417,900 |
| 2018 | $6,431 -15.5% | $417,900 -10.9% |
| 2017 | $7,612 +1.8% | $469,000 |
| 2016 | $7,476 +3.7% | $469,000 |
| 2015 | $7,209 +9.8% | $469,000 +4.5% |
| 2014 | $6,567 -0.6% | $448,900 |
| 2013 | $6,608 +2.4% | $448,900 |
| 2012 | $6,455 +16.7% | $448,900 +9.1% |
| 2011 | $5,532 -0.4% | $411,600 |
| 2010 | $5,552 -4.7% | $411,600 |
| 2009 | $5,828 +23.7% | $411,600 +7.7% |
| 2008 | $4,710 +3.3% | $382,000 |
| 2007 | $4,561 -23.2% | $382,000 |
| 2005 | $5,940 +46.6% | $382,000 +39% |
| 2004 | $4,053 +7.1% | $274,800 +1.3% |
| 2003 | $3,783 | $271,200 |
Find assessor info on the county website
Monthly payment
Est. payment
Payment breakdown
Explore the cost of this home by adjusting the details. Changes won't be saved.Climate risks
Neighborhood: 02822
Similar homes
- $875,0004 bd3 ba4.1k sqft16 Brett Dr, Scituate, RI 02825For Sale

 MLS ID #1422901, The Janikies Group, Keller Williams Coastal. StateWide MLS RI
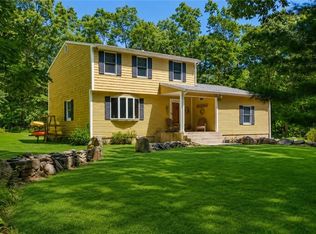
 - $699,0004 bd3 ba2.1k sqft189 Wolf Rock Rd, Exeter, RI 02822For Sale
 MLS ID #1418890, Steven Rei, RI Real Estate Services. StateWide MLS RI
 - $899,9004 bd3 ba3.1k sqft680 Fletcher Rd, North Kingstown, RI 02852For Sale
 MLS ID #1422952, Ann McCrory, RI Real Estate Services. StateWide MLS RI
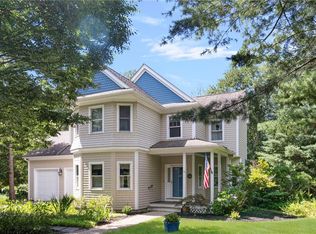
 - $899,9004 bd4 ba3.5k sqft59 Sylvan Way S, Kingstown, RI 02881For Sale
 MLS ID #1419448, Ken Munroe, Keller Williams Coastal. StateWide MLS RI
 - $829,9004 bd3 ba3.2k sqft8 Robin Dr, North Kingstown, RI 02852For SaleMLS ID #1422839, The Local Group, The Agency Narragansett. StateWide MLS RI
- $950,0005 bd4 ba3.6k sqft559 Victory Hwy, West Greenwich, RI 02817For SaleMLS ID #1422192, Jeremiah Blum, William Raveis Inspire. StateWide MLS RI
- $999,0004 bd4 ba4.5k sqft4 Stonecarry Way, East Greenwich, RI 02818For SaleMLS ID #1422102, Donna Evans, Real Broker, LLC. StateWide MLS RI
- $874,9004 bd3 ba2.5k sqft394 Westmoreland Ln, Kingstown, RI 02874For SaleMLS ID #1422616, The Rachel Jones Team, SKD Real Estate. StateWide MLS RI
- $979,0004 bd3 ba2.8k sqft22 Brook View Dr, Scituate, RI 02831For SaleMLS ID #1423101, Joy Riley, Westcott Properties. StateWide MLS RI
- $1,049,0004 bd3 ba3.5k sqft1340 Waterford Dr, East Greenwich, RI 02818For SaleMLS ID #1417330, Denise Leonard, BHHS Commonwealth Real Estate. StateWide MLS RI
- $949,9004 bd3 ba2.5k sqft86 Wickham Rd, North Kingstown, RI 02852For SaleMLS ID #1421455, Melanie Linkevich, RI Real Estate Services. StateWide MLS RI
- $1,074,9004 bd3 ba3.6k sqft2254 Division Rd, East Greenwich, RI 02818For SaleMLS ID #1421936, Tyler Cote, Cote Partners Realty LLC. StateWide MLS RI
- $1,049,0003 bd4 ba4k sqft2360 Middle Rd, East Greenwich, RI 02818For SaleMLS ID #1416345, Carlos Polanco, Conway Commercial Group. StateWide MLS RI
- $995,0005 bd4 ba3.6k sqft88 Varnum Dr, Warwick, RI 02818For SaleMLS ID #1422360, Lisa Pisaturo, Residential Properties Ltd.. StateWide MLS RI
- $959,9003 bd4 ba3.2k sqft73 Nottingham Dr, Scituate, RI 02831For SaleMLS ID #1419382, John Mulhearn, Rhode Island Realty Group, LLC. StateWide MLS RI
- $949,9004 bd4 ba3.6k sqft150 Stone Ridge Dr, East Greenwich, RI 02818For SaleMLS ID #1421290, Alisha Tafuri-Scarpaci, BHHS Commonwealth Real Estate. StateWide MLS RI
- $899,9994 bd3 ba2.7k sqft364 Orchard Woods Dr N, Kingstown, RI 02874For SaleMLS ID #1418491, Patricia Berg, Lila Delman Compass. StateWide MLS RI
- $975,0004 bd3 ba3.3k sqft46 Misty Oak Dr, East Greenwich, RI 02818For SaleMLS ID #1422647, Wendeth O'Neill, Compass. StateWide MLS RI
- $874,9003 bd3 ba2.3k sqft5 Hazelton Ln, South Kingstown, RI 02892For SaleMLS ID #1415412, Robert Babigian, Weichert REALTORS-Atlantic Prp. StateWide MLS RI
- $849,9004 bd3 ba3.6k sqft57 Club House Rd, Coventry, RI 02816For SaleMLS ID #1422917, Tracy Sisson, BHHS Pinnacle Realty. StateWide MLS RI
