Welcome to 99 Swansom Road in Swansea! This well-maintained 3-bed, 1-bath ranch style home offers exceptional value and peace of mind with MANY major updates already completed. Recent improvements include new windows, updated electrical service, new carpeting, and a brand-new Title V compliant septic system to be installed by the seller prior to closing. The bright and inviting main level offers 960 square feet of comfortable living space, while the finished lower level provides additional flexible space perfect for a family room, home office, gym, playroom, or guest area. Solar panels help keep utility costs low, offering significant savings on monthly electric bills. Situated on a manageable .15-acre lot in a convenient Swansea location, this clean, move-in-ready home is an outstanding opportunity for first-time buyers, down-sizers, or anyone seeking affordable homeownership without sacrificing important updates. At this price point, opportunities like this don't come along often!
Pending
Price cut: $20K (7/6)
$399,000
99 Swansom Rd, Swansea, MA 02777
3beds
960sqft
Single Family Residence
Built in 1972
6,534 Square Feet Lot
$423,900 Zestimate®
$416/sqft
$-- HOA
What's special
- 24 days |
- 2,000 |
- 119 |
Likely to sell faster than
Zillow last checked:
Listing updated:
Listed by:
Christy Querceto 401-742-1858,
The Q Group Realty, LLC 401-742-1858,
Christy Querceto 401-742-1858
Source: MLS PIN,MLS#: 73539412
Facts & features
Interior
Bedrooms & bathrooms
- Bedrooms: 3
- Bathrooms: 1
- Full bathrooms: 1
Primary bedroom
- Features: Flooring - Wall to Wall Carpet
- Level: First
Bedroom 2
- Features: Flooring - Wall to Wall Carpet
- Level: First
Bedroom 3
- Features: Flooring - Wall to Wall Carpet
- Level: First
Primary bathroom
- Features: No
Bathroom 1
- Level: First
Family room
- Level: Basement
Kitchen
- Features: Flooring - Laminate
- Level: First
Living room
- Features: Flooring - Wall to Wall Carpet, Window(s) - Bay/Bow/Box
- Level: First
Heating
- Baseboard, Oil
Cooling
- None
Appliances
- Included: Water Heater, Oven, Dishwasher, Refrigerator, Washer, Dryer
- Laundry: In Basement, Electric Dryer Hookup
Features
- Flooring: Carpet, Laminate
- Basement: Full
- Has fireplace: No
Interior area
- Total structure area: 960
- Total interior livable area: 960 sqft
- Finished area above ground: 960
- Finished area below ground: 720
Property
Parking
- Total spaces: 2
- Parking features: Paved Drive, Off Street, Paved
- Uncovered spaces: 2
Accessibility
- Accessibility features: No
Features
- Patio & porch: Deck - Wood, Covered
- Exterior features: Deck - Wood, Covered Patio/Deck
Lot
- Size: 6,534 Square Feet
Details
- Parcel number: M:67.0 B:0095 L:000,3612446
- Zoning: RR
Construction
Type & style
- Home type: SingleFamily
- Architectural style: Ranch
- Property subtype: Single Family Residence
Materials
- Frame
- Foundation: Concrete Perimeter
- Roof: Shingle
Condition
- Year built: 1972
Utilities & green energy
- Electric: 200+ Amp Service
- Sewer: Private Sewer
- Water: Public
- Utilities for property: for Electric Oven, for Electric Dryer
Community & HOA
Community
- Features: Public Transportation, Shopping, Tennis Court(s), Park, Walk/Jog Trails, Golf, Medical Facility, Laundromat, Highway Access, House of Worship, Private School, Public School
HOA
- Has HOA: No
Location
- Region: Swansea
Financial & listing details
- Price per square foot: $416/sqft
- Tax assessed value: $321,000
- Annual tax amount: $3,647
- Date on market: 6/23/2026
- Exclusions: N/A
Estimated market value
$423,900
$403,000 - $445,000
$2,542/mo
Price history
| Date | Event | Price |
|---|---|---|
| 7/17/2026 | Pending sale | $399,000$416/sqft |
Source: MLS PIN #73539412 Report a problem | ||
| 7/8/2026 | Contingent | $399,000$416/sqft |
Source: MLS PIN #73539412 Report a problem | ||
| 7/6/2026 | Price change | $399,000-4.8%$416/sqft |
Source: MLS PIN #73539412 Report a problem | ||
| 6/22/2026 | Listed for sale | $419,000+120.5%$436/sqft |
Source: MLS PIN #73539412 Report a problem | ||
| 4/30/2015 | Sold | $190,000-4.8%$198/sqft |
Source: Public Record Report a problem | ||
| 3/12/2015 | Pending sale | $199,500$208/sqft |
Source: Conway - Dartmouth #71742255 Report a problem | ||
| 2/3/2015 | Price change | $199,500-2.6%$208/sqft |
Source: Conway - Dartmouth #71742255 Report a problem | ||
| 9/24/2014 | Price change | $204,900-6.8%$213/sqft |
Source: Conway - Dartmouth #71742255 Report a problem | ||
| 9/12/2014 | Listed for sale | $219,900+78.9%$229/sqft |
Source: Conway - Dartmouth #71742255 Report a problem | ||
| 9/21/1999 | Sold | $122,900+0.7%$128/sqft |
Source: Public Record Report a problem | ||
| 10/31/1996 | Sold | $122,000$127/sqft |
Source: Public Record Report a problem | ||
Public tax history
| Year | Property taxes | Tax assessment |
|---|---|---|
| 2025 | $3,731 +0.1% | $313,000 +0.6% |
| 2024 | $3,729 +5.1% | $311,000 +15.1% |
| 2023 | $3,548 +1.1% | $270,200 +10.8% |
| 2022 | $3,508 +10.2% | $243,800 +19.7% |
| 2021 | $3,182 -1.9% | $203,600 -2.2% |
| 2020 | $3,244 +5.1% | $208,200 +4.6% |
| 2019 | $3,088 +5.5% | $199,100 +4% |
| 2018 | $2,926 +15.1% | $191,500 |
| 2017 | $2,543 -1.6% | $191,500 +0.2% |
| 2016 | $2,585 +9.7% | $191,200 +6.5% |
| 2015 | $2,357 +1.5% | $179,500 -0.8% |
| 2014 | $2,323 +4.1% | $180,900 -2.5% |
| 2013 | $2,231 -0.9% | $185,600 -7.1% |
| 2012 | $2,251 +8.9% | $199,700 +1.4% |
| 2011 | $2,067 +17.1% | $196,900 +5.7% |
| 2010 | $1,765 +1.4% | $186,200 -6.4% |
| 2009 | $1,740 -0.3% | $198,900 -5.9% |
| 2008 | $1,745 -4.7% | $211,300 +2.8% |
| 2007 | $1,832 +17.2% | $205,600 +3.4% |
| 2006 | $1,563 +6.8% | $198,900 +10% |
| 2005 | $1,463 +4.6% | $180,900 +66.1% |
| 2004 | $1,399 +5.6% | $108,900 |
| 2002 | $1,325 +3.5% | $108,900 +13.9% |
| 2001 | $1,280 +3% | $95,600 |
| 2000 | $1,243 +8.1% | $95,600 +2.4% |
| 1997 | $1,150 | $93,400 |
Find assessor info on the county website
Monthly payment
Est. payment
Payment breakdown
Explore the cost of this home by adjusting the details. Changes won't be saved.Climate risks
Neighborhood: 02777
Nearby schools
GreatSchools rating
- 6/10Elizabeth S Brown Elementary SchoolGrades: 3-5Distance: 1.6 mi
- 7/10Joseph Case Jr High SchoolGrades: 6-8Distance: 1.5 mi
- 6/10Joseph Case High SchoolGrades: 9-12Distance: 1.9 mi
- $561,2003 bd2 ba1.5k sqft90 Houlton St, Swansea, MA 02777Off Market
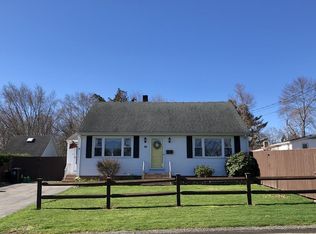
- $421,2002 bd1 ba1k sqft96 Swansom Rd, Swansea, MA 02777Off Market
- $297,7001 bd1 ba872 sqft83 Swansom Rd, Swansea, MA 02777Off Market
- $494,2003 bd2 ba1.1k sqft82 Houlton St, Swansea, MA 02777Off Market
- $475,0004 bd1 ba1.5k sqft86 Swansom Rd, Swansea, MA 02777Off Market
- $460,1002 bd1 ba1.1k sqft110 Swansom Rd, Swansea, MA 02777Off Market
- $520,2003 bd1 ba1.5k sqft71 Swansom Rd, Swansea, MA 02777Off Market
- $539,1004 bd2 ba1.5k sqft76 Houlton St, Swansea, MA 02777Off Market
A local agent can set up tours, give advice and negotiate with sellers.
A local lender can help you make sure your offer is ready when you are.
Similar homes
- $395,0003 bd1 ba1k sqft27 Hinsdale St, Swansea, MA 02777For Sale
 MLS ID #73541475, Mark Mello, Coldwell Banker Realty. MLS PIN
 - $419,9002 bd1 ba905 sqft126 Ocean View Ave, Swansea, MA 02777For Sale
 MLS ID #73514149, Lexi Cardoso, Residential Properties Ltd. - East Side. MLS PIN
 - $574,9003 bd2 ba1.4k sqft433 Pearse Rd, Swansea, MA 02777For Sale
 MLS ID #73544985, Christopher R. Carreiro, Esquire, Lands End Realty, Inc.. MLS PIN
 - $449,9003 bd1 ba1k sqft992 Lees River Ave, Somerset, MA 02726For Sale
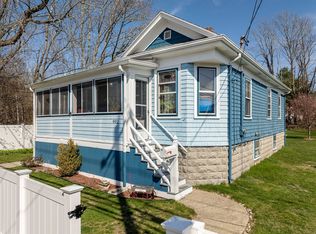 MLS ID #73512065, Susan Martins, Keller Williams South Watuppa. MLS PIN
 - $399,9003 bd1 ba886 sqft452 Tecumseh St, Fall River, MA 02721For SaleMLS ID #73534831, TJ George, Gibson Sotheby's International Realty. MLS PIN
- $499,0002 bd2 ba1.4k sqft58 Ocean Grove Ave, Swansea, MA 02777For SaleMLS ID #73530534, Yasmin Aponte, Anne Whiting Real Estate. MLS PIN
- $414,9003 bd1 ba936 sqft1243 New Boston Rd, Fall River, MA 02720For SaleMLS ID #73516367, Genevieve Pappas, Lamacchia Realty, Inc.. MLS PIN
- $425,0003 bd2 ba1.2k sqft96 Star St, Fall River, MA 02724For SaleMLS ID #73504413, Emanuel Galante, Keller Williams South Watuppa. MLS PIN
- $575,0003 bd2 ba1.2k sqft160 Sherman Rd, Somerset, MA 02726For SaleMLS ID #73522863, Tammy Connearney, Lands End Realty, Inc.. MLS PIN
- $379,0002 bd3 ba984 sqft31 Sachem St, Fall River, MA 02724For SaleMLS ID #73501443, Felicia Knight, RE/MAX Impact. MLS PIN
- $475,0003 bd1 ba1k sqft9 Hillside Ave, Berkley, MA 02779For SaleMLS ID #73533871, Marie White, LAER Realty Partners. MLS PIN
- $479,9003 bd2 ba1.3k sqft224 Denham Ave, Somerset, MA 02726For SaleMLS ID #73523110, Christopher Migneault, Migneault REALTORS®. MLS PIN
- $389,0002 bd2 ba1.1k sqft61 Flagg Swamp Rd, East Freetown, MA 02717For SaleMLS ID #73536278, Linda Perry, Lamacchia Realty, Inc. MLS PIN
- $--2 bd2 ba912 sqft178 Cowesett Ave, West Warwick, RI 02893AuctionAuction.com 2
- $417,5002 bd1 ba794 sqft22 County Rd, East Freetown, MA 02717For SaleMLS ID #73548085, Luis Amado, Jose S. Castelo Real Estate, Inc.. MLS PIN
- $399,9003 bd1 ba1.1k sqft1402 S Broadway, East Providence, RI 02914For Sale
 MLS ID #1415630, Mike Navoian, Weichert REALTORS-Atlantic Prp. StateWide MLS RI
 - $369,8992 bd2 ba1.3k sqft110 Dean St Unit 98, Taunton, MA 02780For SaleMLS ID #73550614, Kevin Fitzgerald, eXp Realty LLC. MLS PIN
- $479,9003 bd1 ba1k sqft8 Cotuit Rd, Taunton, MA 02780For SaleMLS ID #73548256, William Correia, Conway - Dartmouth. MLS PIN
- $490,0004 bd2 ba1.2k sqft212 Haffards St, Fall River, MA 02723For SaleMLS ID #73543284, Paula Levasseur, Home Bound Realty. MLS PIN
- $299,9993 bd1 ba1.4k sqft17 E Public St, Assonet, MA 02702For SaleMLS ID #73547687, Catherine Walsh, Coldwell Banker Realty - Easton. MLS PIN
