This isn’t your typical raised ranch. Set on two acres with a circular driveway, detached three-car garage and 2,568 square feet of living space, there’s plenty here that sets this property apart.Inside, the main level features a kitchen with granite countertops, center island and double ovens, a formal dining area, a living room fireplace with pellet stove insert and surrounding built-ins, and a three-season room overlooking the backyard. Downstairs, the walkout lower level is set up as a full in-law, with a kitchen, family room with wet bar and wood-burning fireplace, bedroom/office, walk-in shower and laundry. The three large garage bays are insulated and include a loft above for storage, with additional storage available in the attic. Central air, a generator, sprinkler system, new roof, and a young heating system are additional value-adding features to appreciate. The two-acre setting is well maintained and spacious, with mature grounds providing a nice sense of privacy. With so much to offer both inside and out, this is an opportunity buyers won’t want to miss. Subject to seller closing on identified property.
Pending
$679,900
99 Tower Hill Rd, Cumberland, RI 02864
3beds
2,568sqft
Single Family Residence
Built in 1973
2 Acres Lot
$-- Zestimate®
$265/sqft
$-- HOA
What's special
Wood-burning fireplaceCenter islandDetached three-car garageWalkout lower levelNew roofCentral airKitchen with granite countertops
- 8 days
- 3,119
- 248
Zillow last checked:
Listing updated:
Listed by:
M. Connie Soares-Felix 401-524-3137,
Williams & Stuart Real Estate
Source: StateWide MLS RI,MLS#: 1421699
Facts & features
Interior
Bedrooms & bathrooms
- Bedrooms: 3
- Bathrooms: 2
- Full bathrooms: 2
Bedroom 1
- Level: First
- Area: 165 Square Feet
- Dimensions: 15
Bedroom 2
- Level: First
- Area: 140 Square Feet
- Dimensions: 10
Bedroom 3
- Level: First
- Area: 100 Square Feet
- Dimensions: 10
Bedroom 4
- Level: Lower
- Area: 154 Square Feet
- Dimensions: 14
Bathroom
- Level: Lower
- Area: 88 Square Feet
- Dimensions: 8
Bathroom
- Level: First
- Area: 88 Square Feet
- Dimensions: 8
Dining room
- Level: First
- Area: 110 Square Feet
- Dimensions: 10
Family room
- Level: Lower
- Area: 475 Square Feet
- Dimensions: 19
Kitchen
- Level: First
- Area: 143 Square Feet
- Dimensions: 13
Kitchen
- Level: Lower
- Area: 351 Square Feet
- Dimensions: 27
Other
- Level: Lower
Living room
- Level: First
- Area: 238 Square Feet
- Dimensions: 17
Utility room
- Level: Lower
Heating
- Oil, Baseboard
Cooling
- Central Air
Appliances
- Included: Dishwasher, Dryer, Range Hood, Microwave, Oven/Range, Refrigerator, Washer
Features
- Wet Bar, Plumbing (Mixed), Insulation (Unknown)
- Flooring: Ceramic Tile, Hardwood, Carpet
- Basement: Full,Interior and Exterior,Finished,Bath/Stubbed,Bedroom(s),Family Room,Kitchen,Laundry,Office,Utility
- Attic: Attic Stairs, Attic Storage
- Number of fireplaces: 2
- Fireplace features: Pellet Stove, Wood Insert
Interior area
- Total structure area: 1,296
- Total interior livable area: 2,568 sqft
- Finished area above ground: 1,296
- Finished area below ground: 1,272
Video & virtual tour
Property
Parking
- Total spaces: 9
- Parking features: Detached, Driveway
- Garage spaces: 3
- Has uncovered spaces: Yes
Lot
- Size: 2 Acres
- Features: Sprinklers
Details
- Parcel number: CUMBM061B0001L000
- Other equipment: Pellet Stove, Wood Stove
Construction
Type & style
- Home type: SingleFamily
- Architectural style: Raised Ranch
- Property subtype: Single Family Residence
Materials
- Vinyl Siding
- Foundation: Unknown
Condition
- New construction: No
- Year built: 1973
Utilities & green energy
- Electric: 100 Amp Service, 200+ Amp Service, Circuit Breakers
- Sewer: Septic Tank
- Water: Private
Community & HOA
Community
- Features: Highway Access, Interstate, Private School, Public School, Restaurants, Near Shopping
- Subdivision: Diamond Hill
HOA
- Has HOA: No
Location
- Region: Cumberland
Financial & listing details
- Price per square foot: $265/sqft
- Tax assessed value: $485,500
- Annual tax amount: $5,804
- Date on market: 8/28/2026
Estimated market value
Not available
Estimated sales range
Not available
Not available
Price history
| Date | Event | Price |
|---|---|---|
| 9/4/2026 | Pending sale | $679,900$265/sqft |
Source:  StateWide MLS RI #1421699 Report a problem StateWide MLS RI #1421699 Report a problem | ||
| 8/28/2026 | Listed for sale | $679,900+198.9%$265/sqft |
Source: MLS PIN #73569658 Report a problem | ||
| 9/5/2000 | Sold | $227,500$89/sqft |
Source: Public Record Report a problem | ||
Public tax history
| Year | Property taxes | Tax assessment |
|---|---|---|
| 2025 | $5,957 +2.7% | $485,500 |
| 2024 | $5,802 +2.8% | $485,500 |
| 2023 | $5,642 -2.2% | $485,500 +26.1% |
| 2022 | $5,771 +1.7% | $385,000 |
| 2021 | $5,675 +0% | $385,000 |
| 2020 | $5,675 +8.9% | $385,000 +17.3% |
| 2019 | $5,210 +3% | $328,100 |
| 2018 | $5,059 +1.4% | $328,100 |
| 2017 | $4,990 +8.2% | $328,100 +21.5% |
| 2016 | $4,613 | $270,100 |
| 2015 | $4,613 0% | $270,100 |
| 2014 | $4,613 +0.7% | $270,100 -6.9% |
| 2013 | $4,579 +1.1% | $290,200 |
| 2012 | $4,530 +1.8% | $290,200 |
| 2011 | $4,452 -0.3% | $290,200 -14.6% |
| 2010 | $4,467 +2.6% | $339,700 |
| 2009 | $4,352 +3.5% | $339,700 |
| 2008 | $4,205 +4.3% | $339,700 -2.9% |
| 2007 | $4,033 +4.2% | $349,800 |
| 2006 | $3,872 | $349,800 |
Find assessor info on the county website
Monthly payment
Est. payment
Payment breakdown
Explore the cost of this home by adjusting the details. Changes won't be saved.Climate risks
Neighborhood: Diamond Hill
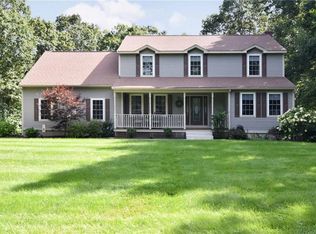
Similar homes
- $559,0004 bd2 ba2.6k sqft282 Ronald Ave, Cumberland, RI 02864For Sale
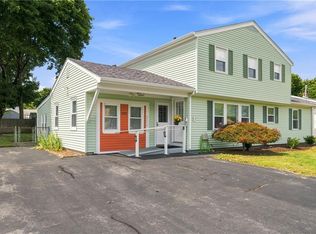
 MLS ID #1421950, The Hometown Experts Team, RE/MAX Town & Country. StateWide MLS RI
 - $835,0006 bd3 ba3k sqft185 Scott Rd, Cumberland, RI 02864For Sale
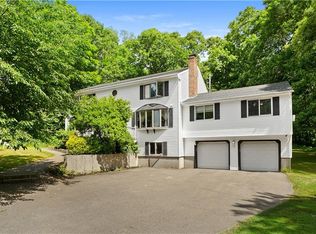 MLS ID #1415865, Slocum Home Team, eXp Realty. StateWide MLS RI
 - $525,0003 bd2 ba2.1k sqft182 Hines Rd, Cumberland, RI 02864For Sale
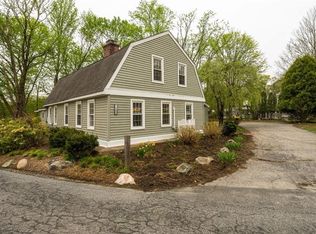 MLS ID #1421060, Jennifer Lemme, RE/MAX Town & Country. StateWide MLS RI
 - $699,9004 bd3 ba2.8k sqft698 High St, Cumberland, RI 02864For Sale
 MLS ID #1419987, Carolyn Bassett, RE/MAX Host of Homes. StateWide MLS RI
 - $974,9004 bd4 ba3.8k sqft34 Georgiana Dr, Cumberland, RI 02864For SaleMLS ID #1421645, Kurt Franklin, Keller Williams Realty. StateWide MLS RI
- $649,9003 bd3 ba2.3k sqft111 Olney Arnold Rd, Cranston, RI 02921For SaleMLS ID #1420838, Shari Soucy, Williams & Stuart Real Estate. StateWide MLS RI
- $725,0003 bd3 ba2.4k sqft285 Angell Rd, Lincoln, RI 02865For SaleMLS ID #1419169, Lisa LaMontagne-Beausoleil, LaMontagne Real Estate. StateWide MLS RI
- $995,0005 bd4 ba2.9k sqft12 Howard Rd, Cumberland, RI 02864For SaleMLS ID #1413327, Sweeney Advisory Group, Mott & Chace Sotheby's Intl.. StateWide MLS RI
- $675,0003 bd3 ba2.8k sqft75 Crystal View Dr, Burrillville, RI 02859For SaleMLS ID #1421059, Jacquelyn Cinquegrana, Real Broker, LLC. StateWide MLS RI
- $499,9993 bd2 ba1.4k sqft60 Sherman Ave, Cumberland, RI 02864For SaleMLS ID #1418482, Randall Matthews, Zander Realty Group. StateWide MLS RI
- $499,9002 bd2 ba2.7k sqft6 Old Pound Hill Rd, North Smithfield, RI 02896For SaleMLS ID #1420278, Team RealEskater, HERE Realty. StateWide MLS RI
- $799,9004 bd2 ba2.9k sqft10 Surrey Ln, Lincoln, RI 02865For SaleMLS ID #1420389, Edward Stachurski, CENTURY 21 Stachurski Agency. StateWide MLS RI
- $649,9003 bd3 ba2.1k sqft182 Theresa Marie Ave, Woonsocket, RI 02895For SaleMLS ID #1415725, Paula Sullivan, Century 21 Custom Home Realty. StateWide MLS RI
- $825,5005 bd4 ba3.1k sqft20 Lincoln Dr, North Smithfield, RI 02896For SaleMLS ID #1416661, Manny Correia, Stone & Vale. StateWide MLS RI
- $625,0003 bd4 ba2.8k sqft106 1/2 Bishop Hill Rd, Johnston, RI 02919For SaleMLS ID #1419123, Laura-Jean Ferranti, J. Christopher Real Estate Grp. StateWide MLS RI
- $515,0002 bd3 ba2.1k sqftSki Valley Condominiums, Cumberland, RI 02864For SaleMLS ID #1418853, Allen Chatterton, Chatterton R/E Alliance. StateWide MLS RI
- $670,0003 bd4 ba3.2k sqft10 Di Fazio Dr, Johnston, RI 02919For SaleMLS ID #1421259, Fawaad Qamar, Circle 100 Real Estate. StateWide MLS RI
- $664,9004 bd4 ba2.2k sqft20 Gleaner Chapel Rd, North Scituate, RI 02857For SaleMLS ID #1418788, Carolyn Bassett, RE/MAX Host of Homes. StateWide MLS RI
- $625,0004 bd2 ba1.9k sqft1070 Tarkiln Rd, Burrillville, RI 02830For SaleMLS ID #1416391, Kristen Moore, RE/MAX Properties. StateWide MLS RI
- $929,0003 bd3 ba2k sqft41 Dexter Rock Rd, Lincoln, RI 02865For SaleMLS ID #1414178, Brett Bessette, William Raveis Inspire. StateWide MLS RI
