Move-In Ready North Country Home with Modern Updates and Flexible Living Space. Welcome to 99 Whitefield Road, a thoughtfully maintained home offering comfort, versatility, and easy access to everything the North Country has to offer. Originally built with exceptional care and attention to detail, this property has been continuously improved with numerous upgrades, making it truly move-in ready. Recent improvements include a new roof (2025), high-efficiency gas furnace and on-demand hot water system (2022), water filtration and softening system, paved driveway, updated appliances, and a finished lower level completed in 2021. The efficient wood stove helps heat the home throughout the winter, while added insulation between floors enhances year-round comfort. The inviting kitchen features custom cabinetry, a built-in pantry, updated appliances, and easy-care tile flooring. Multiple living and gathering spaces include a bright dining area with a bay window, a spacious living room, and a versatile finished basement ideal for an in-law suite, recreation room, home office, or guest space. The oversized primary suite offers a walk-in closet, hidden storage, laundry chute, and abundant room to relax. Additional bedrooms provide flexible space for family, guests, or hobbies. Two full bathrooms and a convenient laundry area add everyday functionality. Outdoor amenities include a large deck with built-in seating and awning, fenced backyard, horseshoe court, oversized two-car garage, carport, RV parking, and additional storage. The property offers a peaceful setting with the convenience of a well-maintained road that is reliably plowed throughout the winter. Located near Bethlehem and Littleton, you'll enjoy easy access to excellent schools, shopping, healthcare, hiking, skiing, and countless outdoor recreation opportunities. The seller is also offering a generous $5,000 credit that can be used toward updates, improvements, or buyer closing costs.
Active
Listed by: Coldwell Banker LIFESTYLES- Littleton • Travis Lewis
Price cut: $10K (5/12)
$440,000
99 Whitefield Road, Bethlehem, NH 03574
3beds
2,268sqft
Single Family Residence
Built in 1986
0.34 Acres Lot
$-- Zestimate®
$194/sqft
$-- HOA
What's special
Additional storageOversized two-car garageRv parkingHigh-efficiency gas furnaceOversized primary suiteVersatile finished basementFlexible living space
- 109 days |
- 853 |
- 23 |
Zillow last checked:
Listing updated:
Listed by:
Travis Lewis,
Coldwell Banker LIFESTYLES- Littleton Cell:603-991-5284
Source: PrimeMLS,MLS#: 5080282
Loading...
Facts & features
Interior
Bedrooms & bathrooms
- Bedrooms: 3
- Bathrooms: 3
- Full bathrooms: 1
- 3/4 bathrooms: 2
Heating
- Propane, Wood Stove
Cooling
- None
Features
- Basement: Finished,Interior Entry
Interior area
- Total structure area: 2,268
- Total interior livable area: 2,268 sqft
- Finished area above ground: 1,764
- Finished area below ground: 504
Property
Parking
- Total spaces: 2
- Parking features: Paved
- Garage spaces: 2
Features
- Levels: Two
- Stories: 2
- Waterfront features: Stream
- Frontage length: Road frontage: 100
Lot
- Size: 0.34 Acres
- Features: Country Setting, Landscaped
Details
- Parcel number: BTHMM405B6
- Zoning description: D-2
Construction
Type & style
- Home type: SingleFamily
- Architectural style: Cape
- Property subtype: Single Family Residence
Materials
- Wood Siding
- Foundation: Concrete
- Roof: Asphalt Shingle
Condition
- New construction: No
- Year built: 1986
Utilities & green energy
- Electric: Circuit Breakers
- Sewer: Private Sewer
- Utilities for property: Cable Available, Phone Available, Fiber Optic Internt Avail
Community & HOA
Location
- Region: Bethlehem
Financial & listing details
- Price per square foot: $194/sqft
- Tax assessed value: $356,500
- Annual tax amount: $6,125
- Date on market: 3/23/2026
- Road surface type: Paved
Estimated market value
Not available
Estimated sales range
Not available
Not available
Price history
| Date | Event | Price |
|---|---|---|
| 5/12/2026 | Price change | $440,000-2.2%$194/sqft |
Source:  PrimeMLS #5080282 Report a problem PrimeMLS #5080282 Report a problem | ||
| 3/23/2026 | Listed for sale | $450,000-4.3%$198/sqft |
Source: PrimeMLS #5080282 Report a problem | ||
| 3/18/2026 | Listing removed | $470,000$207/sqft |
Source: PrimeMLS #5073815 Report a problem | ||
| 3/10/2026 | Price change | $470,000-1.9%$207/sqft |
Source: PrimeMLS #5073815 Report a problem | ||
| 2/22/2026 | Price change | $479,000-3.2%$211/sqft |
Source: PrimeMLS #5073815 Report a problem | ||
| 2/5/2026 | Price change | $495,000-2.8%$218/sqft |
Source: PrimeMLS #5073815 Report a problem | ||
| 1/13/2026 | Listed for sale | $509,000+78.6%$224/sqft |
Source: PrimeMLS #5073815 Report a problem | ||
| 5/7/2021 | Sold | $285,000$126/sqft |
Source: PrimeMLS #4839389 Report a problem | ||
| 1/13/2021 | Listing removed | -- |
Source:  PrimeMLS Report a problem PrimeMLS Report a problem | ||
| 12/22/2020 | Contingent | $285,000$126/sqft |
Source: PrimeMLS #4839389 Report a problem | ||
| 11/19/2020 | Listed for sale | $285,000$126/sqft |
Source: Coldwell Banker LIFESTYLES- Littleton #4839389 Report a problem | ||
Public tax history
| Year | Property taxes | Tax assessment |
|---|---|---|
| 2024 | $6,125 +11.3% | $356,500 |
| 2023 | $5,501 +7% | $356,500 +65.7% |
| 2022 | $5,139 -4.7% | $215,100 +0.5% |
| 2021 | $5,393 | $214,000 |
| 2020 | $5,393 -5.7% | $214,000 |
| 2019 | $5,720 +2.9% | $214,000 |
| 2018 | $5,558 +0.9% | $214,000 +19.4% |
| 2017 | $5,508 +11.9% | $179,300 |
| 2016 | $4,924 -7.3% | $179,300 |
| 2015 | $5,311 +3.8% | $179,300 |
| 2013 | $5,119 +4.6% | $179,300 +9.5% |
| 2011 | $4,893 | $163,800 |
Find assessor info on the county website
Monthly payment
Est. payment$--/mo
Payment breakdown
Explore the cost of this home by adjusting the details. Changes won't be saved.All calculations are estimates and provided by Zillow, Inc. for informational purposes only. Actual amounts may vary.
HOA fees may include property taxes on listings classified as Co-Ops. Contact the listing agent and/or owner for fee details.
Mortgage interest rates are dependent on a number of factors, including credit score, down payment, and repayment length. Interest rate data provided by Zillow Group Marketplace, Inc. as of 1/1/1970 from various mortgage lenders with which we have lead or other similar arrangements; the Estimated Payment is an average of those rates.
See how much you could borrow to make a competitive offer.
Climate risks
Neighborhood: 03574
Nearby schools
GreatSchools rating
- 10/10Bethlehem Elementary SchoolGrades: PK-6Distance: 3.1 mi
- 7/10Profile Junior High SchoolGrades: 7-8Distance: 3.7 mi
- 9/10Profile Senior High SchoolGrades: 9-12Distance: 3.7 mi
Schools provided by the listing agent
- Elementary: Bethlehem Elementary
- Middle: Profile School
- High: Profile Sr. High School
- District: Profile
Source: PrimeMLS. This data may not be complete. We recommend contacting the local school district to confirm school assignments for this home.
- $45,400-- bd-- ba-- sqftOld Whitefield Rd, Bethlehem, NH 03574Off Market
- $58,600-- bd-- ba-- sqftOld Whitefield Rd, Bethlehem, NH 03574Off Market
- $470,300-- bd-- ba-- sqftOld Whitefield Rd, Bethlehem, NH 03574Off Market
- $33,100-- bd-- ba-- sqftOld Whitefield Rd, Bethlehem, NH 03574Off Market
- $70,2002 bd1 ba831 sqft105 Whitefield Rd, Bethlehem, NH 03574Off Market
- $330,5003 bd1 ba1.1k sqft27 Overlook Rd, Bethlehem, NH 03574Off Market
- $299,0003 bd1 ba1.2k sqft25 Overlook Rd, Bethlehem, NH 03574Off Market
- $205,0002 bd1 ba816 sqft111 Whitefield Rd, Bethlehem, NH 03574Sold
A local agent can set up tours, give advice and negotiate with sellers.
Similar homes
- $470,0002 bd2 ba1.4k sqft81 Pine Valley Road, Bethlehem, NH 03574Active
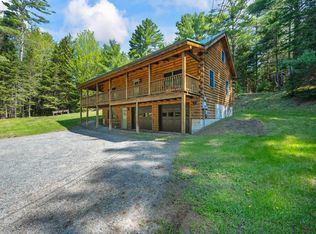 MLS ID #5092256, Mary M Doherty. PrimeMLS
 - $549,0004 bd4 ba2.7k sqft13 Harrigan Street, Bethlehem, NH 03574Active
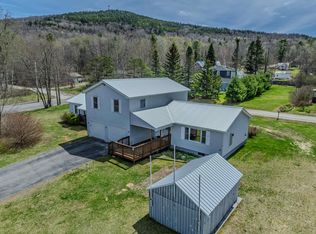 MLS ID #5089018, Elizabeth Horan. PrimeMLS
 - $425,0004 bd3 ba2.3k sqft207 Main Street, Littleton, NH 03561Active
 MLS ID #5097515, Matt Tellier. PrimeMLS
 - $465,0005 bd2 ba2.7k sqft109 South Street, Littleton, NH 03561Active
 MLS ID #5097724, Linda Matheson. PrimeMLS
 - $439,0003 bd2 ba1.4k sqft9 Wells Road, Dalton, NH 03598ActiveMLS ID #5095971, Jen Carberry. PrimeMLS
- $639,9002 bd2 ba1.7k sqft10 Mount Lafayette Way, Bethlehem, NH 03574ActiveMLS ID #5086858, Zach Hawkins. PrimeMLS
- $430,0003 bd4 ba3.2k sqft23 Park Street, Whitefield, NH 03598ActiveMLS ID #5097480, Austin Sickler. PrimeMLS
- $649,9004 bd3 ba2.3k sqft2054 Whitefield Road, Bethlehem, NH 03574ActiveMLS ID #5096621, Keegan Rice. PrimeMLS
- $416,9004 bd2 ba2.2k sqft61 Forest Glen, Littleton, NH 03561ActiveMLS ID #5083794, Zach Hawkins. PrimeMLS
- $389,9003 bd3 ba2.8k sqft338 Longfellow Drive #38, Bethlehem, NH 03574ActiveMLS ID #5095823, Gillian Scrima. PrimeMLS
- $599,0003 bd2 ba1.4k sqft1190 Streeter Pond Road, Sugar Hill, NH 03586ActiveMLS ID #5099270, Elizabeth Horan. PrimeMLS
- $475,0003 bd2 ba2.6k sqft223 Goudreault Hill Road, Concord, VT 05824ActiveMLS ID #5089332, Katy Rossell. PrimeMLS
- $489,0003 bd2 ba1.7k sqft180 Highland Avenue, Littleton, NH 03561ActiveMLS ID #5083204, Herbie Bartlett. PrimeMLS
- $324,9004 bd2 ba2k sqft914 Lower Waterford Road, Waterford, VT 05819ActiveMLS ID #5098330, Nikki Peters. PrimeMLS
- $499,0005 bd3 ba2.7k sqft116 Mount Eustis Rd, Littleton, NH 03561For Sale By Owner
- $424,9003 bd2 ba2.1k sqft48 Wetherbee Road, Lyman, NH 03585ActiveMLS ID #5044627, Zach Hawkins. PrimeMLS
- $375,0003 bd2 ba1.3k sqft45 Richmond Street, Littleton, NH 03561ActiveMLS ID #5091233, Connie Sleath. PrimeMLS
- $489,9004 bd3 ba1.5k sqft6 Woodthrush Acres Road, Whitefield, NH 03598ActiveMLS ID #5097484, Nikki Morrison. PrimeMLS
- $475,0004 bd3 ba2k sqft485 Copenhagen Road, Waterford, VT 05819ActiveMLS ID #5086505, Katy Rossell. PrimeMLS
- $353,9004 bd2 ba2.1k sqft48 Grove Street, Littleton, NH 03561ActiveMLS ID #5082134, Linda Larrivee. PrimeMLS
- New Hampshire
- Grafton County
- Bethlehem
- 03574
- 99 Whitefield Road
Nearby cities
Nearby zip codes
Other Bethlehem Topics
